
Property Search
408 E High StreetSkidmore, MO 64468
Mortgage Calculator
Monthly Payment (Est.)
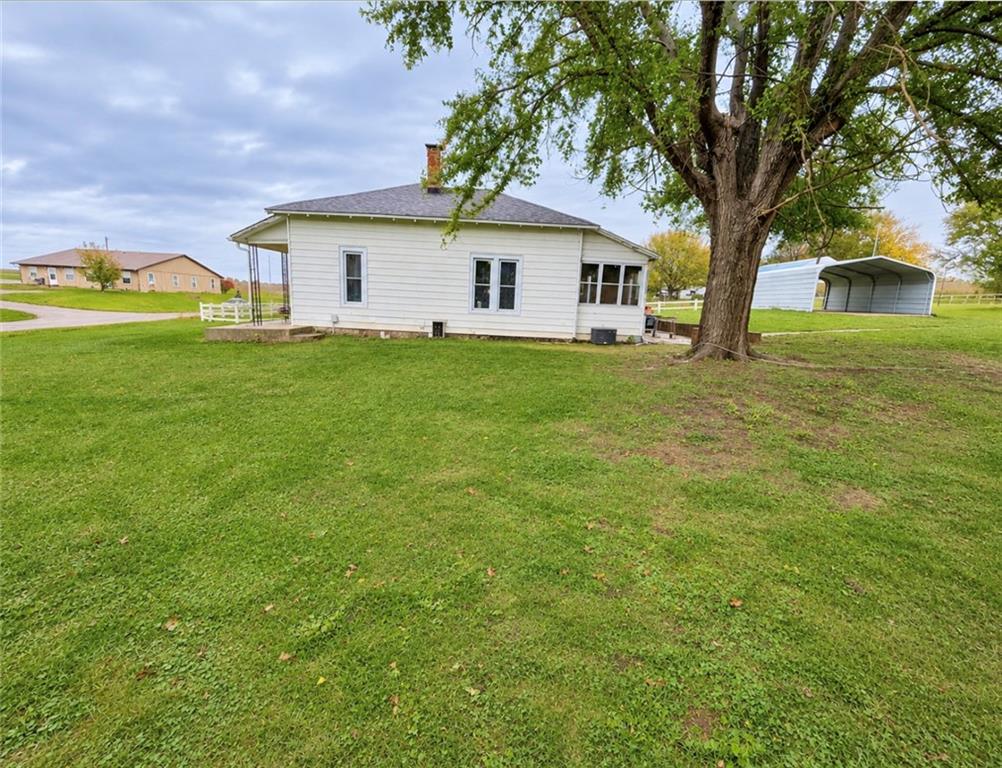
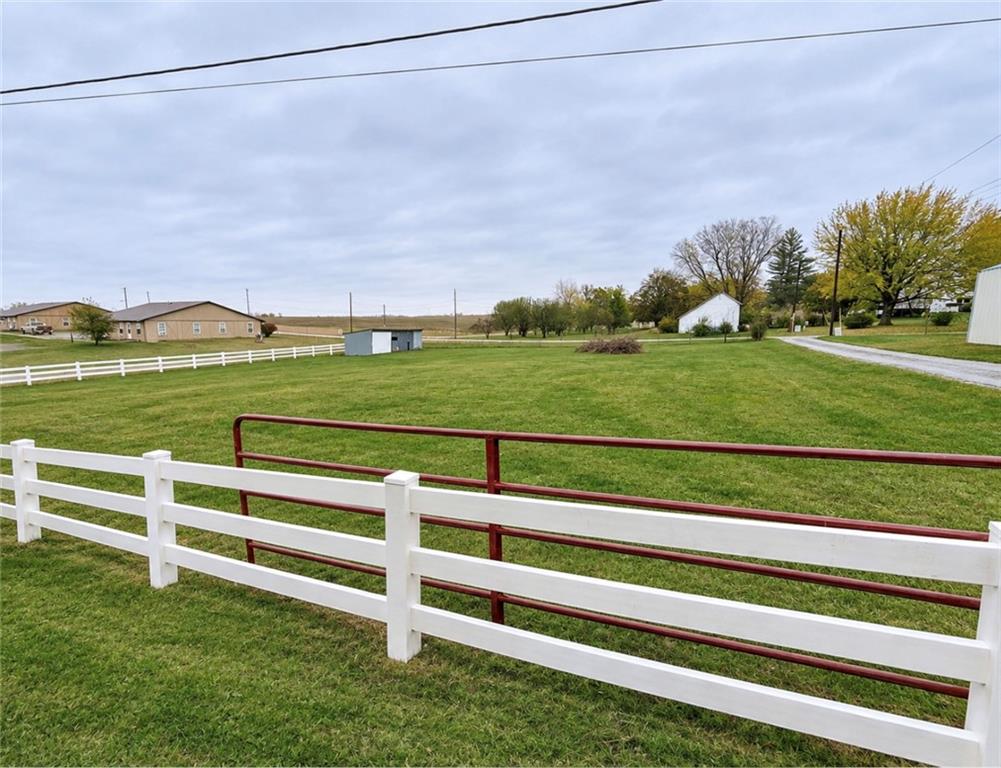
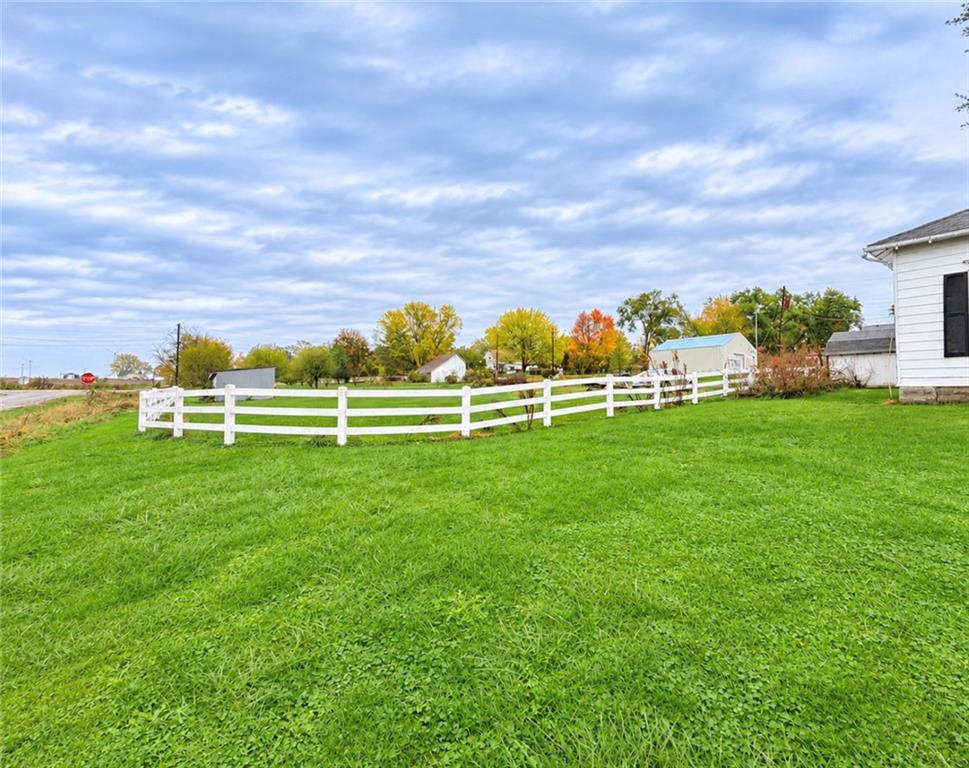
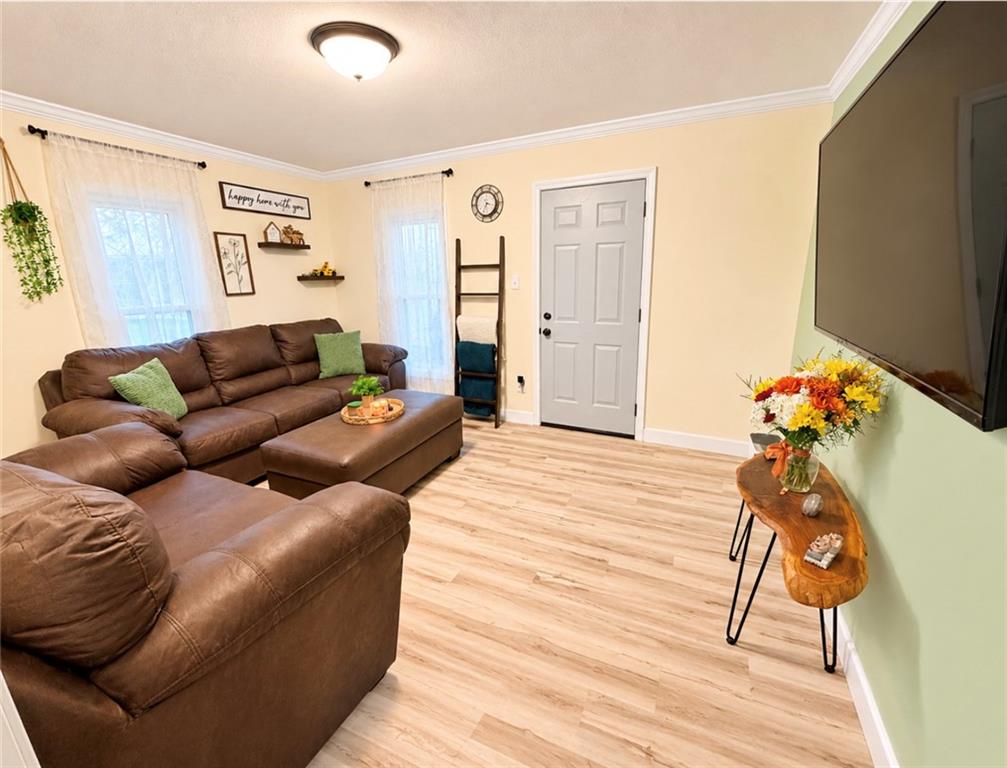
Enter an interest rate to see your estimated monthly payment.PRIVACY AWAITS! ROOM TO SPREAD OUT AND ENJOY! If you're looking for privacy, space, and affordable living, this charming 2-bedroom, 1-bath home may be exactly what you've been waiting for! Featuring updated flooring and fresh interior paint, this home offers comfortable living with all appliances included—even the washer and dryer! Situated on an oversized lot, this property offers plenty of outdoor space to enjoy, along with a fenced pasture area that provides additional possibilities for hobbies, gardening, or simply enjoying the peaceful surroundings. Whether you're searching for your first home, looking to downsize, or wanting a property with a little extra breathing room, this one has so much to offer! Privacy, outdoor space, and convenience—all in one property! Don't miss your opportunity to make it yours. Schedule your private showing today!
| 3 hours ago | Listing updated with changes from the MLS | |
| 3 hours ago | Status changed to Active | |
| yesterday | Listing first seen on site |

The information displayed on this page is confidential, proprietary, and copyrighted information of Heartland Multiple Listing Service, Inc. (“Heartland MLS”). Copyright 2026, Heartland Multiple Listing Service, Inc. Heartland MLS and Twaddle Realty, Inc. do not make any warranty or representation concerning the timeliness or accuracy of the information displayed herein. In consideration of the receipt of the information on this page, the recipient agrees to use the information solely for the private noncommercial purpose of identifying a property in which the recipient has a good faith interest in acquiring.
Terms of Use
Last checked 2026-11-04 12:03 AM CST