Save
Ask
Tour
Hide
Share
$425,000
1 Day On Site

1506 Cross Creek Drive
Grain Valley, MO 64029

For Sale|Single Family Residence|Active
4
Beds
3
Total Baths
3
Full Baths
2,530
SqFt
$168
/SqFt
2017
Built
Subdivision:
Ryan Meadows
County:
Jackson
1506 Cross Creek Drive1506 Cross Creek Drive1506 Cross Creek Drive1506 Cross Creek Drive
Save
Ask
Tour
Hide
Share

Mortgage Calculator

Monthly Payment (Est.)

Enter an interest rate to see your estimated monthly payment.
Calculator powered by Showcase IDX, a Constellation1 Company. Copyright ©2026 Information is deemed reliable but not guaranteed.

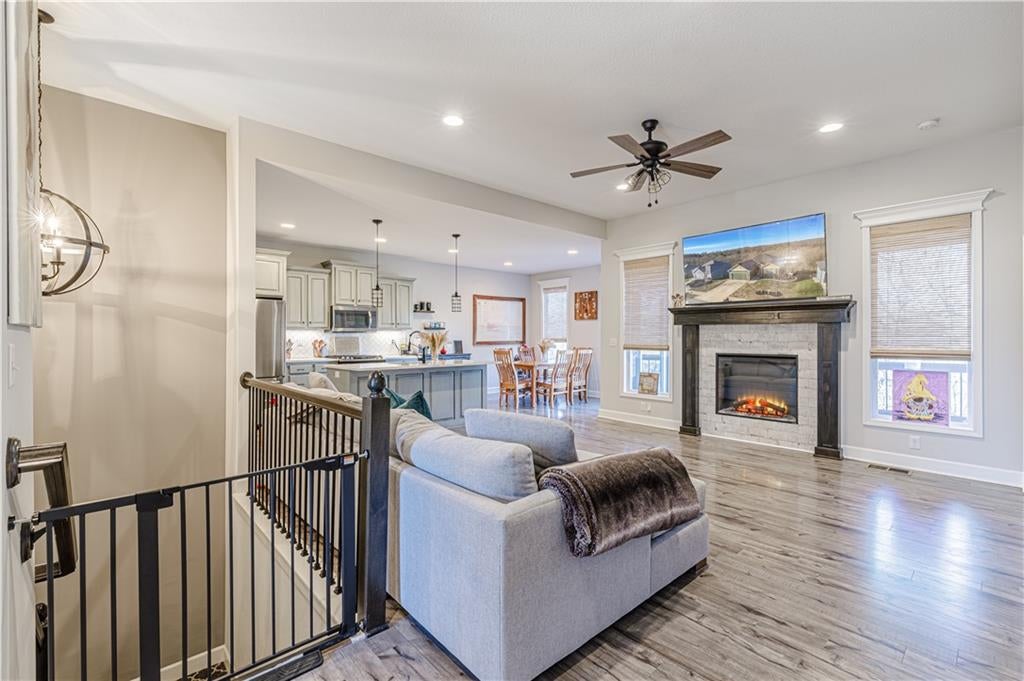
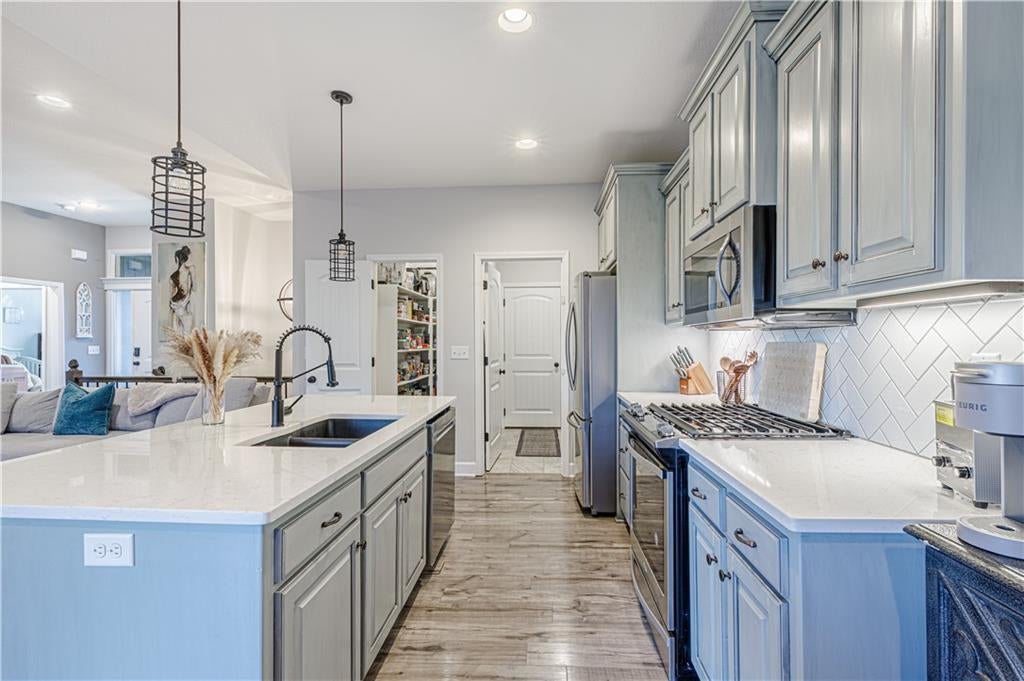
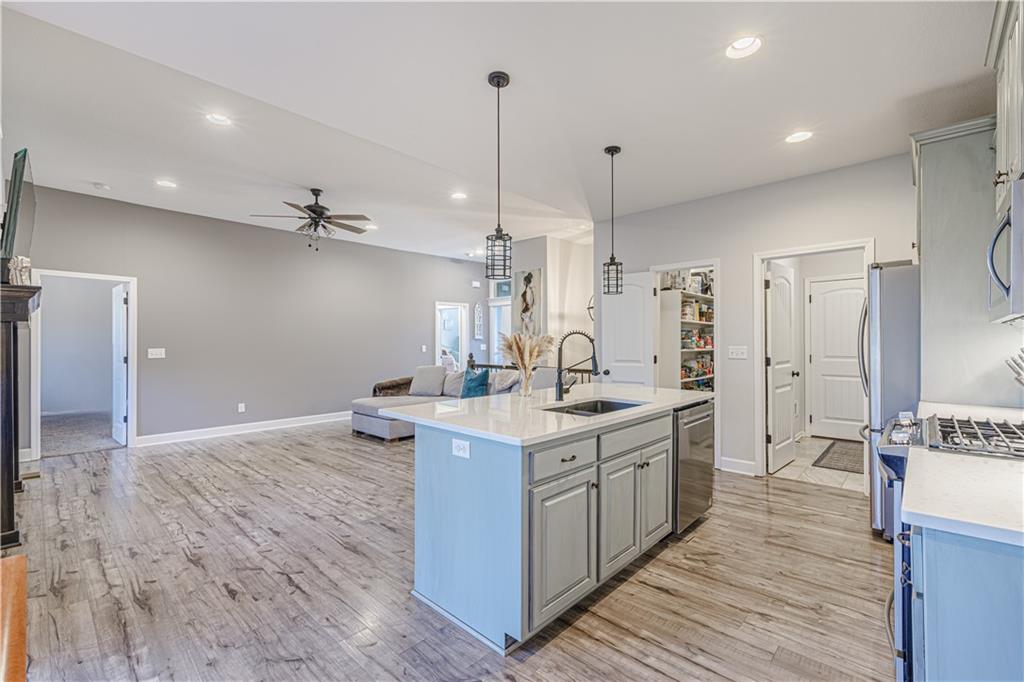
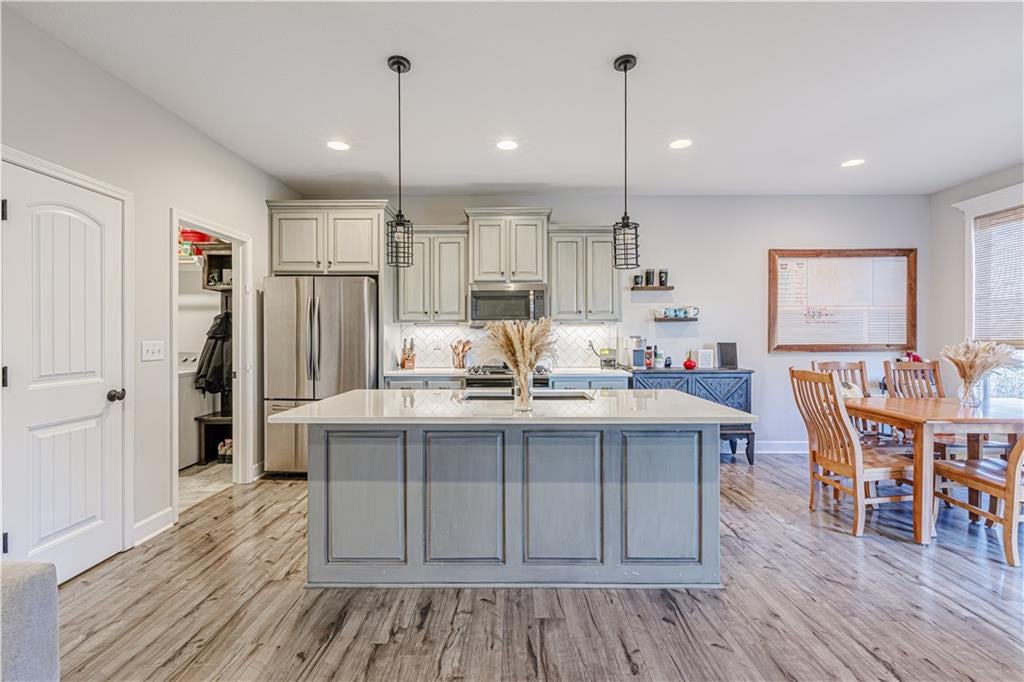
This reverse 1.5-story walk-out home features thoughtful exterior and interior enhancements, including NEW exterior paint, cedar accents, custom shutters, a freshly stained deck, and a newer roof. Inside offers fresh paint, custom cabinetry, and an easy main-level layout with bedrooms, bathrooms, and laundry all close together—simple, practical, and ready for real life. The lower level adds more finished living space, a full bath, and a large storage/utility room with exterior access—perfect for lawn gear, tools, or whatever project you’ve been claiming you’ll start “any day now.” Out back, the covered deck faces a wooded backdrop with no homes directly behind it, giving you instant privacy for coffee, unwinding, or avoiding neighbor small talk entirely. And for buyers looking to get creative with today’s rates, there’s even an assumable loan option—a rare perk that just might make your budget breathe a little easier. Updated, move-in ready, and full of personality in all the right ways. A great fit for buyers who appreciate a home that stands out instead of blending in.

Save
Ask
Tour
Hide
Share
Listing Snapshot
Price 
$425,000
Days On Site 
1 Day
Bedrooms 
4
Inside Area (SqFt) 
2,530 sqft
Total Baths 
3
Full Baths 
3
Partial Baths 
N/A
Lot Size 
0.18 Acres
Year Built 
2017
MLS Number 
2650141
Status 
Active
Property Tax 
$4,571
HOA/Condo/Coop Fees 
$225
Sq Ft Source 
N/A
Friends & Family
Recent Activity
9 hours agoListing updated with changes from the MLS
yesterdayListing first seen on site
General Features
Acres 
0.18
Attached Garage 
Yes
Direction Faces 
East
Garage 
Yes
Garage Spaces 
2
Levels 
One and One Half
Number Of Stories 
1
Parking 
AttachedGarage Door OpenerGarage Faces Front
Property Sub Type 
Single Family Residence
Security 
Smoke Detector(s)
Sewer 
Public Sewer
SqFt Above 
1315
SqFt Below 
1215
Style 
Traditional
Water Source 
Public
Interior Features
Appliances 
DishwasherDisposalMicrowaveRefrigeratorGas RangeStainless Steel Appliance(s)
Basement 
FinishedFullSump PumpWalk-Out Access
Cooling 
Ceiling Fan(s)
Fireplace 
Yes
Fireplace Features 
ElectricKitchen
Fireplaces 
1
Flooring 
CarpetLaminate
Heating 
Natural Gas
Interior 
Walk-In Closet(s)Ceiling Fan(s)Kitchen IslandPantry
Laundry Features 
Main Level
Window Features 
Window Coverings
Bathroom 1 
Dimensions - 9x5Level - MainArea Units - Square Feet
Bathroom 3 
Dimensions - 9x8Level - BasementArea Units - Square Feet
Bedroom 1 
Dimensions - 13x11Level - MainArea Units - Square Feet
Bedroom 3 
Dimensions - 13x12Level - BasementArea Units - Square Feet
Bedroom 4 
Dimensions - 14x12Level - BasementArea Units - Square Feet
Dining Room 
Dimensions - 11x11Level - MainArea Units - Square Feet
Kitchen 
Dimensions - 11x9Level - MainArea Units - Square Feet
Laundry 
Dimensions - 7x6Level - MainArea Units - Square Feet
Living Rm- 2nd 
Dimensions - 14x16Level - BasementArea Units - Square Feet
Living Room 
Dimensions - 17x16Level - MainArea Units - Square Feet
Other Room 
Dimensions - 22x11Level - BasementArea Units - Square FeetFeatures - Other
Primary Bathroom 
Dimensions - 13x11Level - MainArea Units - Square Feet
Primary Bedroom 
Dimensions - 15x13Level - MainArea Units - Square Feet
Utility Room 
Dimensions - 10x7Level - BasementArea Units - Square FeetFeatures - Other
Save
Ask
Tour
Hide
Share
Exterior Features
Construction Details 
Board & Batten Siding
Patio And Porch 
Porch
Roof 
Composition
Windows/Doors 
Window Coverings
Community Features
Association Amenities 
ClubhousePool
Association Fee 
$225.0
MLS Area 
207 - Blue Springs, Buckner, Oak Grove, Grain Val
School District 
Grain Valley
Financing Terms Available 
AssumableCashConventionalFHALease PurchaseVA Loan
Schools
School District
Grain Valley
Elementary School
Stony Point
Middle School
Grain Valley South
High School
Grain Valley
Listing courtesy of Weichert Realtors - Generations [email protected]


The information displayed on this page is confidential, proprietary, and copyrighted information of Heartland Multiple Listing Service, Inc. (“Heartland MLS”). Copyright 2026, Heartland Multiple Listing Service, Inc. Heartland MLS and Weichert Realtors - Generations do not make any warranty or representation concerning the timeliness or accuracy of the information displayed herein. In consideration of the receipt of the information on this page, the recipient agrees to use the information solely for the private noncommercial purpose of identifying a property in which the recipient has a good faith interest in acquiring.
Terms of Use
Last checked 2026-11-05 01:06 AM CST

Neighborhood & Commute
Source: Walkscore
Save
Ask
Tour
Hide
Share