Save
Ask
Tour
Hide
Share
$632,700
New Listing

9477 Hollis Lane
Lenexa, KS 66227

For Sale|Single Family Residence|Active
4
Beds
3
Total Baths
3
Full Baths
2,574
SqFt
$246
/SqFt
2027
Built
Subdivision:
Sunset Canyon
County:
Johnson
9477 Hollis Lane9477 Hollis Lane9477 Hollis Lane9477 Hollis Lane
Save
Ask
Tour
Hide
Share

Mortgage Calculator

Monthly Payment (Est.)

Enter an interest rate to see your estimated monthly payment.
Calculator powered by Showcase IDX, a Constellation1 Company. Copyright ©2026 Information is deemed reliable but not guaranteed.

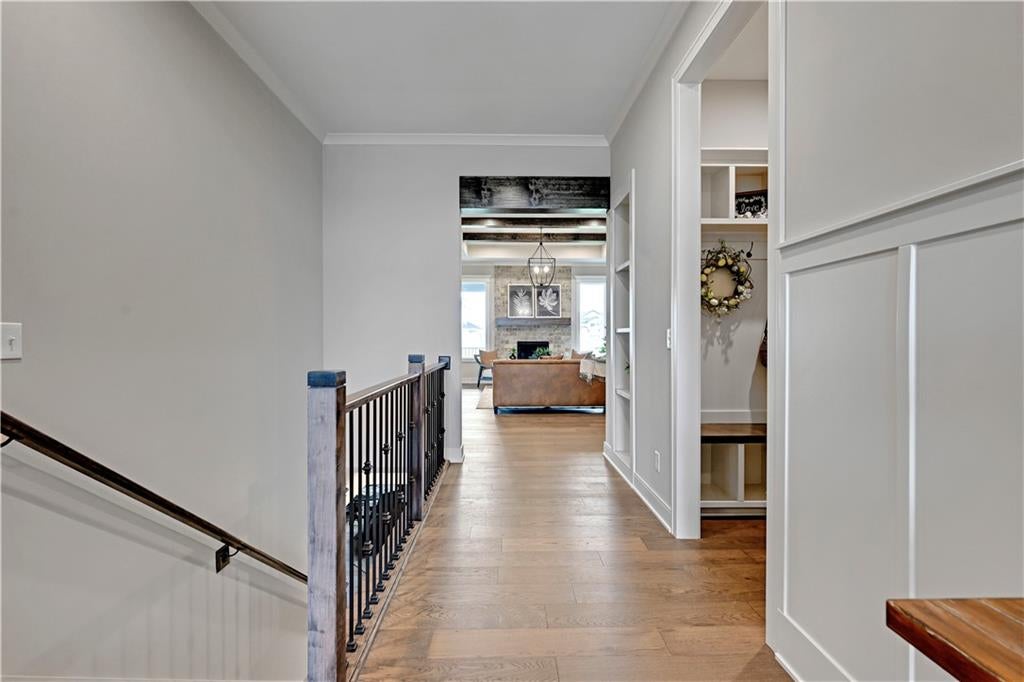
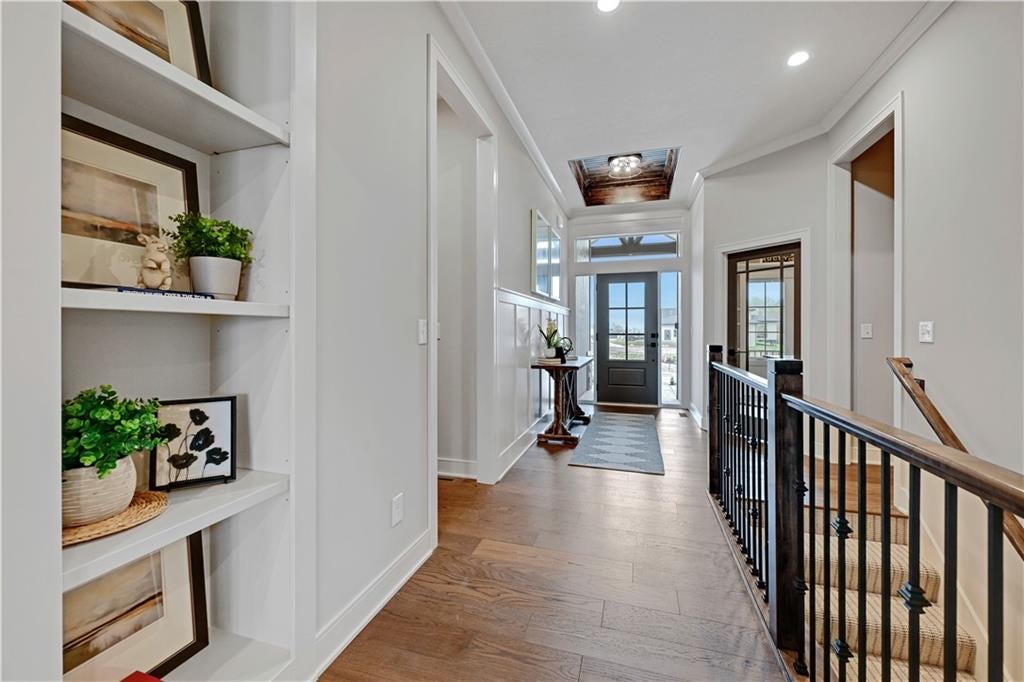
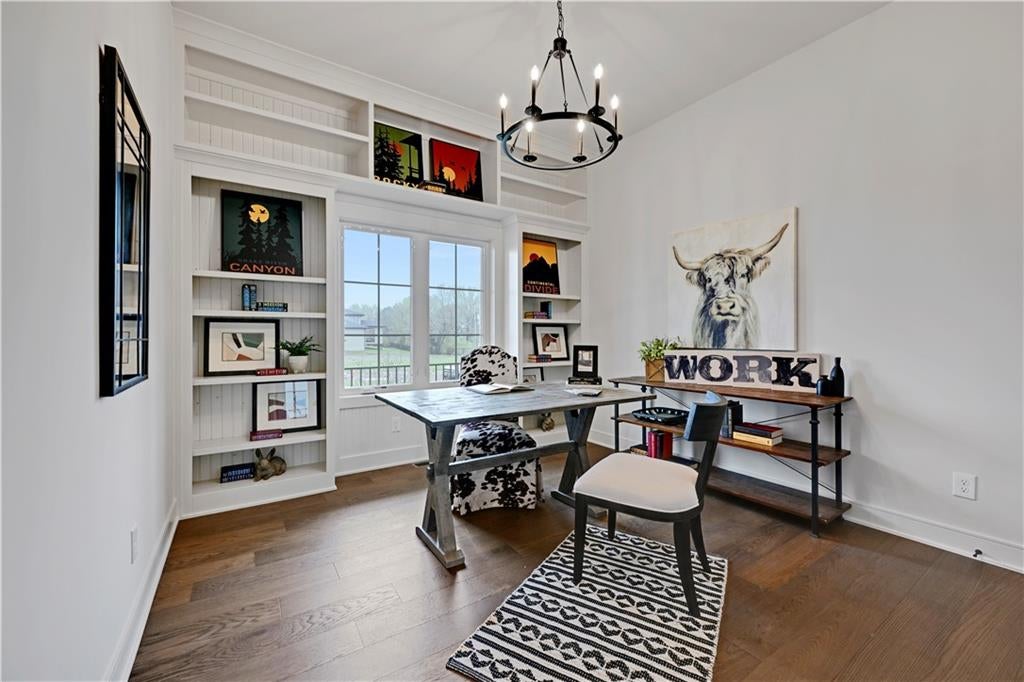
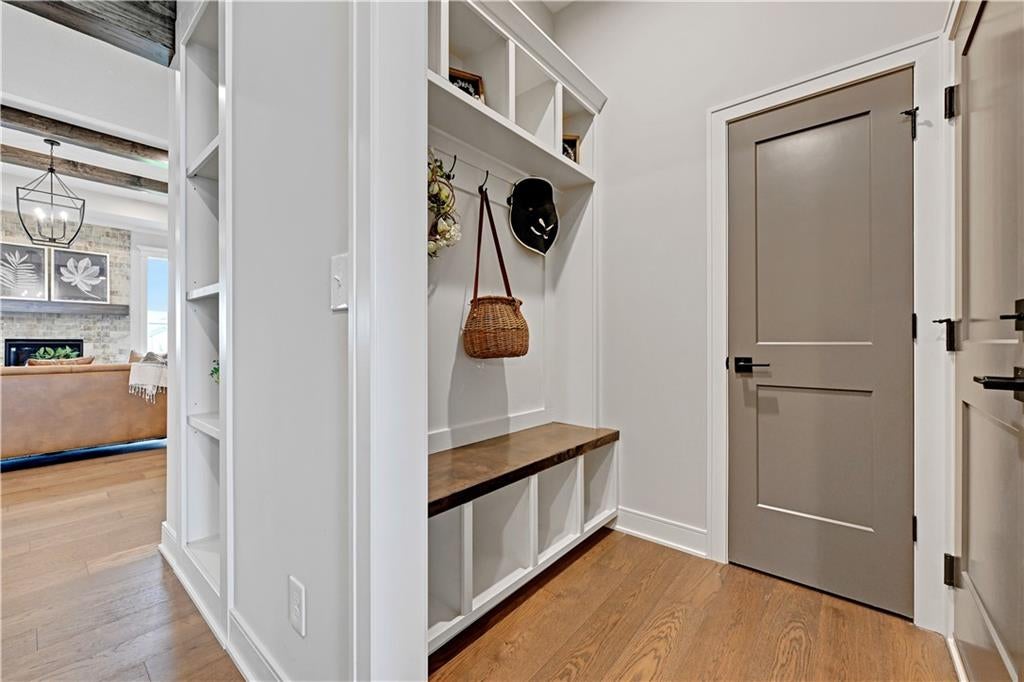
The "Richmond" by Gabriel Homes features a 3-Car "Contemporary" front elevation and is situated on a cul de sac lot in the highly anticipated Sunset Canyon development in Lenexa. This maintenance provided single family reverse home offers a 3-car garage along with a 14 X 12 covered patio in the back. Inside, the main level features 10' ceilings with a box vault in the great room, alongside hardwood floors in the entry, kitchen, great room, breakfast, and pantry areas. The kitchen is equipped with custom cabinets with granite tops and a huge walk in pantry, while a fireplace serves as a focal point for gatherings. The primary bedroom and primary bath feature vaulted ceilings, a walk in closet, and a spacious walk in shower with dual shower heads, complemented by granite tops, tiled floors, and tiled walls. The finished Lower Level extends the living space with a Recreation room and two additional bedrooms, bringing the home's total to four bedrooms and three full baths. This cozy villa is designed for peaceful daily living within a tranquil neighborhood. This community offers convenient access to highways and is located near dining, shopping, pharmacy services, and groceries. Please visit our website at Sunsetcanyonks.com for more details about the community and it's wonderful amenities. Don't miss Lenexa's hottest new community and don't hesitate to reach out to your community agents for any questions or up to date information, regarding this home.

Save
Ask
Tour
Hide
Share
Listing Snapshot
Price 
$632,700
Days On Site 
0 Days
Bedrooms 
4
Inside Area (SqFt) 
2,574 sqft
Total Baths 
3
Full Baths 
3
Partial Baths 
N/A
Lot Size 
0.19 Acres
Year Built 
2027
MLS Number 
2650140
Status 
Active
Property Tax 
$8,858
HOA/Condo/Coop Fees 
$240 monthly
Sq Ft Source 
N/A
Friends & Family
Recent Activity
7 hours agoListing updated with changes from the MLS
8 hours agoListing first seen on site
General Features
Acres 
0.19
Attached Garage 
Yes
Direction Faces 
Southwest
Garage 
Yes
Garage Spaces 
3
Green Energy Efficient 
HVACInsulationDoorsThermostatWindows
Home Warranty 
Yes
Levels 
One and One Half
Number Of Stories 
1
Parking 
AttachedGarage Faces Front
Property Condition 
Under Construction
Property Sub Type 
Single Family Residence
Security 
Smoke Detector(s)
Sewer 
Public Sewer
SqFt Above 
1609
SqFt Below 
965
Style 
Traditional
Water Source 
Public
Interior Features
Appliances 
OvenCooktopDishwasherDisposalExhaust FanMicrowaveStainless Steel Appliance(s)
Basement 
FinishedFullSump Pump
Cooling 
Electric
Fireplace 
Yes
Fireplace Features 
GasGreat Room
Fireplaces 
1
Flooring 
CarpetWood
Heating 
Forced AirExhaust Fan
Interior 
Vaulted Ceiling(s)Walk-In Closet(s)Kitchen IslandPantrySmart ThermostatBreakfast Bar
Laundry Features 
Laundry RoomMain Level
Window Features 
Insulated Windows
Bathroom 2 
Level - MainFeatures - Granite Counters
Bathroom 3 
Level - Lower
Bedroom 2 
Level - MainFeatures - Walk-In Closet(s)
Bedroom 3 
Level - Lower
Bedroom 4 
Level - LowerFeatures - Walk-In Closet(s)
Breakfast Room 
Level - Main
Great Room 
Level - MainFeatures - Built-in Features
Kitchen 
Level - MainFeatures - Granite Counters, Pantry
Laundry 
Level - Main
Primary Bathroom 
Level - MainFeatures - Double Vanity, Granite Counters
Primary Bedroom 
Level - MainFeatures - Walk-In Closet(s)
Recreation Room 
Level - Lower
Save
Ask
Tour
Hide
Share
Exterior Features
Construction Details 
Stone VeneerWood SidingStuccoFrame
Lot Features 
Cul-De-SacLevelGreenbelt
Patio And Porch 
Covered
Roof 
Composition
Windows/Doors 
Insulated Windows
Community Features
Association Amenities 
OtherPool
Association Fee 
$240.0
Association Fee Frequency 
Monthly
MLS Area 
325 - N=75th;S=1-435;E=1-35;W=Moonlight Rd
School District 
Olathe
Financing Terms Available 
CashConventionalVA Loan
Roads 
Paved
Schools
School District
Olathe
Elementary School
Canyon Creek
Middle School
Prairie Trail
High School
Olathe Northwest
Listing courtesy of Weichert, Realtors Welch & Co. [email protected]


The information displayed on this page is confidential, proprietary, and copyrighted information of Heartland Multiple Listing Service, Inc. (“Heartland MLS”). Copyright 2026, Heartland Multiple Listing Service, Inc. Heartland MLS and Weichert, Realtors Welch & Co. do not make any warranty or representation concerning the timeliness or accuracy of the information displayed herein. In consideration of the receipt of the information on this page, the recipient agrees to use the information solely for the private noncommercial purpose of identifying a property in which the recipient has a good faith interest in acquiring.
Terms of Use
Last checked 2026-11-04 12:03 AM CST

Neighborhood & Commute
Source: Walkscore
Save
Ask
Tour
Hide
Share