
Property Search
13121 Cedar StreetLeawood, KS 66209
Mortgage Calculator
Monthly Payment (Est.)
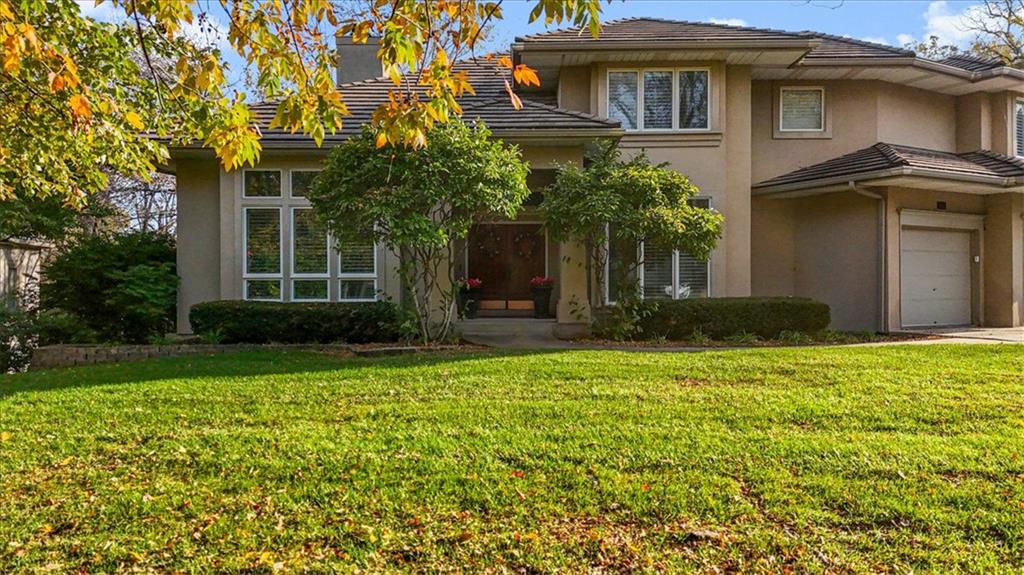
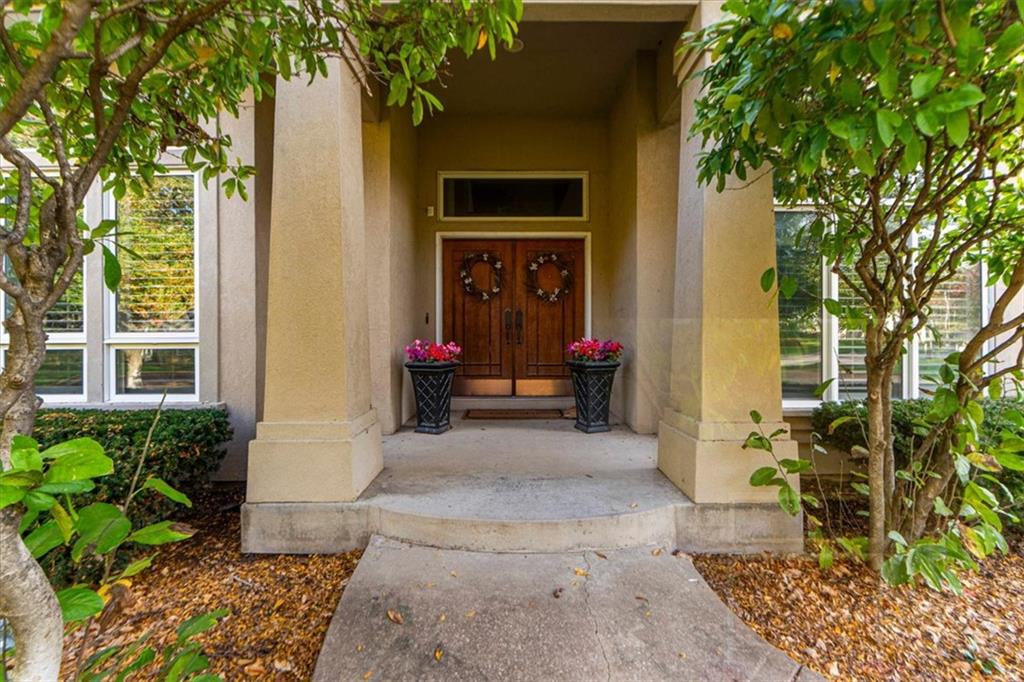
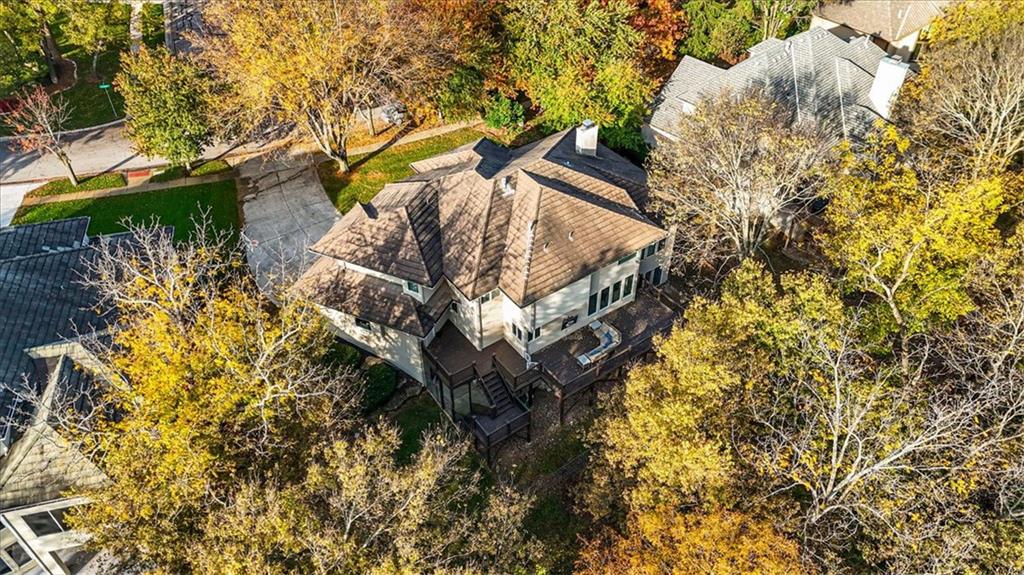
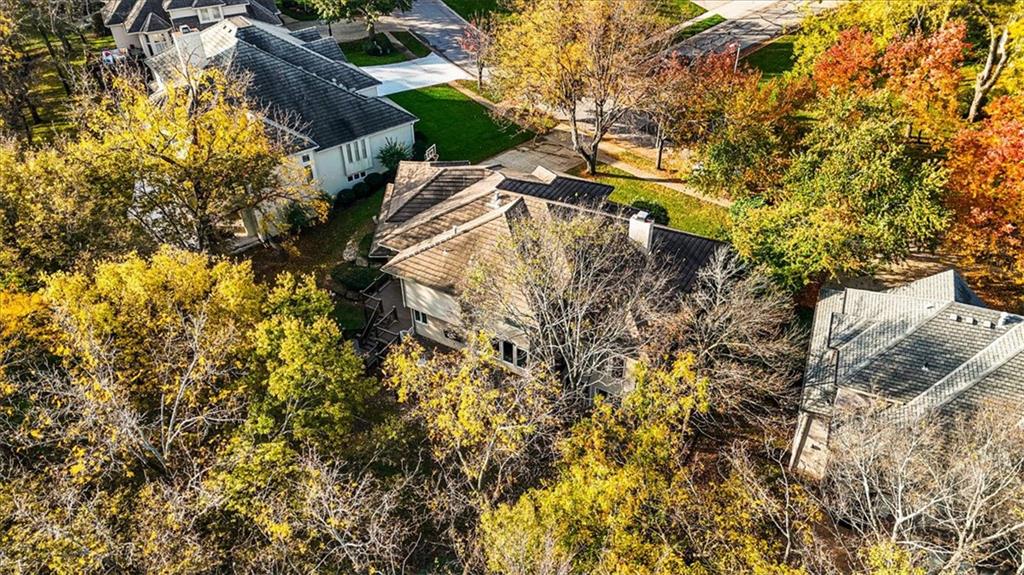
Enter an interest rate to see your estimated monthly payment.Distinctive custom-built contemporary in the coveted Blue Valley School District! This impressive two-story stucco home features a tile roof, three-car garage and oversized double wood entry doors opening to a dramatic foyer with soaring ceilings, extensive custom built-ins and a striking stone fireplace shared by the formal living and family rooms. Formal dining and spacious living areas offer exceptional entertaining space, while a uniquely designed staircase rises from the kitchen area to a graceful landing overlooking the foyer. The expansive cherry kitchen features high-end appliances, including a Sub-Zero refrigerator, abundant workspace and an exceptional walk-in pantry. Custom butler's cabinetry, glass-front display cabinets and a dry bar create a beautiful transition between the kitchen and formal dining room. The breakfast area opens to a recently remodeled deck overlooking a private, wooded backdrop. The spacious primary suite offers a fireplace, sitting area, dual vanities, separate tub and shower, and an oversized walk-in closet. Two additional upstairs bedrooms feature generous walk-in closets and a Jack-and-Jill bath. A stunning lighted glass display cabinet highlights the upper-level landing. The finished walkout lower level offers a recreation and TV area, bar, two additional bedrooms and full bath. An unusual suspended-garage design creates additional bonus space featuring a home gym and insulated music studio, with a separate walkout. Two distinct walkout areas provide access to the backyard and wooded surroundings. A distinctive home offering exceptional space, custom features and endless possibilities!
| an hour ago | Listing updated with changes from the MLS | |
| 9 hours ago | Listing first seen on site |

The information displayed on this page is confidential, proprietary, and copyrighted information of Heartland Multiple Listing Service, Inc. (“Heartland MLS”). Copyright 2026, Heartland Multiple Listing Service, Inc. Heartland MLS and ReeceNichols - Leawood do not make any warranty or representation concerning the timeliness or accuracy of the information displayed herein. In consideration of the receipt of the information on this page, the recipient agrees to use the information solely for the private noncommercial purpose of identifying a property in which the recipient has a good faith interest in acquiring.
Terms of Use
Last checked 2026-11-04 12:08 AM CST