Save
Ask
Tour
Hide
Share
$295,000
New Listing

1001 White Oaks Lane
Oak Grove, MO 64075

Single Family Residence|Coming Soon
3
Beds
2
Total Baths
2
Full Baths
1,265
SqFt
$233
/SqFt
2023
Built
Subdivision:
White Oaks Crossing
County:
Jackson
Upcoming Open Houses
Sat, Nov 7, 1:00 PM - 3:00 PM
1001 White Oaks Lane1001 White Oaks Lane1001 White Oaks Lane1001 White Oaks Lane
Save
Ask
Tour
Hide
Share

Mortgage Calculator

Monthly Payment (Est.)

Enter an interest rate to see your estimated monthly payment.
Calculator powered by Showcase IDX, a Constellation1 Company. Copyright ©2026 Information is deemed reliable but not guaranteed.

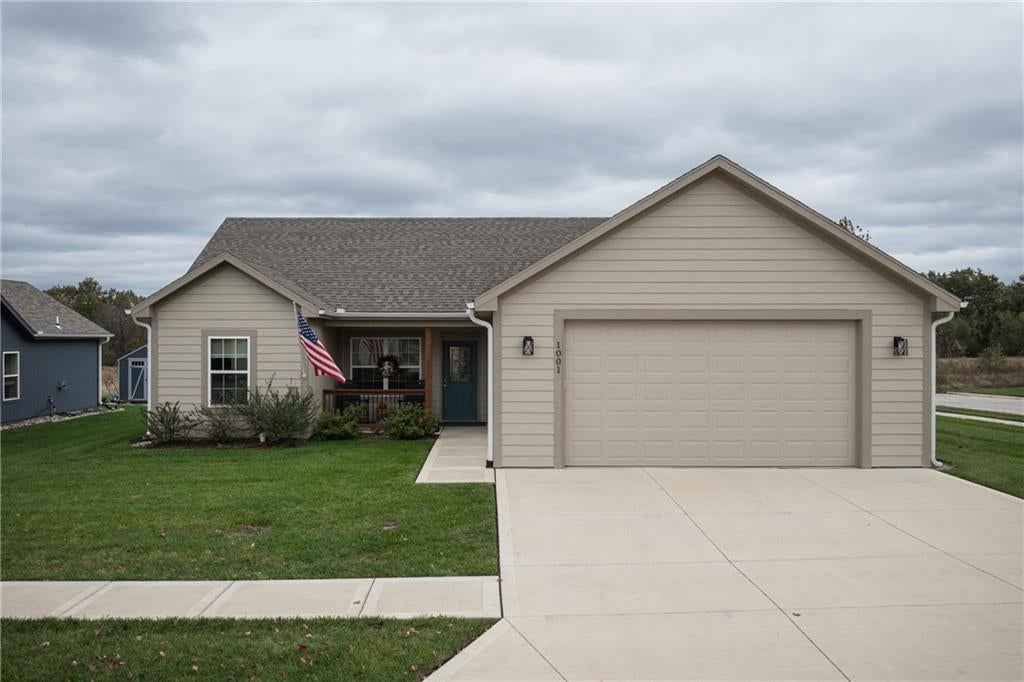
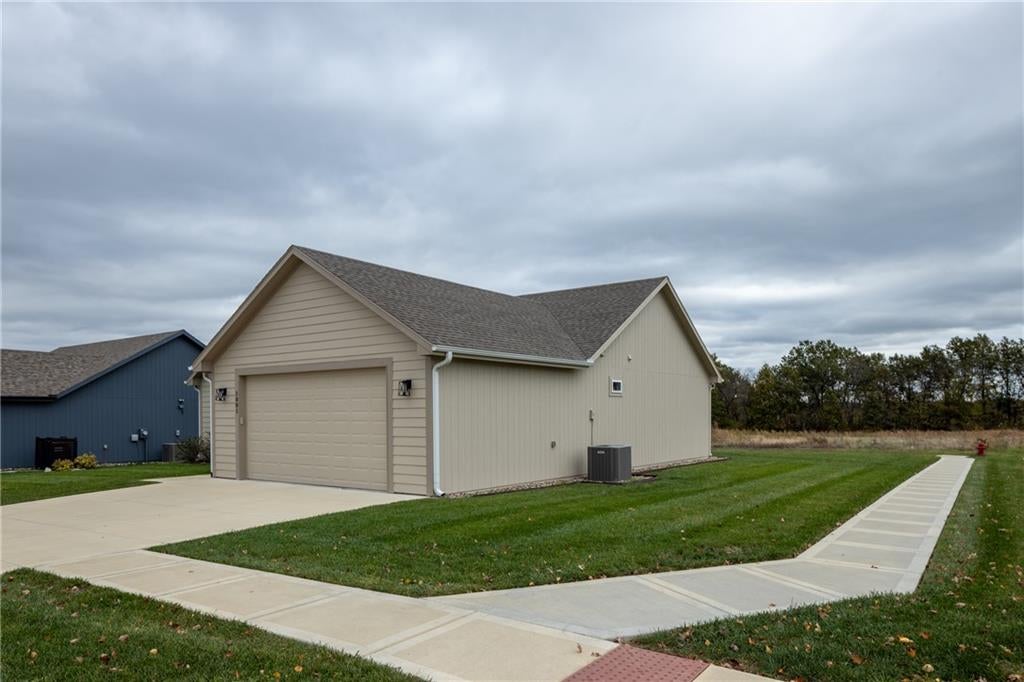
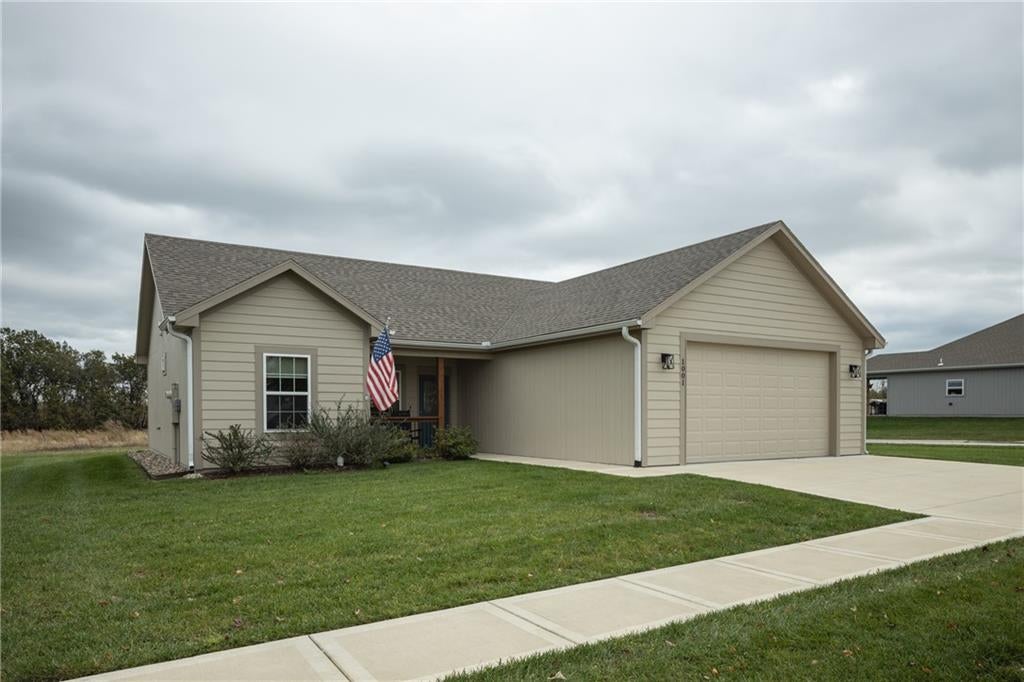
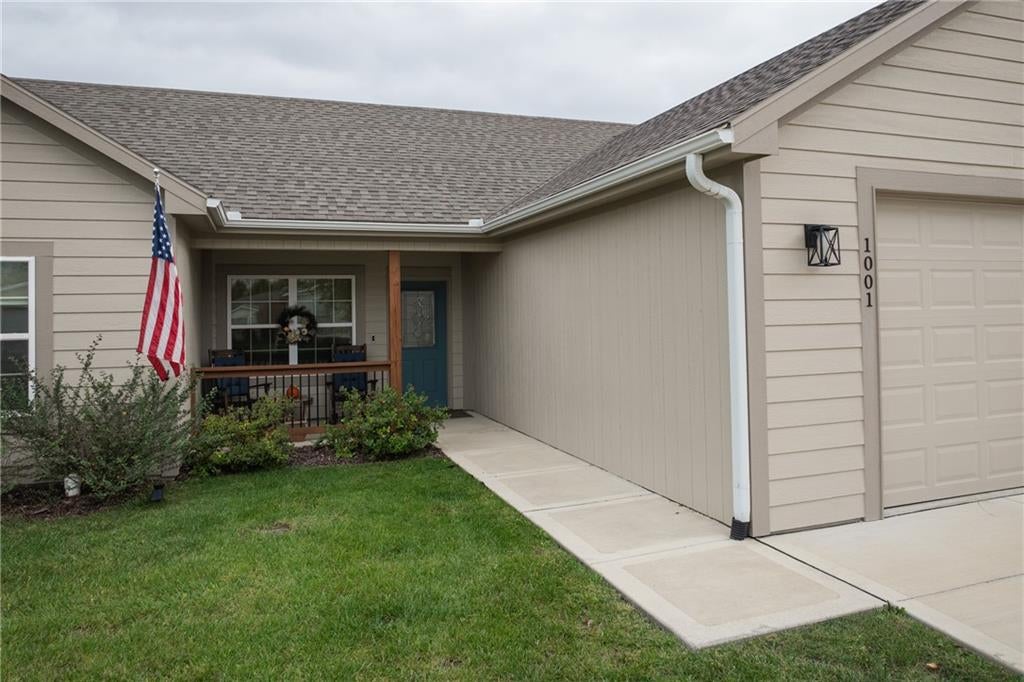
Welcome home to the popular Crandall floor plan! This beautifully maintained ranch offers 3 spacious bedrooms, 2 full baths, and the convenience of true one-level living with NO stairs. The open floor plan features a cozy fireplace in the living room, beautiful natural lighting, and a welcoming dining area. The kitchen showcases custom stained cabinetry, plenty of storage, and an inviting layout perfect for everyday living and entertaining. The spacious primary suite offers a double-sink vanity and an easy-access walk-in shower. You’ll love the extended covered back patio, perfect for relaxing outdoors, along with the upgraded epoxy garage floor and oversized two-car garage. Convenient drop zone, pantry, and additional storage make everyday living even easier. Enjoy all that White Oaks Crossing has to offer, including a community pool, fitness center, stocked fishing ponds, clubhouse, and the convenience of lawn maintenance and trash service included. If you’ve been looking for a beautiful ranch home with upgrades, outdoor living space, and a low-maintenance lifestyle, this one is worth seeing!

Save
Ask
Tour
Hide
Share
Listing Snapshot
Price 
$295,000
Days On Site 
0 Days
Bedrooms 
3
Inside Area (SqFt) 
1,265 sqft
Total Baths 
2
Full Baths 
2
Partial Baths 
N/A
Lot Size 
0.21 Acres
Year Built 
2023
MLS Number 
2650107
Status 
Coming Soon
Property Tax 
$3,700
HOA/Condo/Coop Fees 
$140 monthly
Sq Ft Source 
N/A
Friends & Family
Recent Activity
5 hours agoListing updated with changes from the MLS
10 hours agoListing first seen on site
General Features
Acres 
0.21
Attached Garage 
Yes
Foundation 
Slab
Garage 
Yes
Garage Spaces 
2
Levels 
One
Number Of Stories 
1
Parking 
Attached
Property Sub Type 
Single Family Residence
Security 
Security System
Sewer 
Public Sewer
SqFt Above 
1265
Style 
Traditional
Water Source 
Public
Interior Features
Appliances 
DishwasherDisposalElectric RangeStainless Steel Appliance(s)
Cooling 
ElectricCeiling Fan(s)
Fireplace Features 
Living Room
Flooring 
Carpet
Heating 
Forced Air
Interior 
Eat-in KitchenCeiling Fan(s)Kitchen IslandPantryBreakfast Bar
Laundry Features 
Main Level
Bathroom 1 
Dimensions - 8x6Level - MainArea Units - Square FeetFeatures - Granite Counters
Bedroom 1 
Dimensions - 10x10Level - MainArea Units - Square FeetFeatures - Ceiling Fan(s)
Bedroom 2 
Dimensions - 10x10Level - MainArea Units - Square FeetFeatures - Ceiling Fan(s)
Dining Room 
Dimensions - 11x9Level - MainArea Units - Square Feet
Living Room 
Dimensions - 21x13Level - MainArea Units - Square FeetFeatures - Ceiling Fan(s)
Primary Bathroom 
Dimensions - 11x9Level - MainArea Units - Square FeetFeatures - Granite Counters
Primary Bedroom 
Dimensions - 13x13Level - MainArea Units - Square FeetFeatures - Ceiling Fan(s)
Save
Ask
Tour
Hide
Share
Exterior Features
Construction Details 
Lap Siding
Lot Features 
Level
Patio And Porch 
CoveredPatioPorch
Roof 
Composition
Community Features
Association Amenities 
ClubhouseParty RoomPoolTrail(s)
Association Fee 
$140.0
Association Fee Frequency 
Monthly
MLS Area 
207 - Blue Springs, Buckner, Oak Grove, Grain Val
School District 
Oak Grove
Financing Terms Available 
CashConventionalFHAUSDA LoanVA Loan
Roads 
Paved
Schools
School District
Oak Grove
Elementary School
Unknown
Middle School
Unknown
High School
Unknown
Listing courtesy of ReeceNichols - Lees Summit [email protected]


The information displayed on this page is confidential, proprietary, and copyrighted information of Heartland Multiple Listing Service, Inc. (“Heartland MLS”). Copyright 2026, Heartland Multiple Listing Service, Inc. Heartland MLS and ReeceNichols - Lees Summit do not make any warranty or representation concerning the timeliness or accuracy of the information displayed herein. In consideration of the receipt of the information on this page, the recipient agrees to use the information solely for the private noncommercial purpose of identifying a property in which the recipient has a good faith interest in acquiring.
Terms of Use
Last checked 2026-11-04 12:08 AM CST

Neighborhood & Commute
Source: Walkscore
Save
Ask
Tour
Hide
Share