
Property Search
4418 NE 85th TerraceKansas City, MO 64156
Mortgage Calculator
Monthly Payment (Est.)
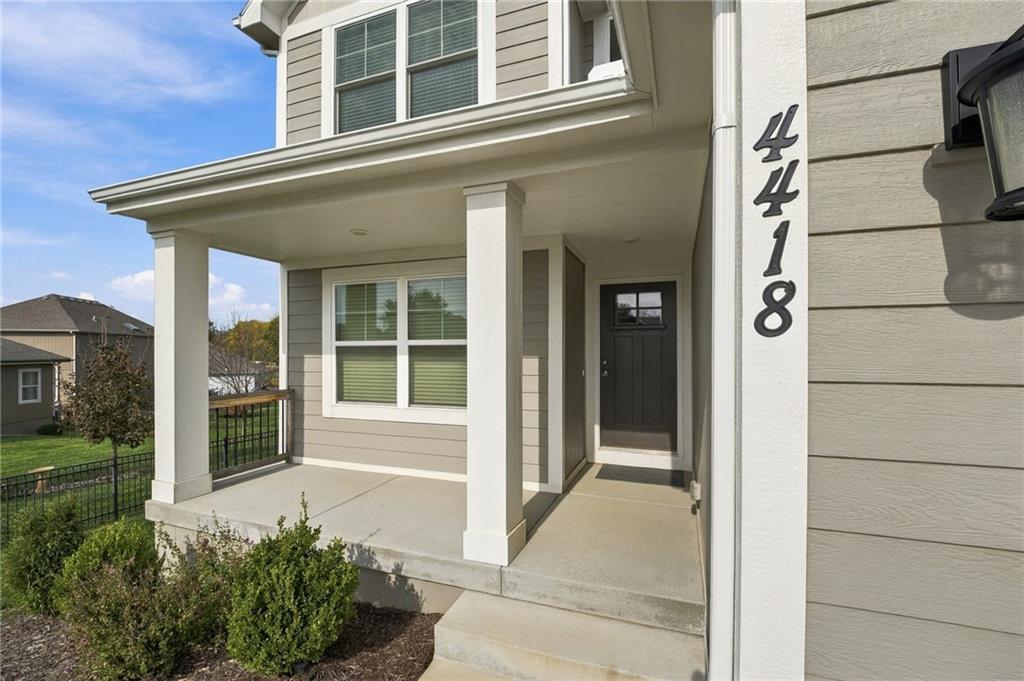
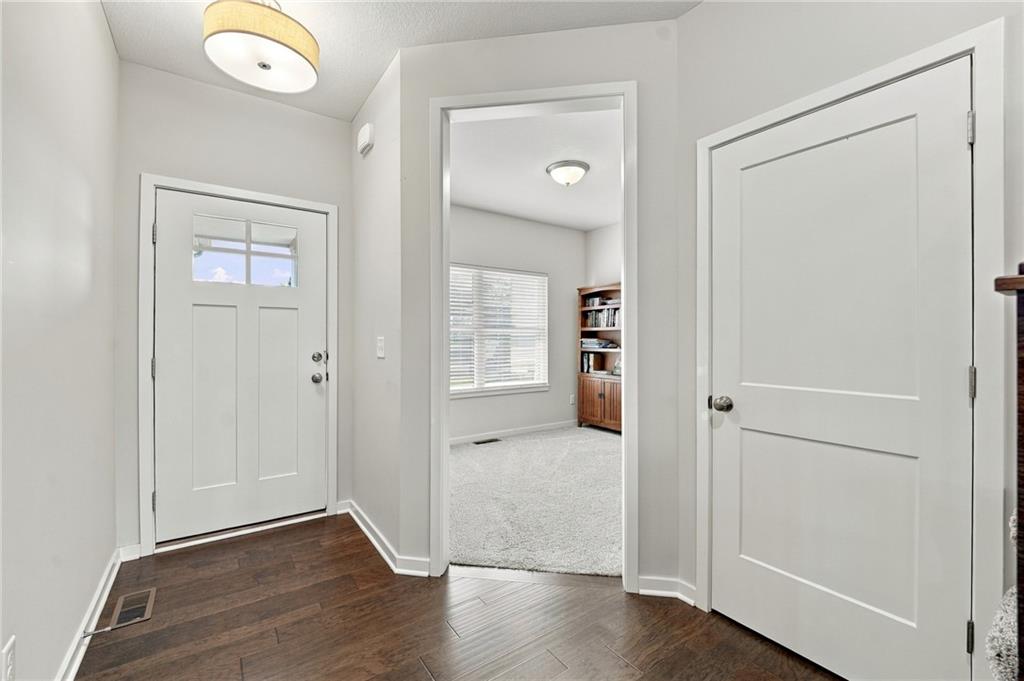
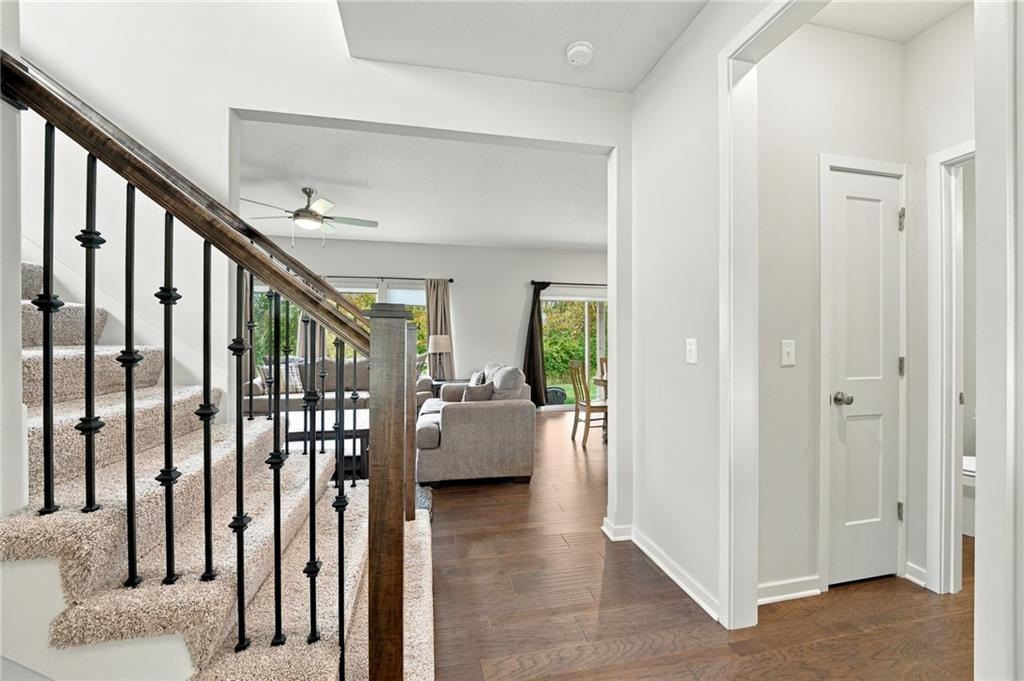
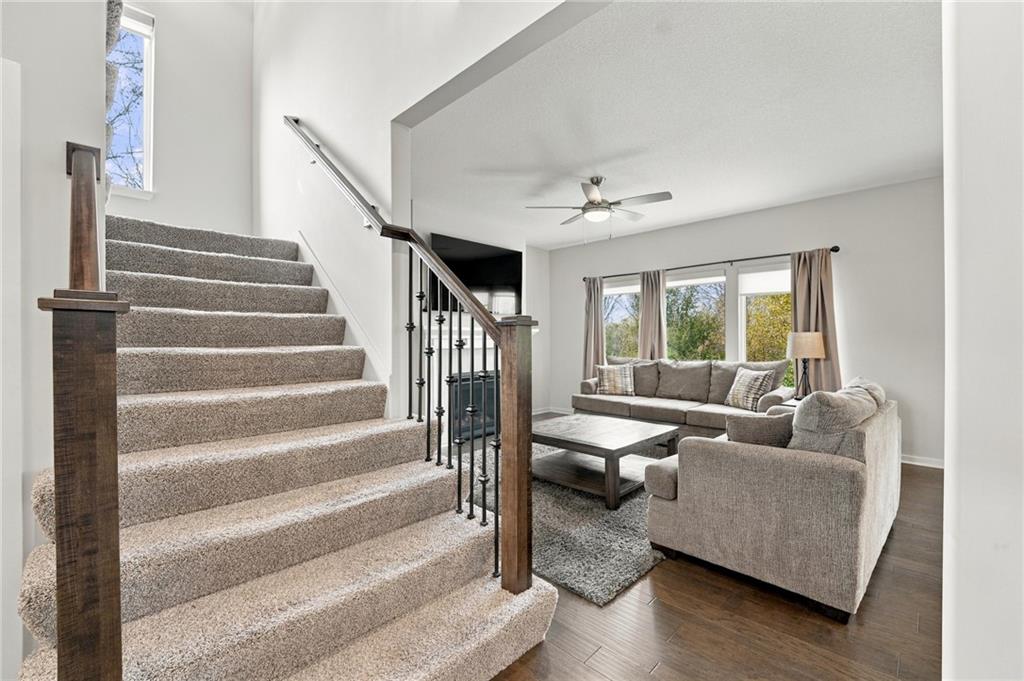
Enter an interest rate to see your estimated monthly payment.Beautiful 4-bedroom, 2.5-bath home with an open floor plan, stylish finishes, and plenty of space to spread out! The main level features a spacious living room with a cozy fireplace, hardwood floors, and large windows that fill the space with natural light. The kitchen is a standout with granite countertops, white cabinetry, stainless steel appliances, a gas range, pantry, and a large center island with additional seating. The open layout connects the kitchen, dining area, and living room, making it perfect for everyday living and entertaining. A dedicated main-level office offers a great space for working from home, while a convenient half bath and main-level laundry add to the home's functionality. Upstairs, the primary suite features a walk-in closet and private bathroom with double vanities and a walk-in shower. Three additional bedrooms and a full bathroom with double sinks complete the upper level. The unfinished basement offers plenty of room for storage, a home gym, or future finishing possibilities, with a portion already set up as a casual hangout and workout space. Outside, enjoy the covered front porch and a backyard with mature trees and room to enjoy the outdoors. With its functional layout, beautiful kitchen, dedicated office, and room to grow, this home has so much to offer!
| 11 hours ago | Listing updated with changes from the MLS | |
| 13 hours ago | Listing first seen on site |

The information displayed on this page is confidential, proprietary, and copyrighted information of Heartland Multiple Listing Service, Inc. (“Heartland MLS”). Copyright 2026, Heartland Multiple Listing Service, Inc. Heartland MLS and Keller Williams KC North do not make any warranty or representation concerning the timeliness or accuracy of the information displayed herein. In consideration of the receipt of the information on this page, the recipient agrees to use the information solely for the private noncommercial purpose of identifying a property in which the recipient has a good faith interest in acquiring.
Terms of Use
Last checked 2026-11-04 12:03 AM CST