
Property Search
Save
Ask
Tour
Hide
$219,900
New Listing
1362 NW Hidden Ridge CircleBlue Springs, MO 64015
For Sale|Townhouse|Active
3
Beds
3
Total Baths
2
Full Baths
1
Partial Bath
1,347
SqFt
$163
/SqFt
2005
Built
Subdivision:
Hidden Ridge Townhomes
County:
Jackson
Save
Ask
Tour
Hide
Mortgage Calculator
Monthly Payment (Est.)
Enter an interest rate to see your estimated monthly payment.Calculator powered by Showcase IDX, a Constellation1 Company. Copyright ©2026 Information is deemed reliable but not guaranteed.
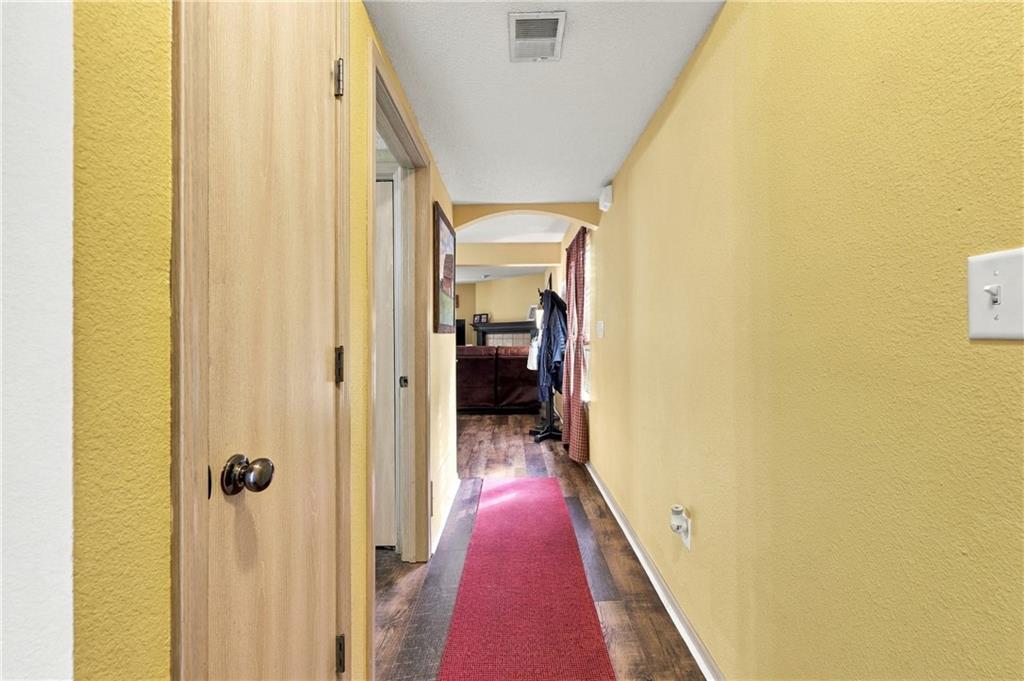
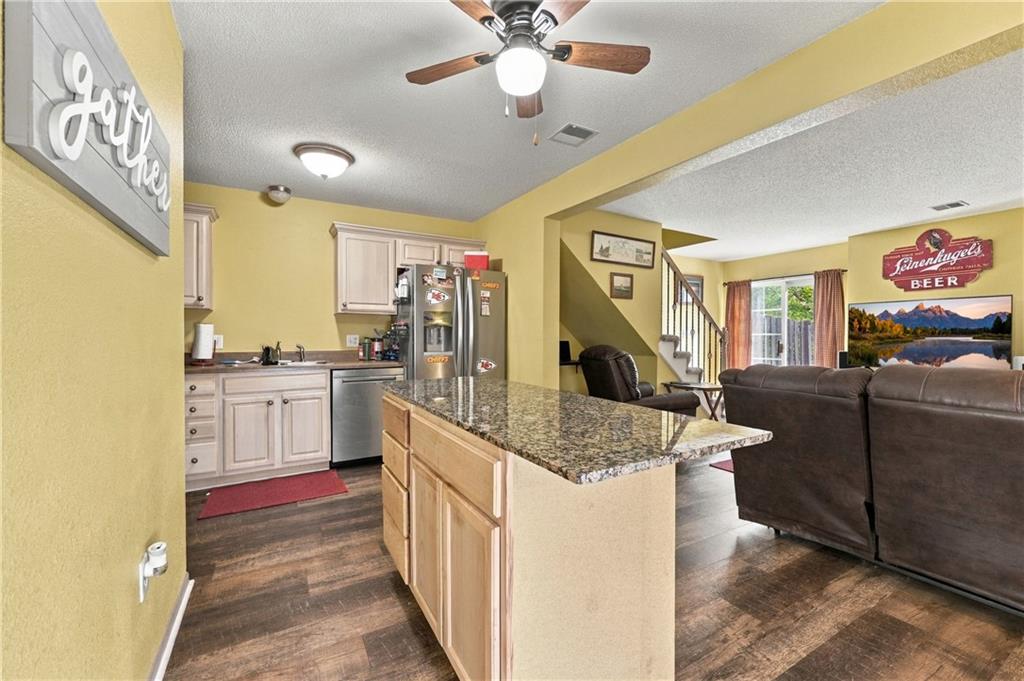
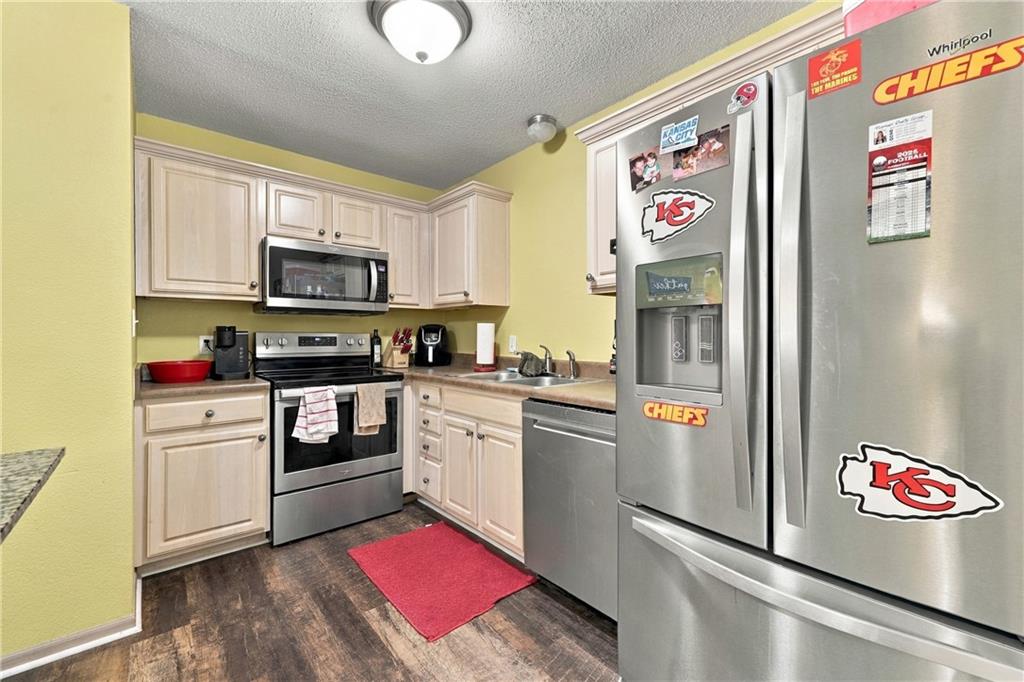
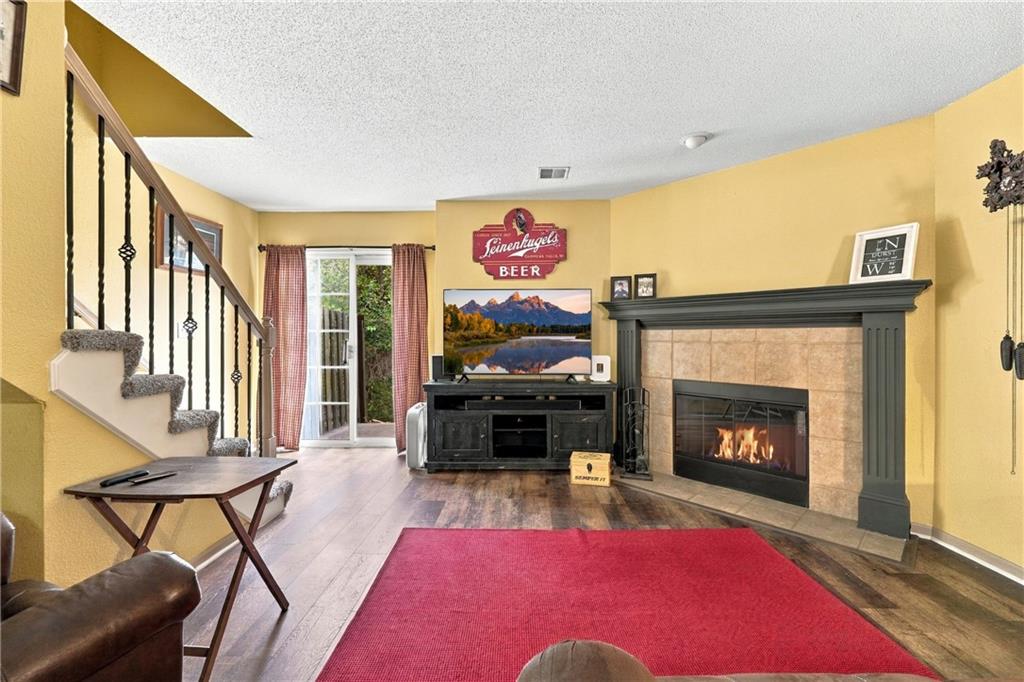
Updated, Move-In Ready, and in a Prime Blue Springs Location! This charming 3-bedroom, 2.5-bath home at 1362 NW Hidden Ridge Circle offers comfort, style, and convenience! Step inside to find beautiful new LVP flooring, newer carpet upstairs, and updates throughout, making this home ready for its new owners. The functional layout offers plenty of space for everyday living and entertaining. Conveniently located in the heart of Blue Springs with easy access to shopping, dining, schools, and major highways. Whether you're a first-time buyer, downsizing, or simply looking for a low-maintenance lifestyle, this home is a must-see! Move right in and start making memories!
Save
Ask
Tour
Hide
Listing Snapshot
Price
$219,900
Days On Site
0 Days
Bedrooms
3
Inside Area (SqFt)
1,347 sqft
Total Baths
3
Full Baths
2
Partial Baths
1
Lot Size
0.02 Acres
Year Built
2005
MLS Number
2650033
Status
Active
Property Tax
$2,613
HOA/Condo/Coop Fees
$200 monthly
Sq Ft Source
N/A
Friends & Family
Recent Activity
| 13 hours ago | Listing updated with changes from the MLS | |
| 13 hours ago | Listing first seen on site |
General Features
Acres
0.02
Attached Garage
Yes
Foundation
Slab
Garage
Yes
Garage Spaces
1
Levels
Two
Number Of Stories
2
Parking
AttachedGarage Faces Front
Property Sub Type
Townhouse
Sewer
Public Sewer
SqFt Above
1347
Style
Traditional
Water Source
Public
Interior Features
Appliances
DishwasherDisposalMicrowaveRefrigeratorElectric Range
Cooling
ElectricHeat PumpCeiling Fan(s)
Fireplace
Yes
Fireplace Features
Living RoomWood Burning
Fireplaces
1
Flooring
Carpet
Heating
Heat Pump
Interior
Vaulted Ceiling(s)Walk-In Closet(s)Ceiling Fan(s)
Laundry Features
In BathroomMain Level
Save
Ask
Tour
Hide
Exterior Features
Construction Details
Stone VeneerWood Siding
Fencing
Privacy
Lot Features
City LotZero Lot Line
Patio And Porch
Patio
Roof
Composition
Windows/Doors
Storm Door(s)
Community Features
Association Fee
$600.0
Association Fee Frequency
Quarterly
MLS Area
207 - Blue Springs, Buckner, Oak Grove, Grain Val
School District
Blue Springs
Financing Terms Available
CashConventionalFHAVA Loan
Schools
School District
Blue Springs
Elementary School
John Nowlin
Middle School
Paul Kinder
High School
Blue Springs
Listing courtesy of Premium Realty Group LLC [email protected]

The information displayed on this page is confidential, proprietary, and copyrighted information of Heartland Multiple Listing Service, Inc. (“Heartland MLS”). Copyright 2026, Heartland Multiple Listing Service, Inc. Heartland MLS and Premium Realty Group LLC do not make any warranty or representation concerning the timeliness or accuracy of the information displayed herein. In consideration of the receipt of the information on this page, the recipient agrees to use the information solely for the private noncommercial purpose of identifying a property in which the recipient has a good faith interest in acquiring.
Terms of Use
Last checked 2026-11-04 12:03 AM CST
The information displayed on this page is confidential, proprietary, and copyrighted information of Heartland Multiple Listing Service, Inc. (“Heartland MLS”). Copyright 2026, Heartland Multiple Listing Service, Inc. Heartland MLS and Premium Realty Group LLC do not make any warranty or representation concerning the timeliness or accuracy of the information displayed herein. In consideration of the receipt of the information on this page, the recipient agrees to use the information solely for the private noncommercial purpose of identifying a property in which the recipient has a good faith interest in acquiring.
Terms of Use
Last checked 2026-11-04 12:03 AM CST
Neighborhood & Commute
Source: Walkscore
Save
Ask
Tour
Hide