Save
Ask
Tour
Hide
Share
$79,900
1 Day On Site

811 S Main Street
Nevada, MO 64772

For Sale|Single Family Residence|Active
4
Beds
2
Total Baths
2
Full Baths
2,742
SqFt
$29
/SqFt
1951
Built
Subdivision:
Other
County:
Vernon
811 S Main Street811 S Main Street811 S Main Street811 S Main Street
Save
Ask
Tour
Hide
Share

Mortgage Calculator

Monthly Payment (Est.)

Enter an interest rate to see your estimated monthly payment.
Calculator powered by Showcase IDX, a Constellation1 Company. Copyright ©2026 Information is deemed reliable but not guaranteed.

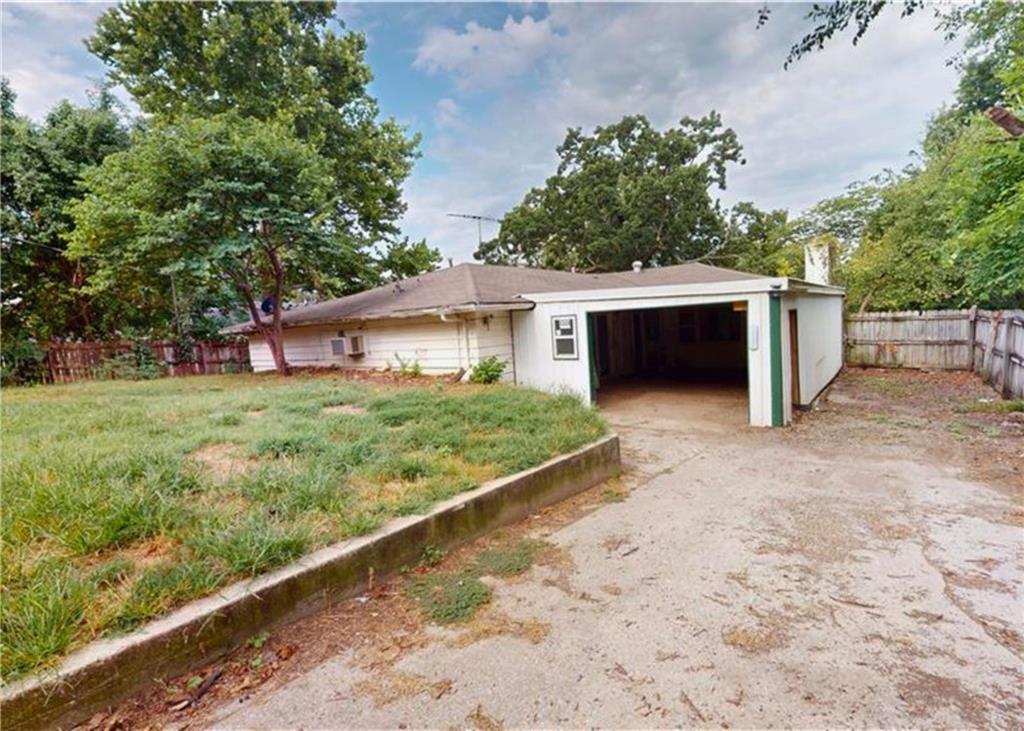
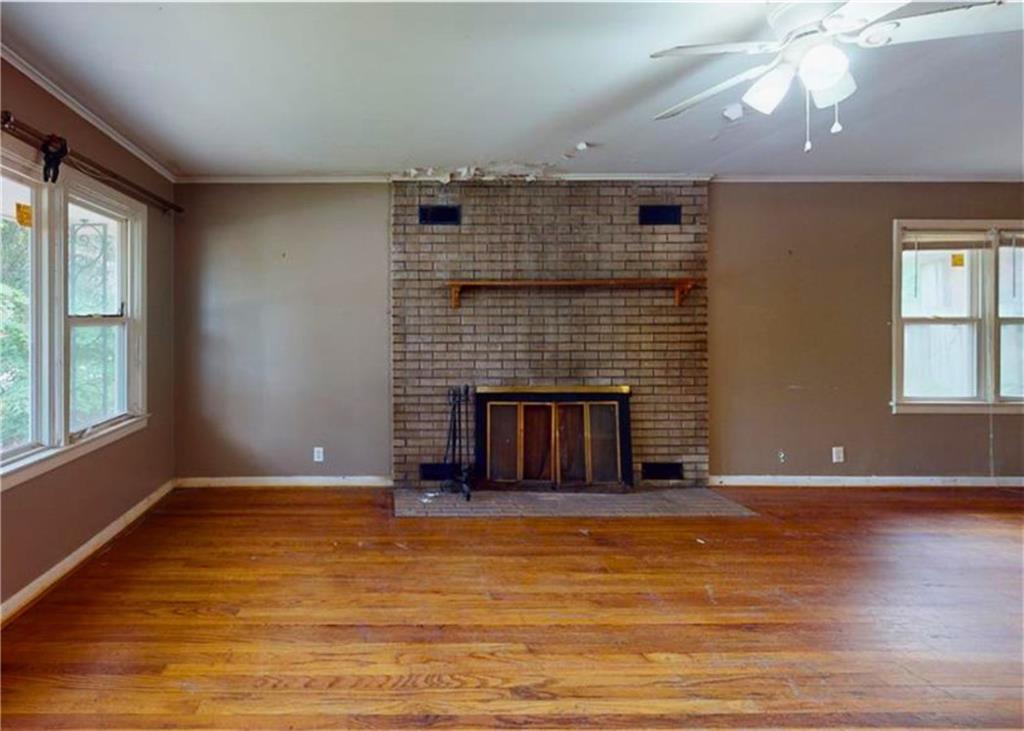
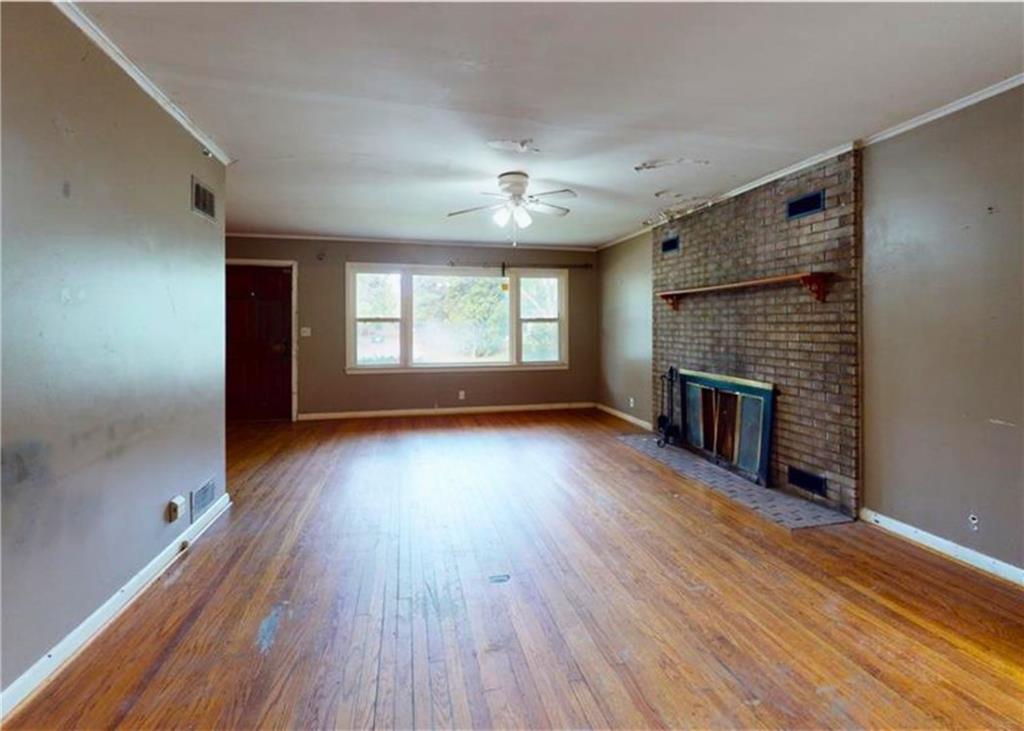
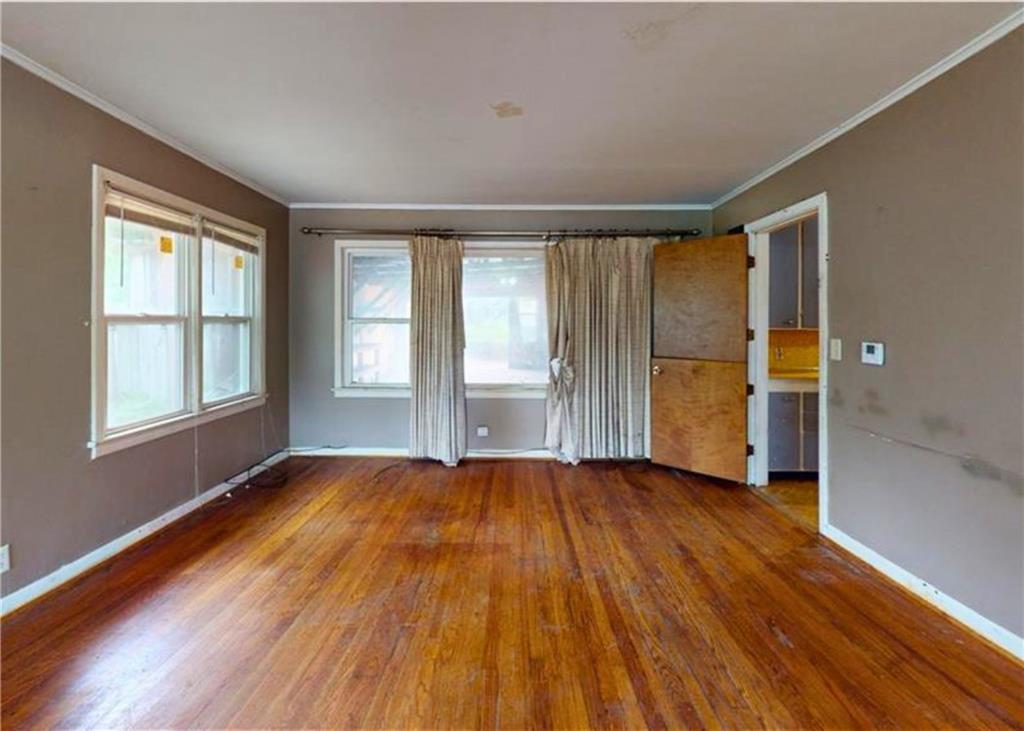
Spacious single-story living can be found in this 4 bedroom, and 2 bathroom house in Nevada, MO. The living room is anchored by a full-height brick fireplace with wood mantel, rich original hardwood floors, a ceiling fan, and abundant natural light. A separate dining room complements the kitchen, which offers ample wood cabinetry, and a double sink. A second kitchen area adds flexibility. Four well-sized bedrooms feature hardwood floors, closets, and multiple windows. The bathrooms retain vintage blue tile accents, with a tub and a double-sink vanity. Outside, a concrete walkway leads to the front entry, framed by mature trees and a spacious yard. An attached garage adds parking and storage. A spacious layout with original character, ready for updates and personal finishes.

Save
Ask
Tour
Hide
Share
Listing Snapshot
Price 
$79,900
Days On Site 
1 Day
Bedrooms 
4
Inside Area (SqFt) 
2,742 sqft
Total Baths 
2
Full Baths 
2
Partial Baths 
N/A
Lot Size 
0.28 Acres
Year Built 
1951
MLS Number 
2650032
Status 
Active
Property Tax 
$1,083
HOA/Condo/Coop Fees 
N/A
Sq Ft Source 
N/A
Friends & Family
Recent Activity
21 hours agoListing updated with changes from the MLS
yesterdayListing first seen on site
General Features
Acres 
0.28
Garage 
Yes
Garage Spaces 
1
Levels 
One
Number Of Stories 
1
Parking 
Garage Faces Rear
Property Condition 
Fixer
Property Sub Type 
Single Family Residence
Sewer 
Public Sewer
SqFt Above 
2742
Water Source 
Public
Interior Features
Appliances 
Electric OvenDishwasherFree-Standing Electric Oven
Basement 
Crawl Space
Cooling 
ElectricCeiling Fan(s)
Heating 
Forced Air
Interior 
Ceiling Fan(s)
Bedroom 1 
Area - 201Area Units - Square Feet
Bedroom 2 
Area - 129Area Units - Square Feet
Bedroom 3 
Area - 150Area Units - Square Feet
Bedroom 4 
Area - 171Area Units - Square Feet
Living Room 
Level - MainArea - 509Area Units - Square Feet
Save
Ask
Tour
Hide
Share
Exterior Features
Construction Details 
Wood Siding
Patio And Porch 
Covered
Roof 
Composition
Community Features
MLS Area 
235 - Vernon, St Clair, Cedar, Barton and Dade
School District 
Nevada
Financing Terms Available 
CashConventional
Roads 
Paved
Schools
School District
Nevada
Elementary School
Nevada
Middle School
Nevada
High School
Nevada
Listing courtesy of CURTIS & SONS REALTY [email protected]


The information displayed on this page is confidential, proprietary, and copyrighted information of Heartland Multiple Listing Service, Inc. (“Heartland MLS”). Copyright 2026, Heartland Multiple Listing Service, Inc. Heartland MLS and CURTIS & SONS REALTY do not make any warranty or representation concerning the timeliness or accuracy of the information displayed herein. In consideration of the receipt of the information on this page, the recipient agrees to use the information solely for the private noncommercial purpose of identifying a property in which the recipient has a good faith interest in acquiring.
Terms of Use
Last checked 2026-11-05 01:12 AM CST

Neighborhood & Commute
Source: Walkscore
Save
Ask
Tour
Hide
Share