Save
Ask
Tour
Hide
Share
$335,000
1 Day On Site

10631 N Charlotte Street
Kansas City, MO 64155

For Sale|Single Family Residence|Active
3
Beds
3
Total Baths
2
Full Baths
1
Partial Bath
1,728
SqFt
$194
/SqFt
2001
Built
Subdivision:
Auburn Hills
County:
Clay
10631 N Charlotte Street10631 N Charlotte Street10631 N Charlotte Street10631 N Charlotte Street
Save
Ask
Tour
Hide
Share

Mortgage Calculator

Monthly Payment (Est.)

Enter an interest rate to see your estimated monthly payment.
Calculator powered by Showcase IDX, a Constellation1 Company. Copyright ©2026 Information is deemed reliable but not guaranteed.

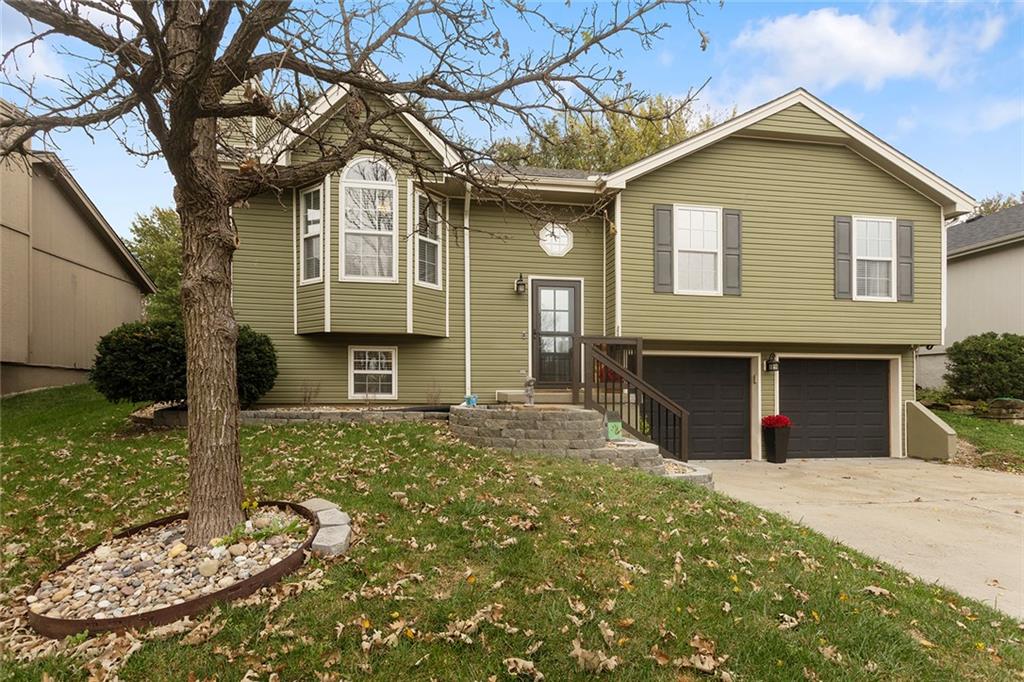
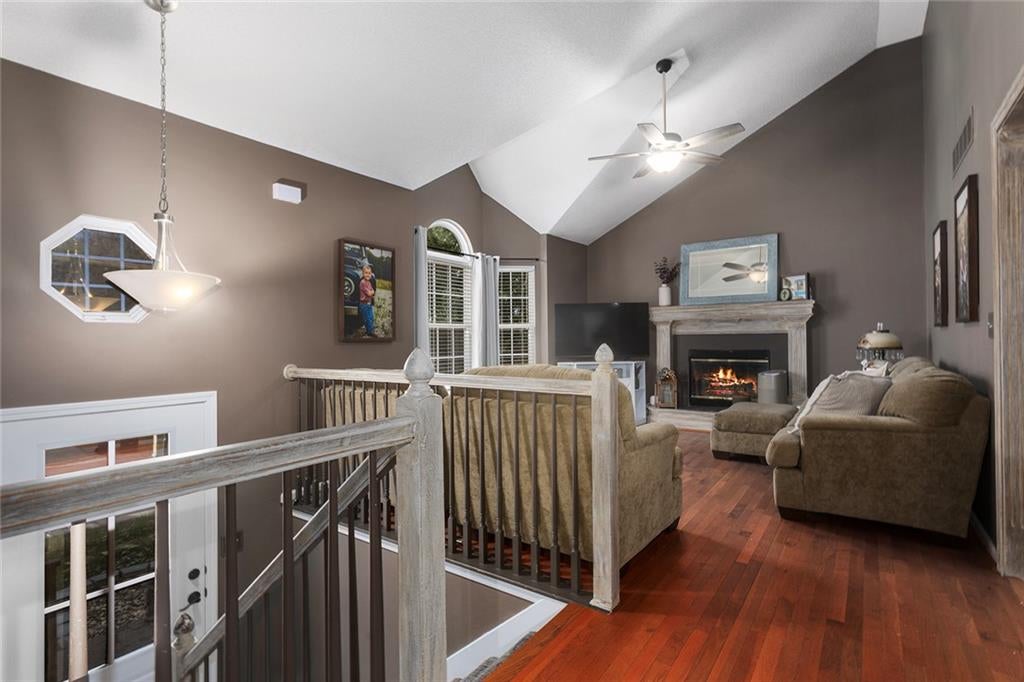
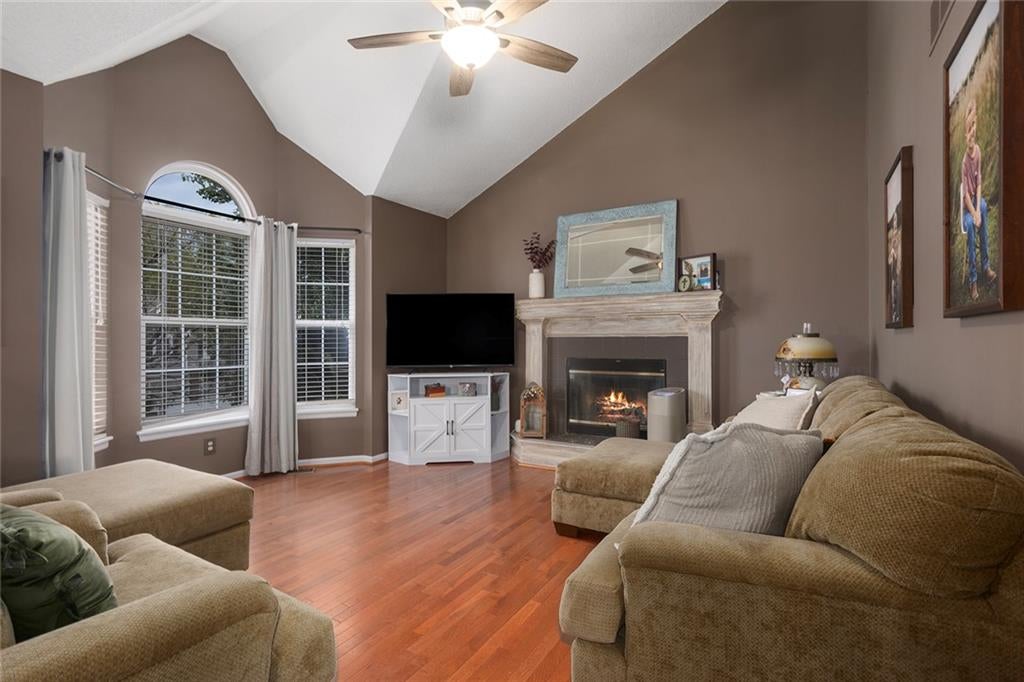
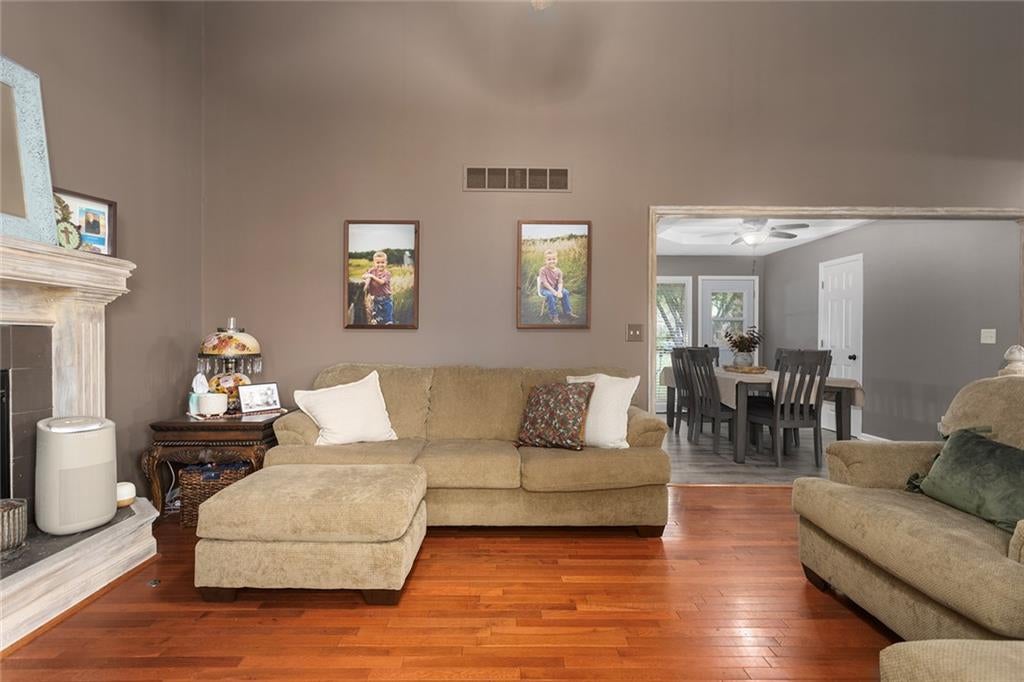
Split entry architecture defines this residence, which is situated on an oversized yard with a privacy fence and features a freshly painted exterior. An open floor plan greets you inside, showcasing hardwood flooring on the main level and new LVP in the kitchen and bath. The interior includes a newly remodeled hall bath, along with a finished rec room area and a workshop in the lower level. Practical amenities include an oversized garage, a walk-in closet, a pantry, and a heat pump. The exterior offers a spacious setting with its oversized yard and privacy fence. The property is situated within walking distance to Foxhill Elementary School, and is located in the Staley schools boundary, close to schools, shopping, and highways. This move-in ready home is priced below Clay County's estimated value, and the seller can accommodate a quick closing. Recent updates include new vinyl siding, freshly painted interior, new flooring and carpet, garage doors, front porch railing, new ceiling fans in all bedrooms. Shed in backyard for added storage. Privacy fence was just stained and new front exterior landscaping. Pride of ownership shows in this great home in the Staley School area.

Save
Ask
Tour
Hide
Share
Listing Snapshot
Price 
$335,000
Days On Site 
1 Day
Bedrooms 
3
Inside Area (SqFt) 
1,728 sqft
Total Baths 
3
Full Baths 
2
Partial Baths 
1
Lot Size 
0.21 Acres
Year Built 
2001
MLS Number 
2649999
Status 
Active
Property Tax 
$3,312
HOA/Condo/Coop Fees 
$20 monthly
Sq Ft Source 
N/A
Friends & Family
Recent Activity
21 hours agoListing updated with changes from the MLS
yesterdayListing first seen on site
General Features
Acres 
0.21
Direction Faces 
West
Garage 
Yes
Garage Spaces 
2
Levels 
Multi/Split
Parking 
Garage Faces FrontBasement
Property Sub Type 
Single Family Residence
Sewer 
Public Sewer
SqFt Above 
1200
SqFt Below 
528
Style 
Traditional
Water Source 
Public
Interior Features
Basement 
ConcreteFinishedInterior Entry
Cooling 
Electric
Fireplace 
Yes
Fireplace Features 
Wood Burning
Fireplaces 
1
Heating 
Forced AirHeat Pump
Interior 
Vaulted Ceiling(s)Walk-In Closet(s)Eat-in KitchenPantry
Laundry Features 
In Basement
Window Features 
Insulated Windows
Bathroom 1 
Dimensions - 5x8Level - FirstArea - 40Area Units - Square Feet
Bedroom 2 
Dimensions - 9x11Level - FirstArea - 99Area Units - Square FeetFeatures - Ceiling Fan(s)
Bedroom 3 
Dimensions - 9x10Level - FirstArea - 90Area Units - Square FeetFeatures - Ceiling Fan(s)
Great Room 
Dimensions - 13x14Level - FirstArea - 182Area Units - Square FeetFeatures - Ceiling Fan(s)
Half Bath 
Dimensions - 4x6Level - BasementArea - 24Area Units - Square Feet
Kitchen 
Dimensions - 13x21Level - FirstArea - 273Area Units - Square FeetFeatures - Ceiling Fan(s), Pantry
Laundry 
Level - Basement
Primary Bathroom 
Dimensions - 5x7Level - FirstArea - 35Area Units - Square Feet
Primary Bedroom 
Dimensions - 12x13Level - FirstArea - 156Area Units - Square FeetFeatures - Ceiling Fan(s), Walk-In Closet(s)
Recreation Room 
Dimensions - 11x14Level - BasementArea - 154Area Units - Square Feet
Save
Ask
Tour
Hide
Share
Exterior Features
Construction Details 
Frame
Fencing 
Wood
Lot Features 
City Lot
Patio And Porch 
Patio
Roof 
Composition
Windows/Doors 
Insulated Windows
Community Features
Association Amenities 
Pool
Association Fee 
$240.0
Association Fee Frequency 
Annually
MLS Area 
104 - N=291;S=Barry Rd;E=291/I-35;W=Clay Co Ln
School District 
North Kansas City
Financing Terms Available 
CashConventionalFHAVA Loan
Roads 
Paved
Schools
School District
North Kansas City
Elementary School
Fox Hill
Middle School
New Mark
High School
Staley High School
Listing courtesy of ReeceNichols-KCN [email protected]


The information displayed on this page is confidential, proprietary, and copyrighted information of Heartland Multiple Listing Service, Inc. (“Heartland MLS”). Copyright 2026, Heartland Multiple Listing Service, Inc. Heartland MLS and ReeceNichols-KCN do not make any warranty or representation concerning the timeliness or accuracy of the information displayed herein. In consideration of the receipt of the information on this page, the recipient agrees to use the information solely for the private noncommercial purpose of identifying a property in which the recipient has a good faith interest in acquiring.
Terms of Use
Last checked 2026-11-05 01:06 AM CST

Neighborhood & Commute
Source: Walkscore
Save
Ask
Tour
Hide
Share