Save
Ask
Tour
Hide
Share
$350,000
New Listing

348 SW Raintree Drive
Lee's Summit, MO 64082

For Sale|Townhouse|Active
2
Beds
2
Total Baths
2
Full Baths
2,104
SqFt
$166
/SqFt
1990
Built
Subdivision:
Raintree Lake
County:
Jackson
348 SW Raintree Drive348 SW Raintree Drive348 SW Raintree Drive348 SW Raintree Drive
Save
Ask
Tour
Hide
Share

Mortgage Calculator

Monthly Payment (Est.)

Enter an interest rate to see your estimated monthly payment.
Calculator powered by Showcase IDX, a Constellation1 Company. Copyright ©2026 Information is deemed reliable but not guaranteed.

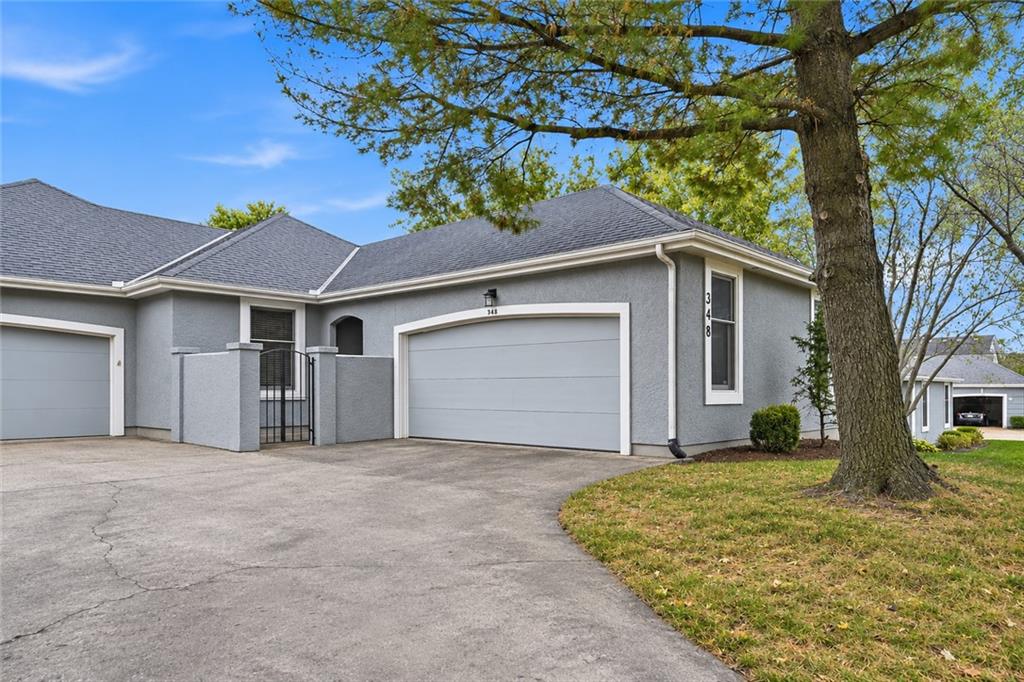
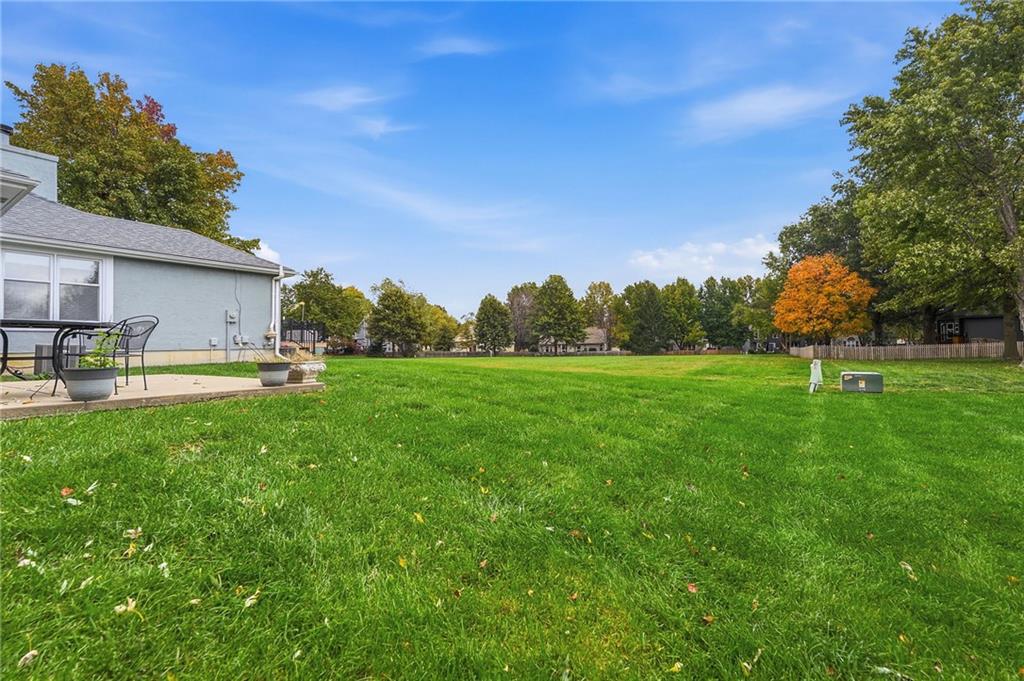
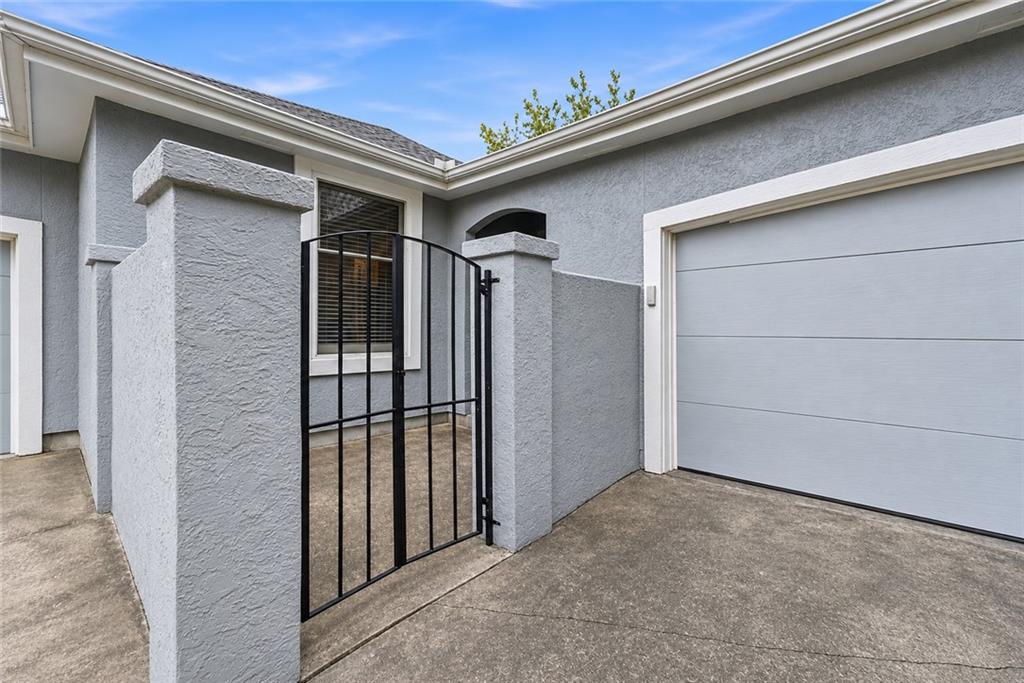
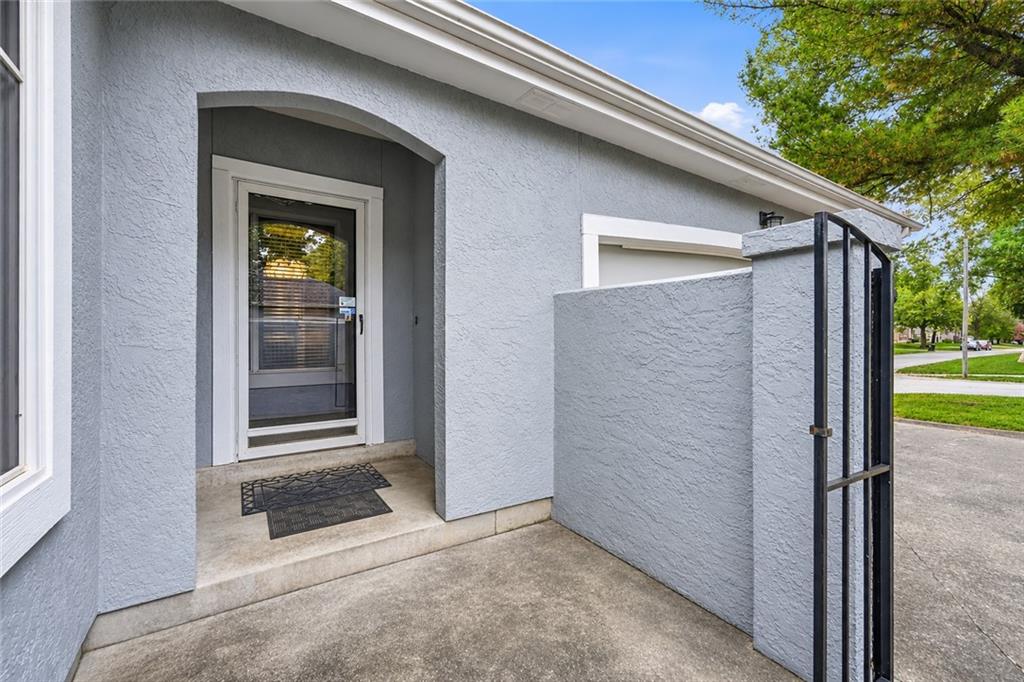
Enjoy the ease of single-floor living in this UPDATED ranch-style townhouse nestled on a picturesque green space treed lot in the desirable Cobblestone maintenance provided community in Raintree Lake. First floor has large updated eat-in kitchen with granite counters, beautiful backsplash, stainless appliances, updated cabinets and adjacent laundry room. Large living area with stone gas fireplace and access to the side deck and also the patio in the back. Primary bedroom has views of the expansive treed green-space behind home and features a walk-in closet, updated bath that includes newer cabinetry and countertop, tile surround tub, gorgeous shower tile. Additional main floor bedroom with direct access into an updated full bath that includes newer cabinetry, counter and modern tile surround shower. Finished lower level features a large family room and a non-conforming bedroom with a large closet space. Home features a two car attached garage for convenience and plenty of storage in the unfinished part of the lower level. The refrigerator, washer and the dryer remain with the home. This home offers beautiful views of mature trees and greens-space. Enjoy maintenance free living in addition to the amenities of Raintree Lake including lake access, public dock and swimming pool!

Save
Ask
Tour
Hide
Share
Listing Snapshot
Price 
$350,000
Days On Site 
0 Days
Bedrooms 
2
Inside Area (SqFt) 
2,104 sqft
Total Baths 
2
Full Baths 
2
Partial Baths 
N/A
Lot Size 
0.2 Acres
Year Built 
1990
MLS Number 
2649993
Status 
Active
Property Tax 
$3,161
HOA/Condo/Coop Fees 
$215 monthly
Sq Ft Source 
N/A
Friends & Family
Recent Activity
8 hours agoListing updated with changes from the MLS
8 hours agoListing first seen on site
General Features
Acres 
0.2
Attached Garage 
Yes
Garage 
Yes
Garage Spaces 
2
Levels 
One
Number Of Stories 
1
Parking 
AttachedGarage Door OpenerShared Driveway
Property Sub Type 
Townhouse
Security 
Smoke Detector(s)
Sewer 
Public Sewer
SqFt Above 
1254
SqFt Below 
850
Style 
Traditional
Water Source 
Public
Interior Features
Appliances 
DishwasherDisposalDryerMicrowaveRefrigeratorElectric RangeStainless Steel Appliance(s)Washer
Basement 
ConcreteFinishedSump Pump
Cooling 
ElectricCeiling Fan(s)
Fireplace 
Yes
Fireplace Features 
Family Room
Fireplaces 
1
Flooring 
CarpetVinyl
Interior 
Walk-In Closet(s)Eat-in KitchenCeiling Fan(s)
Laundry Features 
Main Level
Bathroom 2 
Dimensions - 5x11Level - Main
Bedroom 2 
Dimensions - 10x12Level - MainFeatures - Ceiling Fan(s)
Family Room 
Level - Lower
Great Room 
Dimensions - 16x21Level - MainFeatures - Ceiling Fan(s)
Kitchen 
Dimensions - 11x17Level - Main
Laundry 
Level - Main
Primary Bathroom 
Level - MainFeatures - Double Vanity
Primary Bedroom 
Dimensions - 13x14Level - MainFeatures - Ceiling Fan(s), Walk-In Closet(s)
Save
Ask
Tour
Hide
Share
Exterior Features
Construction Details 
Stucco
Exterior 
Dock
Lot Features 
Greenbelt
Patio And Porch 
DeckPatio
Roof 
Composition
Waterfront Features 
Lake Privileges
Community Features
Association Amenities 
Boat DockClubhousePoolTrail(s)
Association Fee 
$645.0
Association Fee Frequency 
Quarterly
MLS Area 
204 - Lee's Summit Area
School District 
Lee's Summit
Financing Terms Available 
CashConventionalFHAVA Loan
Schools
School District
Lee's Summit
Elementary School
Trailridge
Middle School
Summit Lakes
High School
Lee's Summit West
Listing courtesy of Realty Executives [email protected]


The information displayed on this page is confidential, proprietary, and copyrighted information of Heartland Multiple Listing Service, Inc. (“Heartland MLS”). Copyright 2026, Heartland Multiple Listing Service, Inc. Heartland MLS and Realty Executives do not make any warranty or representation concerning the timeliness or accuracy of the information displayed herein. In consideration of the receipt of the information on this page, the recipient agrees to use the information solely for the private noncommercial purpose of identifying a property in which the recipient has a good faith interest in acquiring.
Terms of Use
Last checked 2026-11-03 11:58 PM CST

Neighborhood & Commute
Source: Walkscore
Save
Ask
Tour
Hide
Share