Save
Ask
Tour
Hide
Share
$799,950
1 Day On Site

24621 W 60th Terrace
Shawnee, KS 66226

For Sale|Single Family Residence|Active
4
Beds
3
Total Baths
3
Full Baths
3,828
SqFt
$209
/SqFt
2026
Built
Subdivision:
Canyon Lakes
County:
Johnson
24621 W 60th Terrace24621 W 60th Terrace24621 W 60th Terrace24621 W 60th Terrace
Save
Ask
Tour
Hide
Share

Mortgage Calculator

Monthly Payment (Est.)

Enter an interest rate to see your estimated monthly payment.
Calculator powered by Showcase IDX, a Constellation1 Company. Copyright ©2026 Information is deemed reliable but not guaranteed.

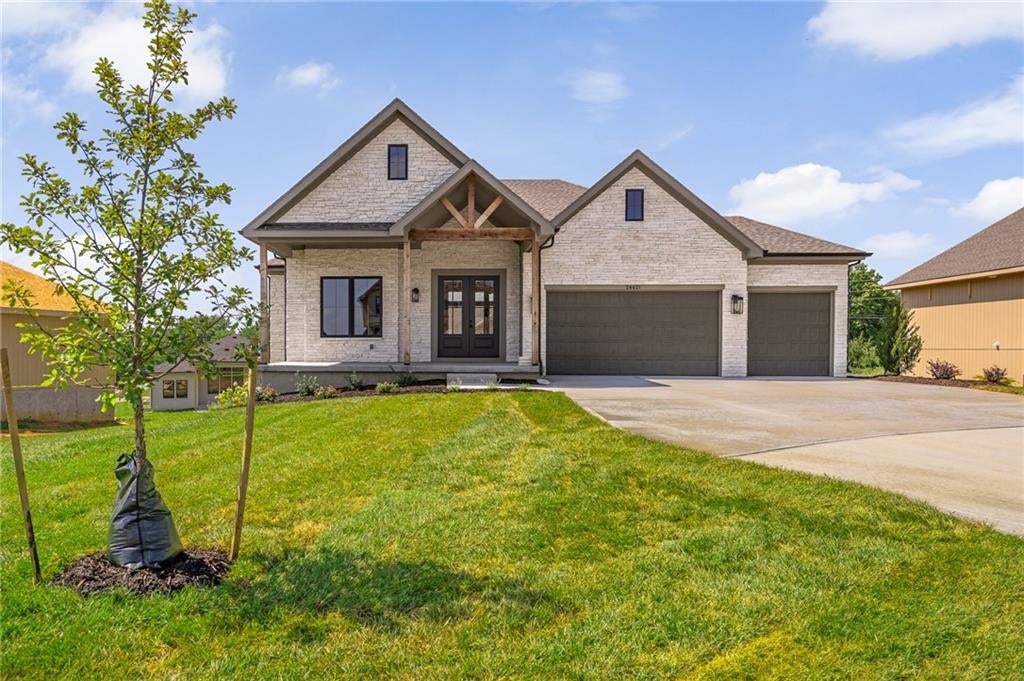
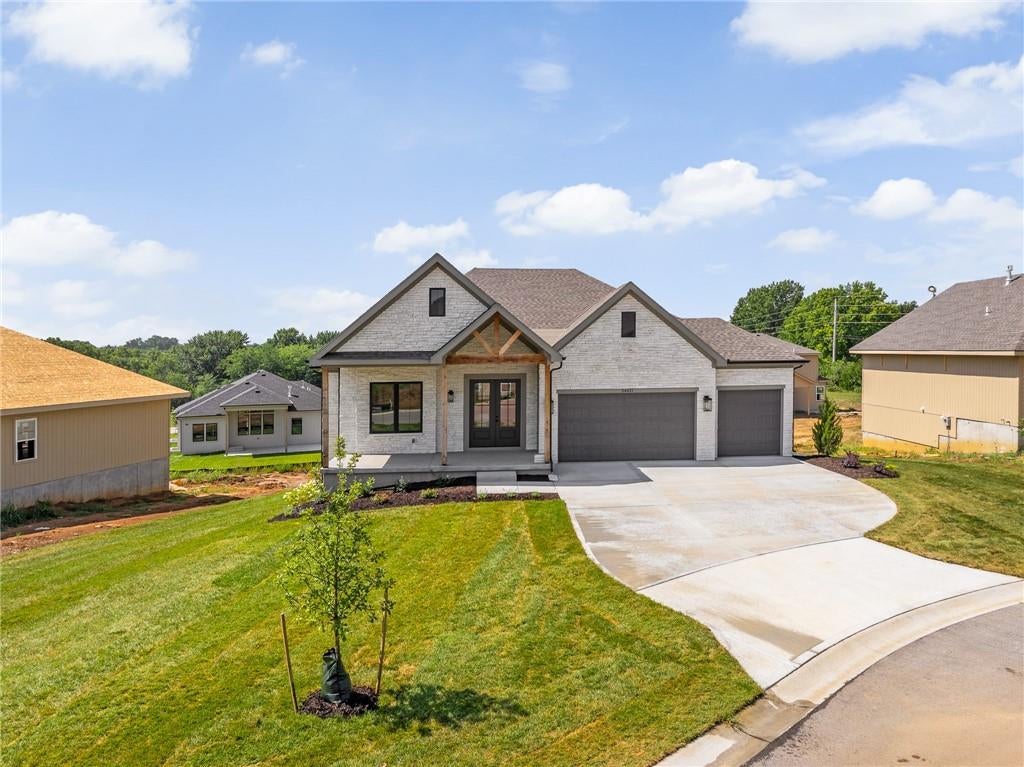
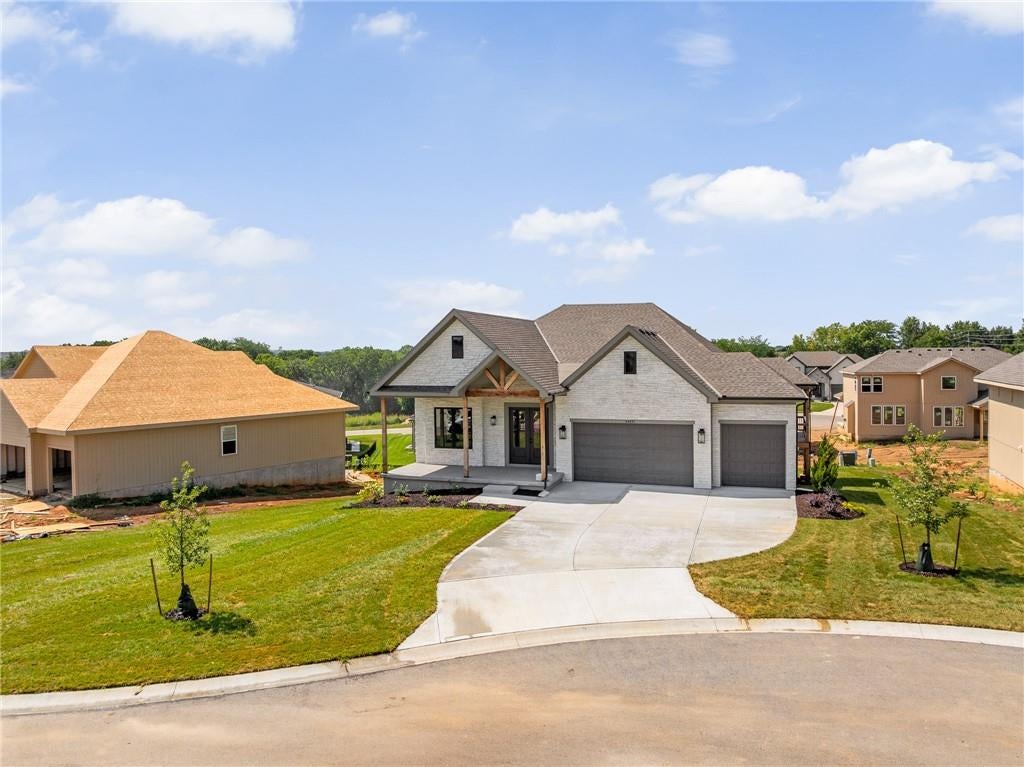
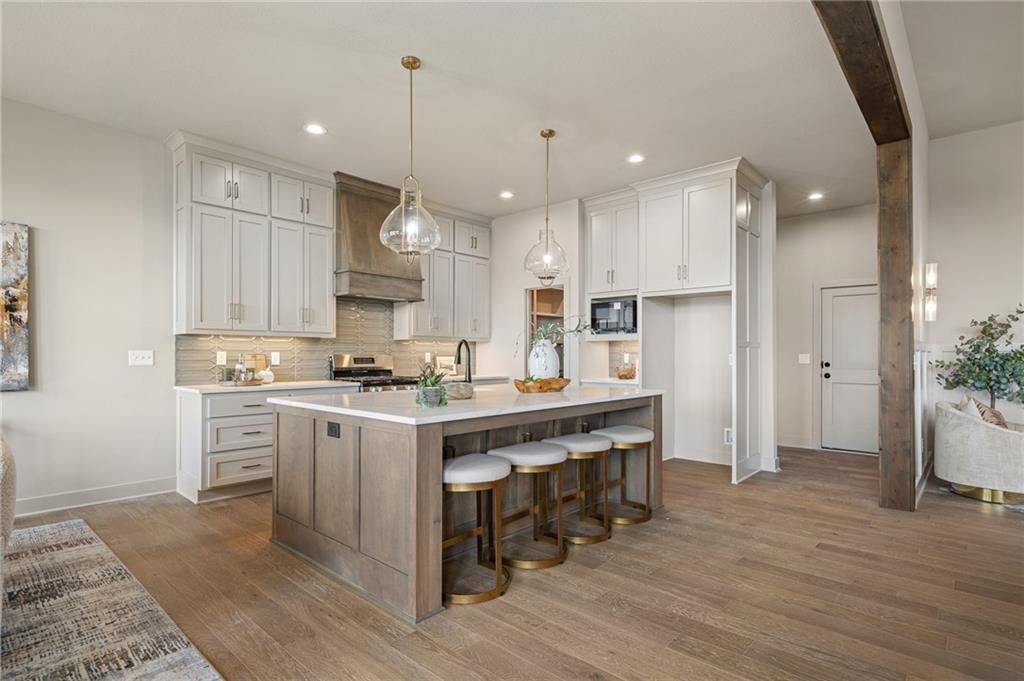
Don't miss this COMPLETED stunning Chalet XP reverse 1.5-story by KC Builders & Design, perfectly situated on a fantastic cul-de-sac lot in the growing Canyon Lakes community! This gorgeous home is filled with natural light and features soaring ceilings, beautiful wood beams, and a striking stone fireplace that makes the great room a true showstopper! The impressive kitchen is designed for entertaining with an oversized island, ceiling-height cabinetry, soft-close doors and drawers, gas range, and spacious walk-in pantry. The main-level primary suite offers vaulted ceilings and a spa-like bath featuring a freestanding tub, walk-in shower, double vanities, and an oversized closet with direct access to the laundry room. Head downstairs to the finished lower level, complete with a spacious recreation room, full wet bar, two additional bedrooms, full bathroom, and plenty of storage! Beautiful finishes, thoughtful design, and exceptional craftsmanship throughout make this home. The upgrades and decor selections will wow any buyer!

Save
Ask
Tour
Hide
Share
Listing Snapshot
Price 
$799,950
Days On Site 
1 Day
Bedrooms 
4
Inside Area (SqFt) 
3,828 sqft
Total Baths 
3
Full Baths 
3
Partial Baths 
N/A
Lot Size 
0.29 Acres
Year Built 
2026
MLS Number 
2649944
Status 
Active
Property Tax 
$9,500
HOA/Condo/Coop Fees 
$54.17 monthly
Sq Ft Source 
N/A
Friends & Family
Recent Activity
9 hours agoListing updated with changes from the MLS
yesterdayListing first seen on site
General Features
Acres 
0.29
Attached Garage 
Yes
Garage 
Yes
Garage Spaces 
3
Home Warranty 
Yes
Levels 
One and One Half
Number Of Stories 
1
Parking 
Attached
Property Condition 
Under Construction
Property Sub Type 
Single Family Residence
Sewer 
Public Sewer
SqFt Above 
2141
SqFt Below 
1687
Style 
CraftsmanTraditional
Water Source 
Public
Interior Features
Appliances 
DishwasherHumidifierGas Range
Basement 
FinishedWalk-Out Access
Cooling 
Ceiling Fan(s)
Fireplace 
Yes
Fireplace Features 
Great Room
Fireplaces 
1
Flooring 
CarpetTileWood
Heating 
Forced Air
Interior 
Walk-In Closet(s)Ceiling Fan(s)Kitchen IslandPantryWet BarBreakfast Bar
Laundry Features 
Main Level
Bathroom 1 
Level - Main
Bathroom 3 
Level - Lower
Bedroom 2 
Level - Main
Bedroom 3 
Level - Lower
Bedroom 4 
Level - Lower
Dining Room 
Level - Main
Great Room 
Level - Main
Primary Bathroom 
Level - Main
Primary Bedroom 
Level - Main
Recreation Room 
Level - Lower
Save
Ask
Tour
Hide
Share
Exterior Features
Construction Details 
Lap Siding
Patio And Porch 
Covered
Roof 
Composition
Community Features
Association Amenities 
Trail(s)
Association Fee 
$650.0
Association Fee Frequency 
Annually
MLS Area 
315 - N=Wy Co Ln;S=75th;E=Switzer;W=Co Ln
School District 
De Soto
Financing Terms Available 
CashConventional
Schools
School District
De Soto
Elementary School
Belmont
Middle School
Mill Creek
High School
De Soto
Listing courtesy of Keller Williams Realty Partners Inc. [email protected]


The information displayed on this page is confidential, proprietary, and copyrighted information of Heartland Multiple Listing Service, Inc. (“Heartland MLS”). Copyright 2026, Heartland Multiple Listing Service, Inc. Heartland MLS and Keller Williams Realty Partners Inc. do not make any warranty or representation concerning the timeliness or accuracy of the information displayed herein. In consideration of the receipt of the information on this page, the recipient agrees to use the information solely for the private noncommercial purpose of identifying a property in which the recipient has a good faith interest in acquiring.
Terms of Use
Last checked 2026-11-04 12:03 AM CST

Neighborhood & Commute
Source: Walkscore
Save
Ask
Tour
Hide
Share