Save
Ask
Tour
Hide
Share
$745,500
2 Days On Site

12013 W 184th Street
Overland Park, KS 66013

Single Family Residence|Coming Soon
4
Beds
4
Total Baths
3
Full Baths
1
Partial Bath
2,936
SqFt
$254
/SqFt
2017
Built
Subdivision:
Riverstone
County:
Johnson
12013 W 184th Street12013 W 184th Street12013 W 184th Street12013 W 184th Street
Save
Ask
Tour
Hide
Share

Mortgage Calculator

Monthly Payment (Est.)

Enter an interest rate to see your estimated monthly payment.
Calculator powered by Showcase IDX, a Constellation1 Company. Copyright ©2026 Information is deemed reliable but not guaranteed.

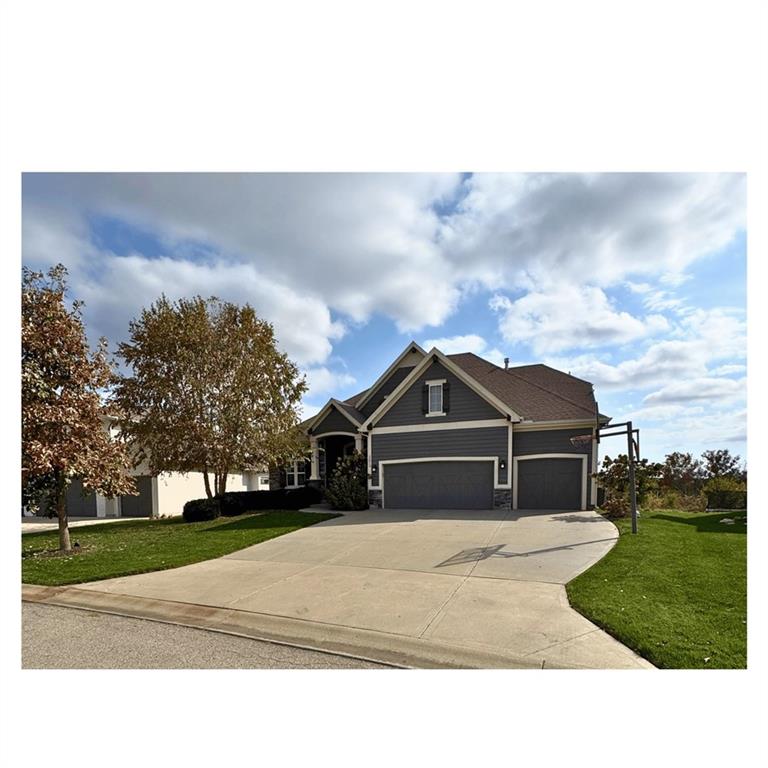
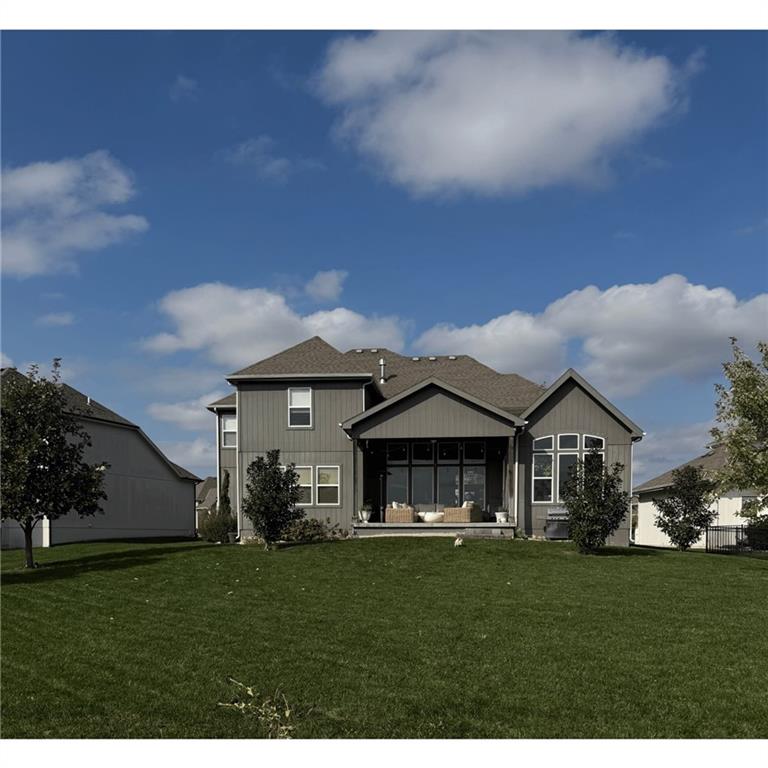
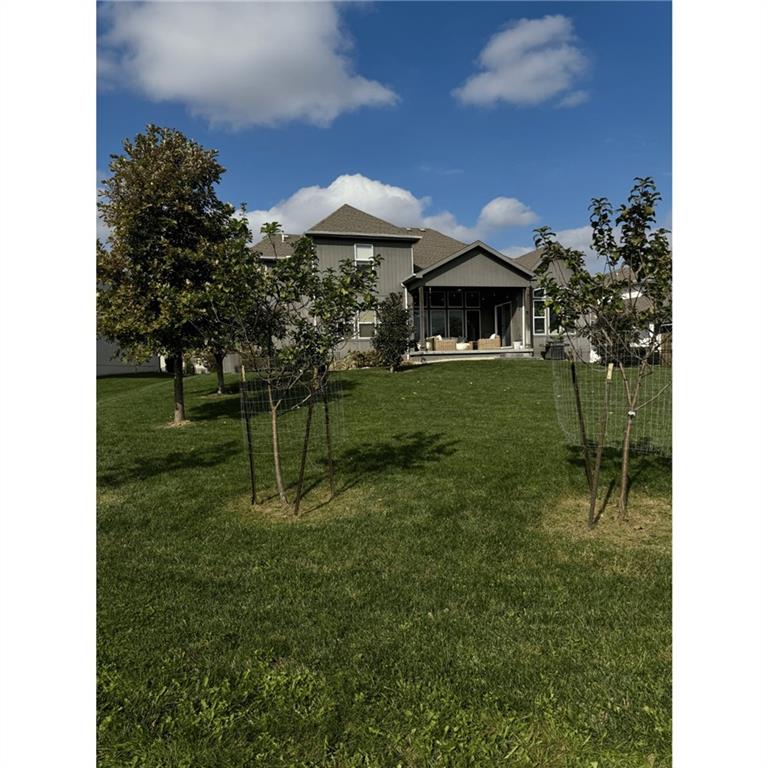
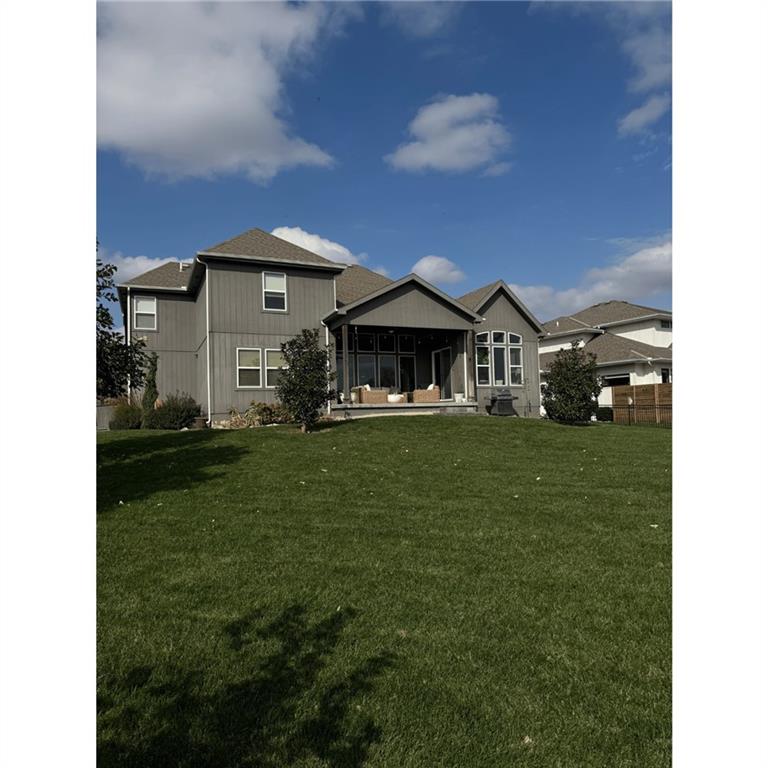
An exceptional opportunity in Riverstone, where beautiful new construction continues to elevate the surrounding neighborhood. Situated on a deep, level .34-acre cul-de-sac lot, this James Engle-built 1.5-story home offers timeless design, a thoughtful floor plan and a backyard setting that truly sets it apart. The spacious, beautifully landscaped lawn and covered patio provide an ideal setting for outdoor entertaining or relaxing. Inside, an open great room, kitchen and dining area offer comfortable everyday living with architectural details throughout. The vaulted dining area features rustic wood beams and a wall of windows, while the kitchen offers an oversized island, separate prep area and generous pantry.The main level includes a private office and spacious primary suite with freestanding tub, walk-in shower and walk-in closet. Three additional bedrooms, zoned heating and cooling, updated lighting, a three-car garage and a full unfinished basement complete the home.Riverstone continues to grow with impressive new homes and a striking new clubhouse and pool complex currently under construction. Located within the highly regarded Blue Valley School District and served by sought-after Blue Valley Southwest High School. With many surrounding new-construction homes offered at significantly higher prices, this is a wonderful opportunity to enjoy an established home, exceptional outdoor space and a desirable neighborhood at an attractive price point.

Save
Ask
Tour
Hide
Share
Listing Snapshot
Price 
$745,500
Days On Site 
2 Days
Bedrooms 
4
Inside Area (SqFt) 
2,936 sqft
Total Baths 
4
Full Baths 
3
Partial Baths 
1
Lot Size 
0.34 Acres
Year Built 
2017
MLS Number 
2649931
Status 
Coming Soon
Property Tax 
$8,105
HOA/Condo/Coop Fees 
$81.25 monthly
Sq Ft Source 
N/A
Friends & Family
Recent Activity
yesterdayListing updated with changes from the MLS
2 days agoListing first seen on site
General Features
Acres 
0.34
Attached Garage 
Yes
Garage 
Yes
Garage Spaces 
3
Levels 
One and One Half
Number Of Stories 
1
Parking 
AttachedGarage Door OpenerGarage Faces Front
Property Sub Type 
Single Family Residence
SqFt Above 
2936
Style 
Traditional
Water Source 
Public
Interior Features
Appliances 
OvenCooktopDishwasherDisposalExhaust FanMicrowaveRefrigeratorStainless Steel Appliance(s)
Basement 
Level - Basement
Cooling 
ElectricCeiling Fan(s)
Fireplace 
Yes
Fireplace Features 
Great RoomInsert
Fireplaces 
1
Flooring 
CarpetConcreteWood
Heating 
Forced AirExhaust FanFireplace Insert
Interior 
Vaulted Ceiling(s)Walk-In Closet(s)Ceiling Fan(s)Kitchen IslandPantryBreakfast Bar
Laundry Features 
Main Level
Bedroom 2 
Level - Second
Bedroom 3 
Level - Second
Bedroom 4 
Level - Second
Breakfast Room 
Level - Main
Den 
Level - Main
Great Room 
Level - Main
Kitchen 
Level - MainFeatures - Granite Counters, Kitchen Island, Pantry
Laundry 
Level - Main
Primary Bathroom 
Level - Main
Primary Bedroom 
Level - Main
Save
Ask
Tour
Hide
Share
Exterior Features
Construction Details 
StuccoFrame
Lot Features 
City LotCul-De-SacLevel
Patio And Porch 
Covered
Roof 
Composition
Spa Features 
Bath
Community Features
Accessibility Features 
Therapeutic Whirlpool
Association Amenities 
ClubhousePool
Association Fee 
$975.0
Association Fee Frequency 
Annually
MLS Area 
345 - N=135th;S=Co Ln;E=State Ln;W=Pflumm
School District 
Blue Valley
Financing Terms Available 
CashConventional
Schools
School District
Blue Valley
Elementary School
Aspen Grove
Middle School
Aubry Bend
High School
Blue Valley Southwest
Listing courtesy of Weichert, Realtors Welch & Co. [email protected]


The information displayed on this page is confidential, proprietary, and copyrighted information of Heartland Multiple Listing Service, Inc. (“Heartland MLS”). Copyright 2026, Heartland Multiple Listing Service, Inc. Heartland MLS and Weichert, Realtors Welch & Co. do not make any warranty or representation concerning the timeliness or accuracy of the information displayed herein. In consideration of the receipt of the information on this page, the recipient agrees to use the information solely for the private noncommercial purpose of identifying a property in which the recipient has a good faith interest in acquiring.
Terms of Use
Last checked 2026-11-05 01:12 AM CST

Neighborhood & Commute
Source: Walkscore
Save
Ask
Tour
Hide
Share