
Property Search
1115 S Leslie StreetIndependence, MO 64050
Mortgage Calculator
Monthly Payment (Est.)
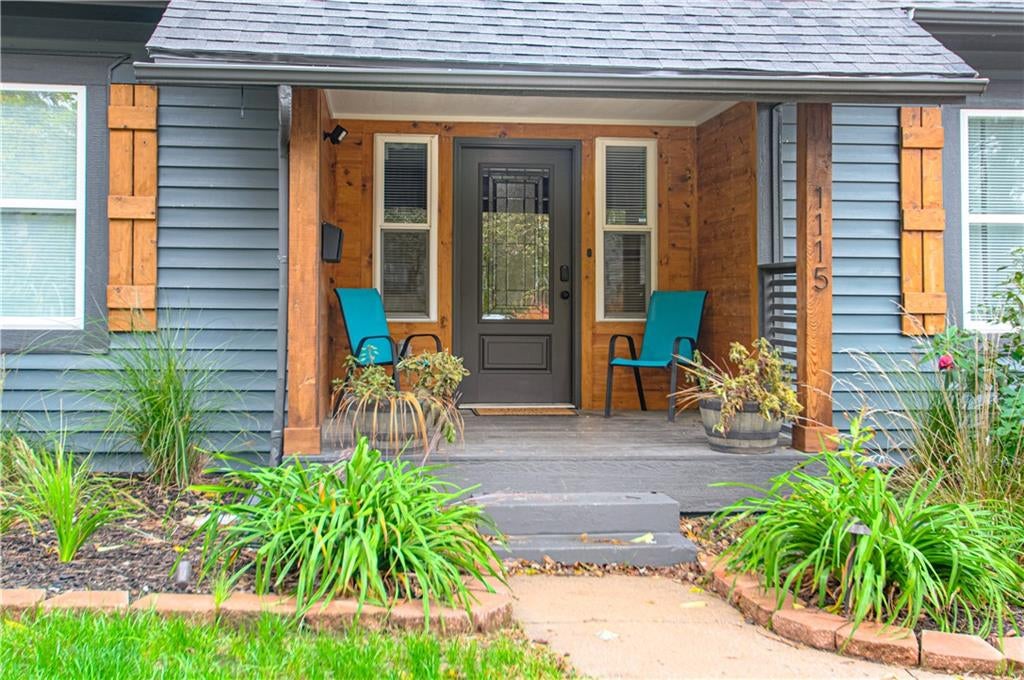
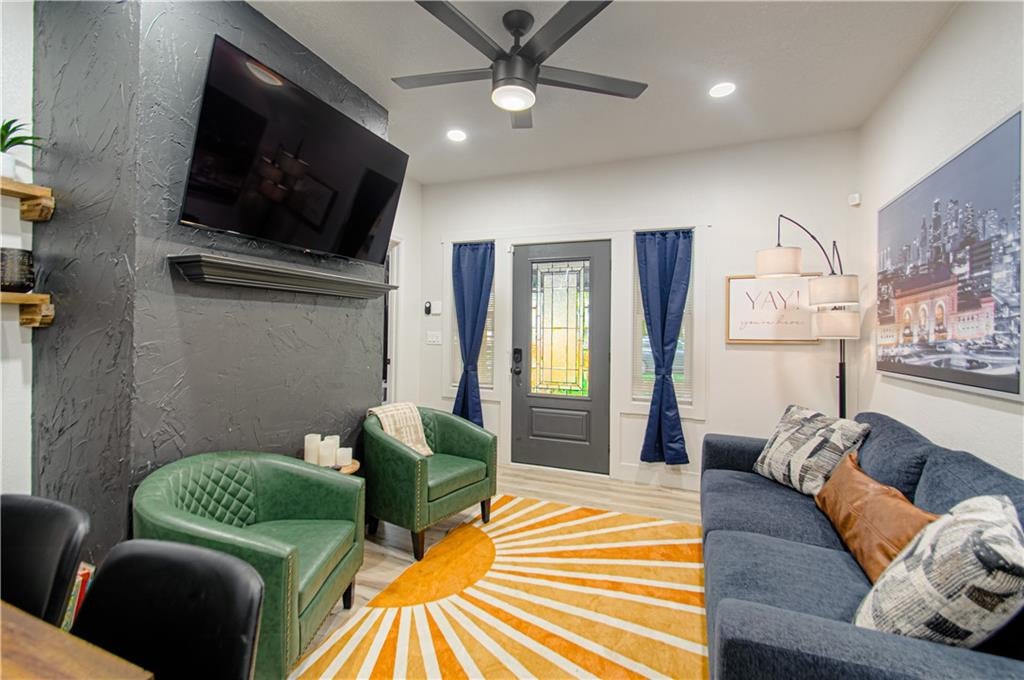
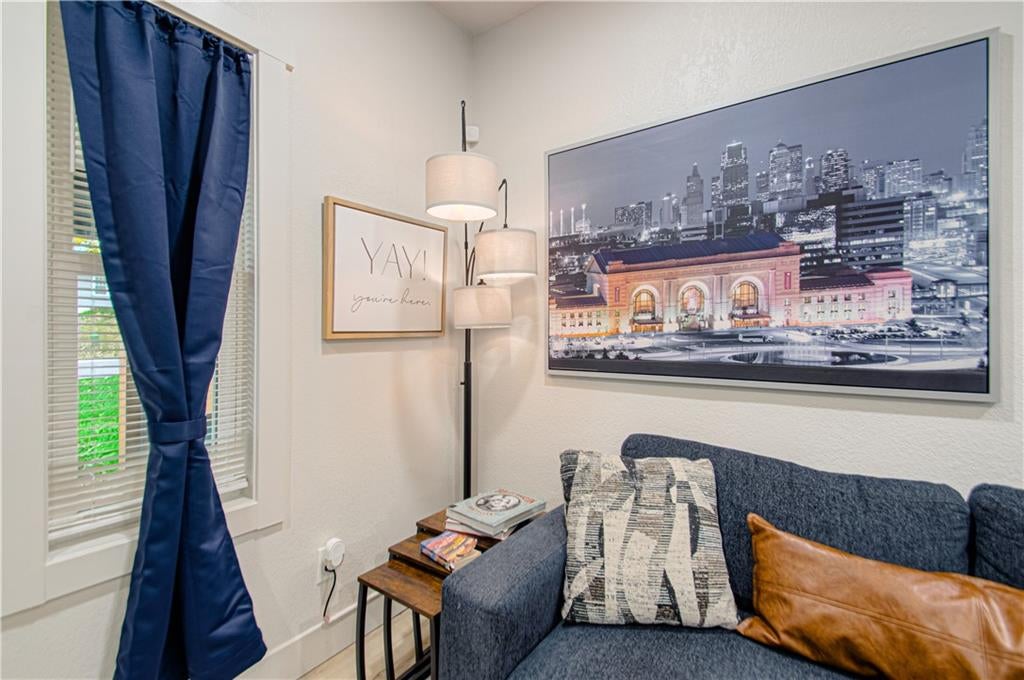
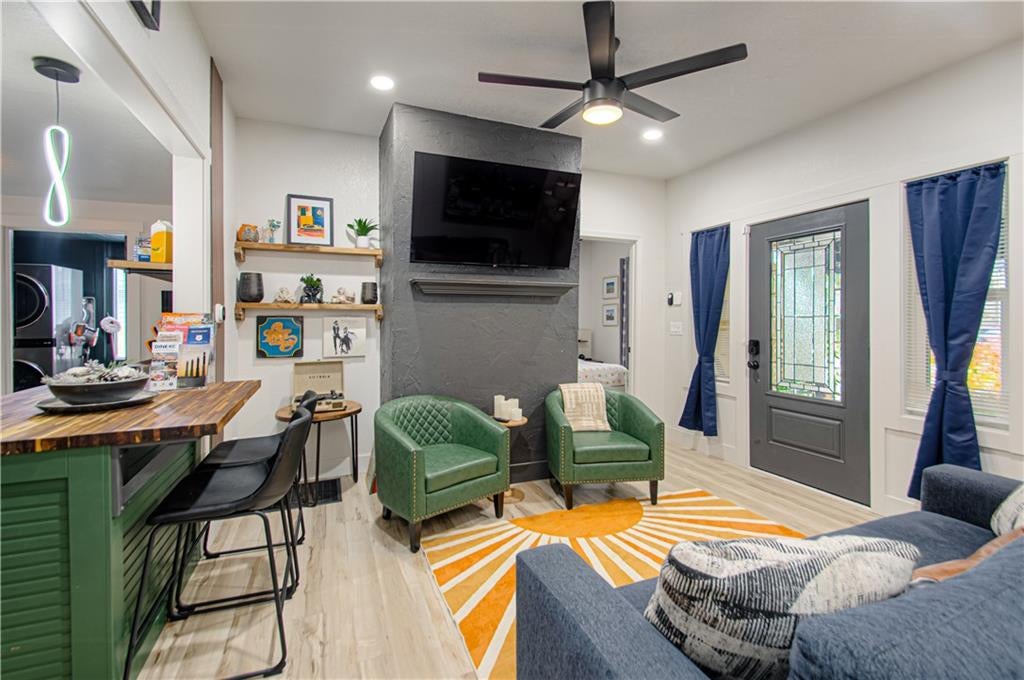
Enter an interest rate to see your estimated monthly payment.Beautifully Renovated Ranch--Fantastic first home, down-sizer, or air bnb! 4 Bedrooms, 2 Bathrooms, and Fenced Backyard! Why buy a project when you can move right in? This beautifully renovated 4-bedroom, 2-bath ranch offers modern updates and comfortable one-level living. From the moment you arrive, the charming covered front porch sets the tone for this inviting home. Inside, you'll love the open-concept layout, where the darling living room flows seamlessly into the gorgeous eat-in kitchen. A generous kitchen island provides the perfect gathering spot for morning coffee, casual meals, meal prep, and entertaining. The private primary suite features its own en-suite bathroom and a large walk-in closet. Three additional bedrooms and a second full bathroom offer plenty of flexibility for guests, family, or hobbies. The lush backyard and patio is the perfect setting for outdoor gatherings, gardening, pets, or simply relaxing at home--complete with brand new privacy fence. A covered carport provides sheltered parking, and the unfinished basement offers abundant storage space. With a complete renovation from top to bottom, this home offers the convenience of move-in-ready living. Updated, inviting, and ready for its next owner. Schedule your showing and come fall in love!
| 4 hours ago | Listing updated with changes from the MLS | |
| 4 hours ago | Status changed to Coming Soon | |
| yesterday | Listing first seen on site |

The information displayed on this page is confidential, proprietary, and copyrighted information of Heartland Multiple Listing Service, Inc. (“Heartland MLS”). Copyright 2026, Heartland Multiple Listing Service, Inc. Heartland MLS and ReeceNichols - Country Club Plaza do not make any warranty or representation concerning the timeliness or accuracy of the information displayed herein. In consideration of the receipt of the information on this page, the recipient agrees to use the information solely for the private noncommercial purpose of identifying a property in which the recipient has a good faith interest in acquiring.
Terms of Use
Last checked 2026-11-04 12:08 AM CST