
Property Search
Save
Ask
Tour
Hide
$234,900
New Listing
6920 N Harrison StreetGladstone, MO 64118
For Sale|Single Family Residence|Active
3
Beds
1
Total Bath
1
Full Bath
936
SqFt
$251
/SqFt
1956
Built
Subdivision:
Linden
County:
Clay
Upcoming Open Houses
Sat, Nov 7, 11:00 AM - 1:00 PM
Save
Ask
Tour
Hide
Mortgage Calculator
Monthly Payment (Est.)
Enter an interest rate to see your estimated monthly payment.Calculator powered by Showcase IDX, a Constellation1 Company. Copyright ©2026 Information is deemed reliable but not guaranteed.
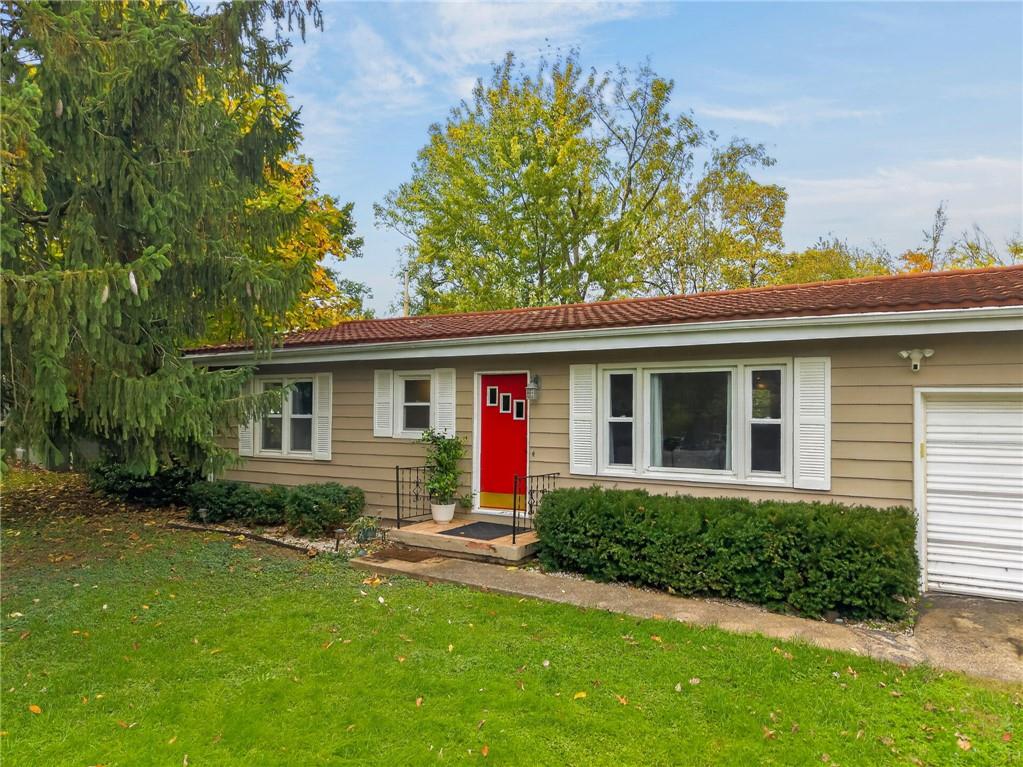
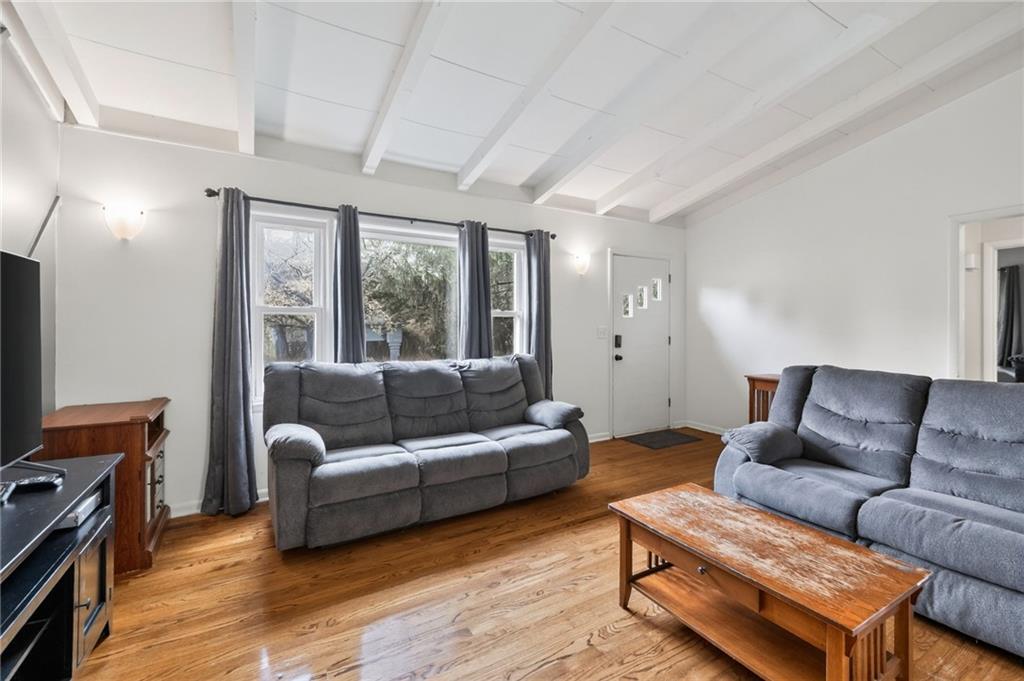
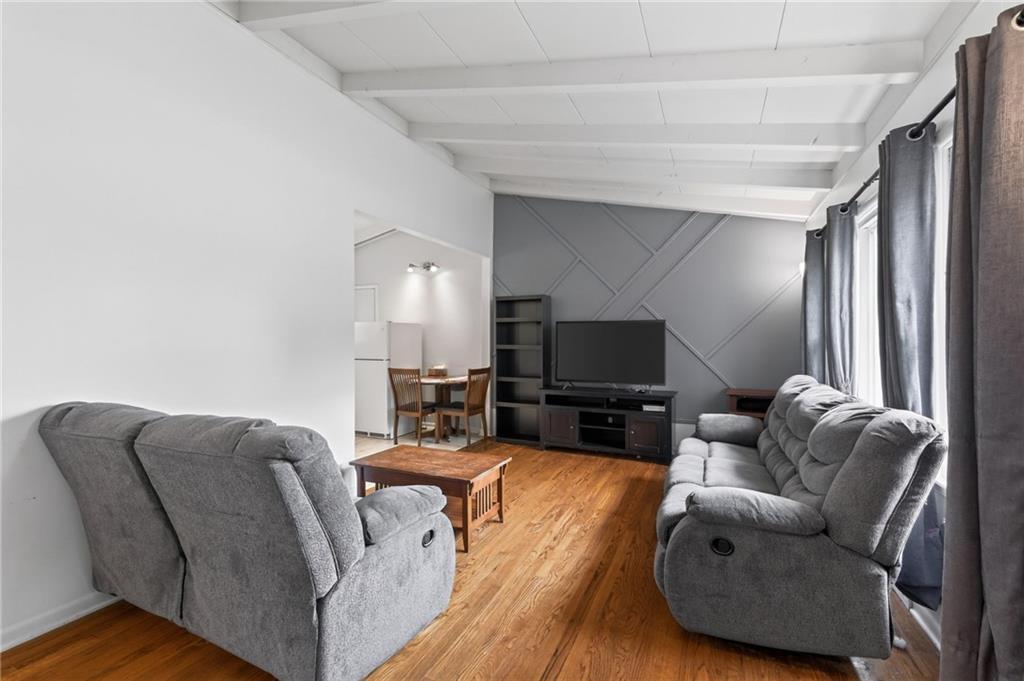
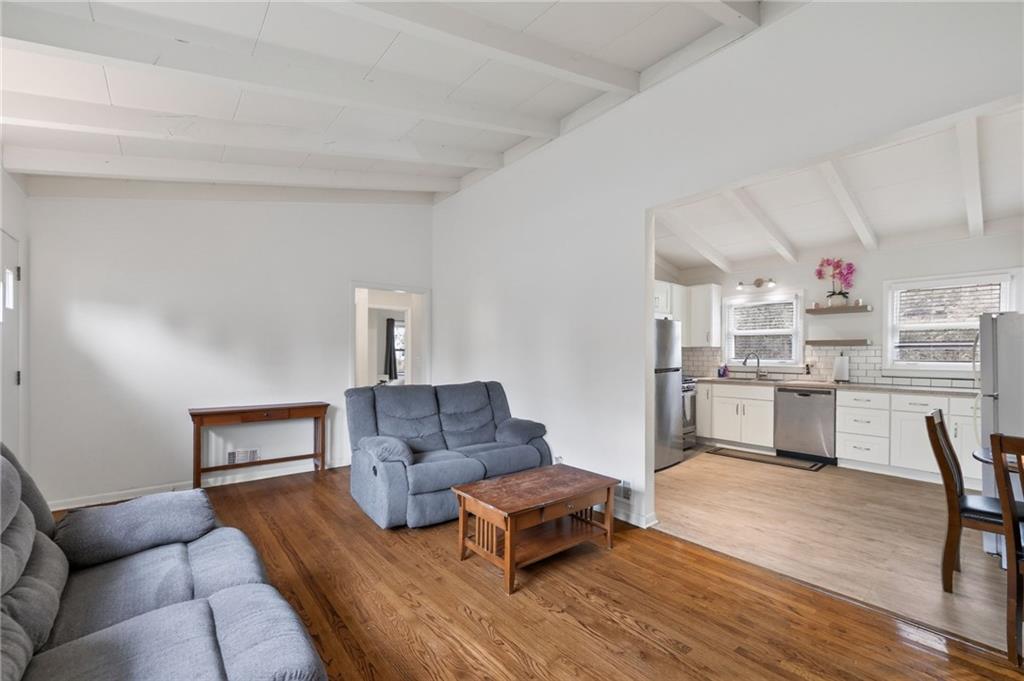
Welcome home to this charming, well-maintained home in the heart of Gladstone! This 3-bedroom, 1-bath home has so much to offer, conveniently located near great restaurants, parks, shopping, and entertainment! Featuring, Beautiful wood flooring, vaulted ceilings, and an abundance of natural light create a bright and welcoming feel throughout. The open living and kitchen areas provide a comfortable space for everyday living and entertaining. Step outside to a large, fully fenced backyard with plenty of room to relax, play, garden, or make it your own. Full of charm and potential, this home is one you won't want to miss!
Save
Ask
Tour
Hide
Listing Snapshot
Price
$234,900
Days On Site
0 Days
Bedrooms
3
Inside Area (SqFt)
936 sqft
Total Baths
1
Full Baths
1
Partial Baths
N/A
Lot Size
0.31 Acres
Year Built
1956
MLS Number
2649871
Status
Active
Property Tax
$1,510
HOA/Condo/Coop Fees
N/A
Sq Ft Source
N/A
Friends & Family
Recent Activity
| 10 hours ago | Listing updated with changes from the MLS | |
| 12 hours ago | Listing first seen on site |
General Features
Acres
0.31
Attached Garage
Yes
Garage
Yes
Garage Spaces
2
Levels
One
Number Of Stories
1
Parking
AttachedGarage Door OpenerGarage Faces Front
Property Sub Type
Single Family Residence
Sewer
Public Sewer
SqFt Above
936
Style
Traditional
Water Source
Public
Interior Features
Appliances
DishwasherDisposalMicrowaveGas Range
Basement
Crawl Space
Cooling
Electric
Flooring
Wood
Heating
Forced Air
Interior
Vaulted Ceiling(s)Eat-in Kitchen
Laundry Features
In Kitchen
Bathroom 1
Dimensions - 6x4Level - FirstArea - 24Area Units - Square Feet
Bedroom 2
Dimensions - 11x10Level - FirstArea - 110Area Units - Square Feet
Bedroom 3
Dimensions - 11x9Level - FirstArea - 99Area Units - Square Feet
Kitchen
Dimensions - 13x11Level - FirstArea - 143Area Units - Square Feet
Living Room
Dimensions - 18x11Level - FirstArea - 198Area Units - Square Feet
Primary Bedroom
Dimensions - 12x10Level - FirstArea - 120Area Units - Square Feet
Save
Ask
Tour
Hide
Exterior Features
Construction Details
Metal Siding
Lot Features
City Lot
Roof
Metal
Community Features
MLS Area
103 - N=Barry Rd;S=Vivion/I-35;E=I-35;W=Clay Co Ln
School District
North Kansas City
Financing Terms Available
CashConventionalFHAVA Loan
Schools
School District
North Kansas City
Elementary School
Oakwood Manor
Middle School
Antioch
High School
Oak Park
Listing courtesy of RE/MAX Premier Realty [email protected]

The information displayed on this page is confidential, proprietary, and copyrighted information of Heartland Multiple Listing Service, Inc. (“Heartland MLS”). Copyright 2026, Heartland Multiple Listing Service, Inc. Heartland MLS and RE/MAX Premier Realty do not make any warranty or representation concerning the timeliness or accuracy of the information displayed herein. In consideration of the receipt of the information on this page, the recipient agrees to use the information solely for the private noncommercial purpose of identifying a property in which the recipient has a good faith interest in acquiring.
Terms of Use
Last checked 2026-11-04 12:03 AM CST
The information displayed on this page is confidential, proprietary, and copyrighted information of Heartland Multiple Listing Service, Inc. (“Heartland MLS”). Copyright 2026, Heartland Multiple Listing Service, Inc. Heartland MLS and RE/MAX Premier Realty do not make any warranty or representation concerning the timeliness or accuracy of the information displayed herein. In consideration of the receipt of the information on this page, the recipient agrees to use the information solely for the private noncommercial purpose of identifying a property in which the recipient has a good faith interest in acquiring.
Terms of Use
Last checked 2026-11-04 12:03 AM CST
Neighborhood & Commute
Source: Walkscore
Save
Ask
Tour
Hide