
Property Search
Save
Ask
Tour
Hide
$655,000
1 Day On Site
15996 S Parkwood CourtOlathe, KS 66062
Single Family Residence|Coming Soon
5
Beds
5
Total Baths
5
Full Baths
4,300
SqFt
$152
/SqFt
2005
Built
Subdivision:
Palisade Park
County:
Johnson
Save
Ask
Tour
Hide
Mortgage Calculator
Monthly Payment (Est.)
Enter an interest rate to see your estimated monthly payment.Calculator powered by Showcase IDX, a Constellation1 Company. Copyright ©2026 Information is deemed reliable but not guaranteed.
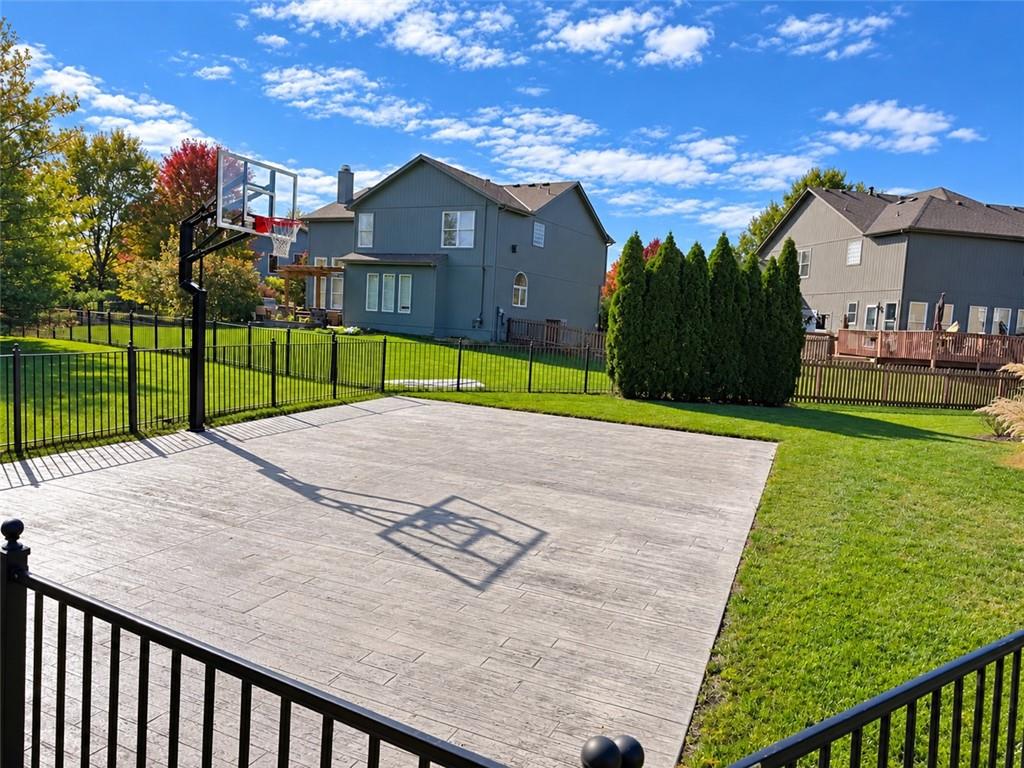
Completely Remodeled! No room has been untouched. Gorgeous kitchen with custom cabinets and a well planned layout. Full Bathroom on the main level. These bedrooms are HUGE with walk in closets and private bathrooms. Each bathroom has been fully remodeled and beautifully designed. The dust has barely settled on this remodel so you are getting the benefits of a new build with mature trees and established neighborhood. The amount of square feet in this home paired with a full remodel is hard to beat! The backyard has a concrete basketball court and covered patio as well. Neighborhood walking trail is directly behind this home making a great area for extra play space!
Save
Ask
Tour
Hide
Listing Snapshot
Price
$655,000
Days On Site
1 Day
Bedrooms
5
Inside Area (SqFt)
4,300 sqft
Total Baths
5
Full Baths
5
Partial Baths
N/A
Lot Size
0.23 Acres
Year Built
2005
MLS Number
2649839
Status
Coming Soon
Property Tax
$7,142
HOA/Condo/Coop Fees
N/A
Sq Ft Source
N/A
Friends & Family
Recent Activity
| 3 hours ago | Listing updated with changes from the MLS | |
| yesterday | Listing first seen on site |
General Features
Acres
0.23
Attached Garage
Yes
Garage
Yes
Garage Spaces
3
Levels
Two
Number Of Stories
2
Parking
Attached
Property Sub Type
Single Family Residence
Sewer
Public Sewer
SqFt Above
3270
SqFt Below
1030
Style
Traditional
Water Source
Public
Interior Features
Appliances
DishwasherDisposalMicrowaveElectric RangeStainless Steel Appliance(s)
Basement
FinishedFullSump Pump
Cooling
Electric
Fireplace
Yes
Fireplace Features
GasGreat Room
Fireplaces
1
Flooring
CarpetWood
Heating
Forced Air
Interior
Vaulted Ceiling(s)Walk-In Closet(s)Eat-in KitchenKitchen IslandPantry
Laundry Features
Main Level
Window Features
Window Coverings
Bathroom 1
Level - Main
Bathroom 2
Level - Second
Bathroom 3
Level - Second
Bathroom 4
Level - Second
Bathroom 5
Level - Second
Bedroom 2
Level - SecondFeatures - Walk-In Closet(s)
Bedroom 3
Level - SecondFeatures - Walk-In Closet(s)
Bedroom 4
Level - SecondFeatures - Walk-In Closet(s)
Bedroom 5
Level - BasementFeatures - Ceiling Fan(s)
Dining Room
Level - First
Great Room
Level - First
Kitchen
Level - FirstFeatures - Built-in Features, Kitchen Island
Laundry
Level - First
Other Room
Level - Lower
Primary Bedroom
Level - SecondFeatures - Walk-In Closet(s)
Recreation Room
Level - Lower
Save
Ask
Tour
Hide
Exterior Features
Construction Details
Board & Batten Siding
Lot Features
City LotCul-De-SacGreenbelt
Patio And Porch
Patio
Roof
Composition
Windows/Doors
Window Coverings
Community Features
Association Amenities
PoolTrail(s)
MLS Area
335 - N=135th;S=167th;E=Pflumm;W=Moonlight Rd
School District
Olathe
Schools
School District
Olathe
Elementary School
Sunnyside
Middle School
Chisholm Trail
High School
Olathe South
Listing courtesy of Keller Williams Realty Partners Inc. [email protected]

The information displayed on this page is confidential, proprietary, and copyrighted information of Heartland Multiple Listing Service, Inc. (“Heartland MLS”). Copyright 2026, Heartland Multiple Listing Service, Inc. Heartland MLS and Keller Williams Realty Partners Inc. do not make any warranty or representation concerning the timeliness or accuracy of the information displayed herein. In consideration of the receipt of the information on this page, the recipient agrees to use the information solely for the private noncommercial purpose of identifying a property in which the recipient has a good faith interest in acquiring.
Terms of Use
Last checked 2026-11-04 12:08 AM CST
The information displayed on this page is confidential, proprietary, and copyrighted information of Heartland Multiple Listing Service, Inc. (“Heartland MLS”). Copyright 2026, Heartland Multiple Listing Service, Inc. Heartland MLS and Keller Williams Realty Partners Inc. do not make any warranty or representation concerning the timeliness or accuracy of the information displayed herein. In consideration of the receipt of the information on this page, the recipient agrees to use the information solely for the private noncommercial purpose of identifying a property in which the recipient has a good faith interest in acquiring.
Terms of Use
Last checked 2026-11-04 12:08 AM CST
Neighborhood & Commute
Source: Walkscore
Save
Ask
Tour
Hide