Save
Ask
Tour
Hide
Share
$215,000
1 Day On Site

114 Basswood Court
Smithville, MO 64089

For Sale|Residential|Active
2
Beds
1
Total Bath
1
Full Bath
1,077
SqFt
$200
/SqFt
1994
Built
Subdivision:
Seaport One
County:
Clay
114 Basswood Court114 Basswood Court114 Basswood Court114 Basswood Court
Save
Ask
Tour
Hide
Share

Mortgage Calculator

Monthly Payment (Est.)

Enter an interest rate to see your estimated monthly payment.
Calculator powered by Showcase IDX, a Constellation1 Company. Copyright ©2026 Information is deemed reliable but not guaranteed.

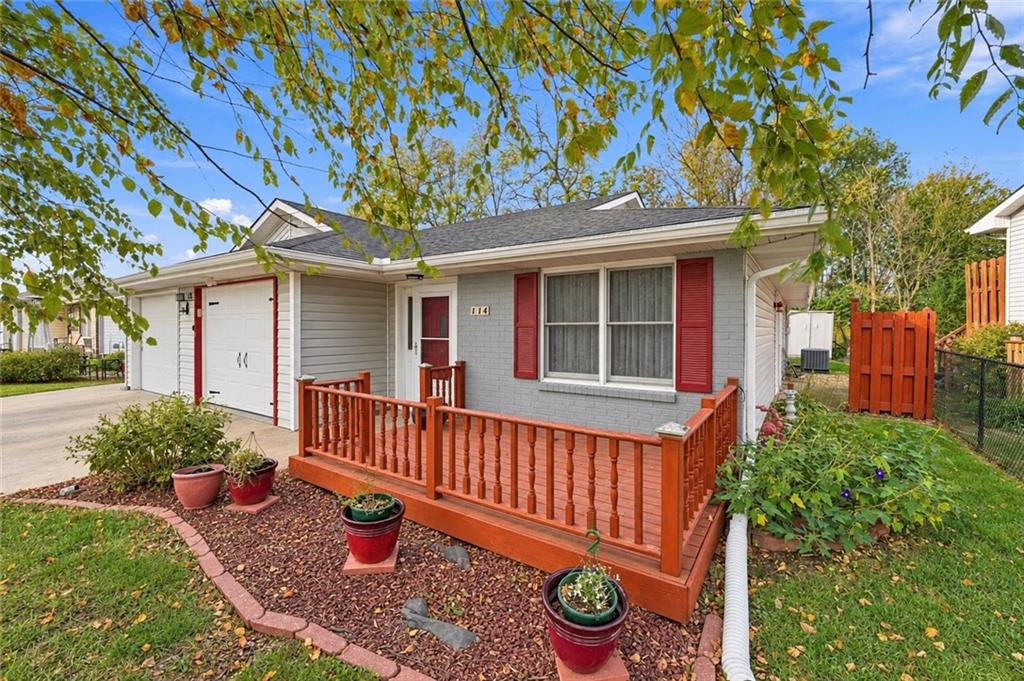
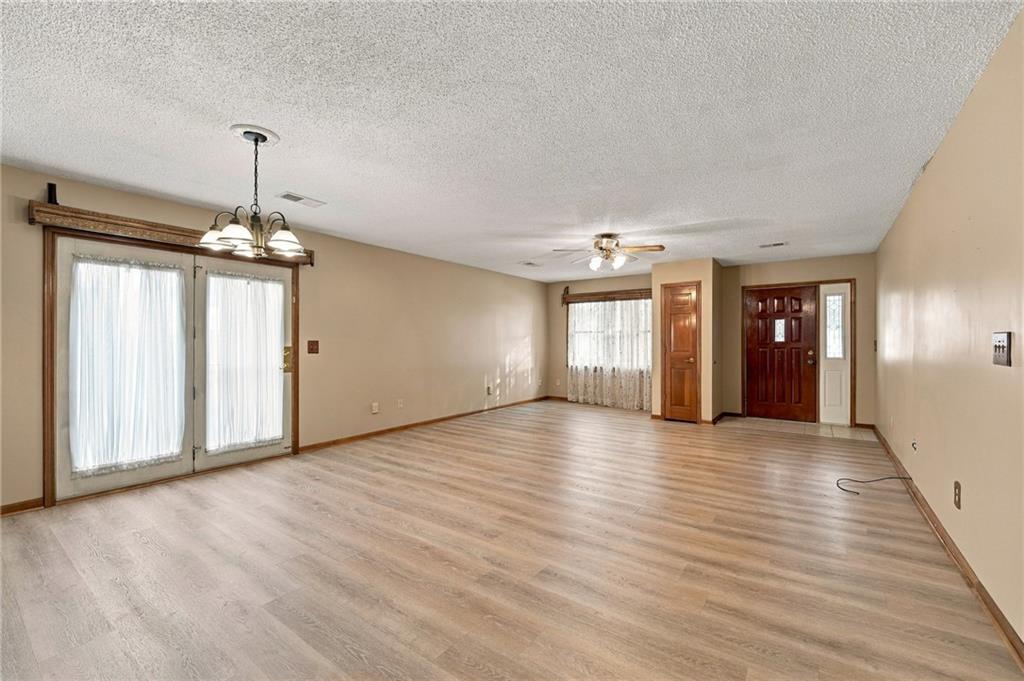
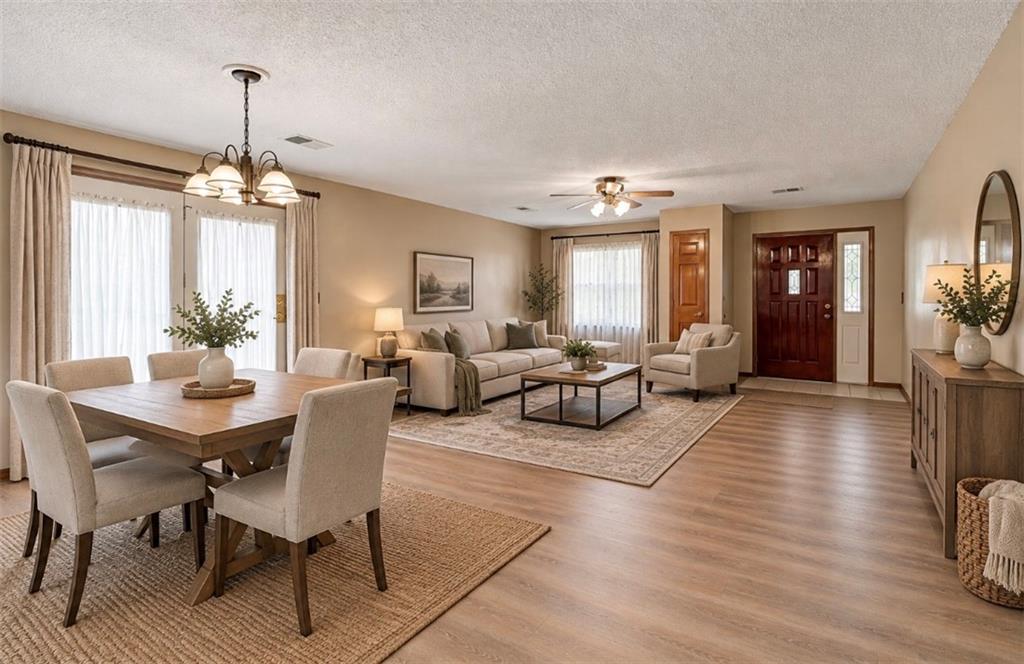
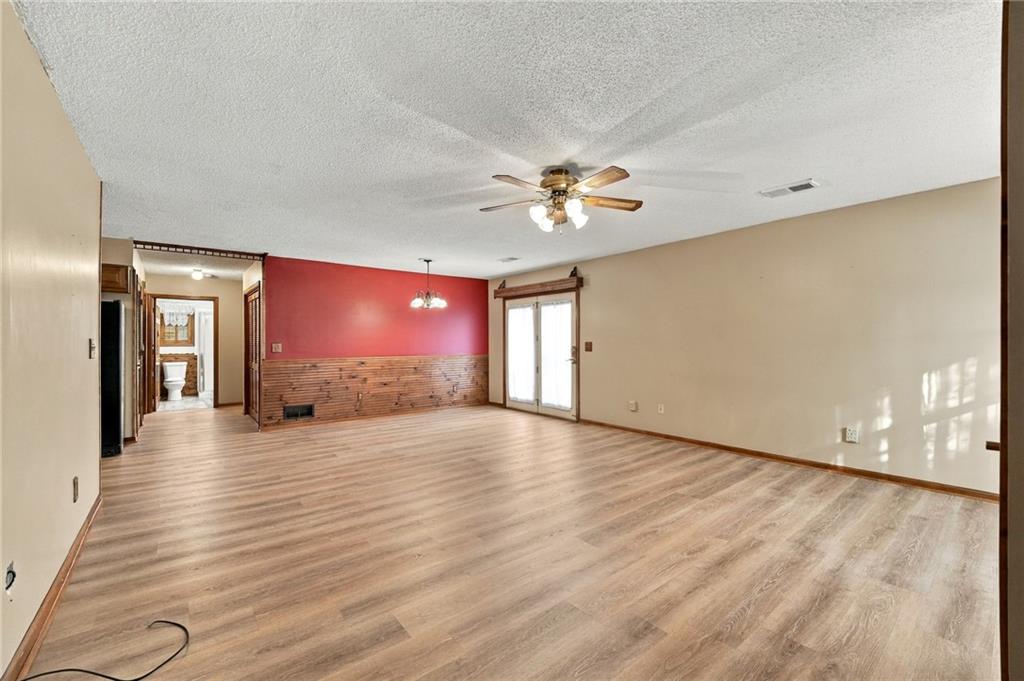
Move-in ready and low maintenance, this well-kept 2 bed, 1 bath ranch-style duplex offers easy, one-level living with no stairs to navigate. The exterior features vinyl siding painted brick, red shutters, and a front deck with spindle railing. Inside, the spacious living and dining area features wood-look luxury vinyl plank flooring, ceiling fans, and French doors leading to a side patio. The kitchen offers ample oak cabinetry, a tile backsplash, and a full black appliance package, including a side-by-side refrigerator, range, and dishwasher. The bathroom has been refreshed with a newer vanity, corner shower, decorative tin-style ceiling, and updated flooring. Both bedrooms have plush carpet, ceiling fans, and six-panel wood doors. A convenient hall laundry closet includes washer, dryer, and storage cabinets. HVAC is only 2 years old. Outside, enjoy the yard with a storage shed and a peaceful tree-lined backdrop. An attractive alternative to renting, with your own attached 1-car garage and room to make it yours. Schedule your showing today!

Save
Ask
Tour
Hide
Share
Listing Snapshot
Price 
$215,000
Days On Site 
1 Day
Bedrooms 
2
Inside Area (SqFt) 
1,077 sqft
Total Baths 
1
Full Baths 
1
Partial Baths 
N/A
Lot Size 
0.08 Acres
Year Built 
1994
MLS Number 
2649807
Status 
Active
Property Tax 
$1,586
HOA/Condo/Coop Fees 
N/A
Sq Ft Source 
N/A
Friends & Family
Recent Activity
21 hours agoListing updated with changes from the MLS
yesterdayListing first seen on site
General Features
Acres 
0.08
Attached Garage 
Yes
Foundation 
Slab
Garage 
Yes
Garage Spaces 
1
Levels 
One
Number Of Stories 
1
Parking 
AttachedGarage Door Opener
Security 
Smoke Detector(s)
Sewer 
Public Sewer
SqFt Above 
1077
Style 
Traditional
Water Source 
Public
Interior Features
Appliances 
DishwasherDisposalDryerExhaust FanRefrigeratorElectric RangeWasher
Cooling 
ElectricCeiling Fan(s)
Flooring 
CarpetLaminate
Heating 
Exhaust Fan
Interior 
Ceiling Fan(s)
Laundry Features 
In HallLaundry Closet
Window Features 
Insulated WindowsWindow Coverings
Bathroom 1 
Level - First
Bedroom 2 
Dimensions - 10x15Level - FirstArea - 150Area Units - Square Feet
Kitchen 
Dimensions - 9x12Level - FirstArea - 108Area Units - Square Feet
Laundry 
Dimensions - 4x6Level - FirstArea - 24Area Units - Square Feet
Living Room 
Dimensions - 25x17Level - FirstArea - 425Area Units - Square Feet
Primary Bedroom 
Dimensions - 11x14Level - FirstArea - 154Area Units - Square Feet
Save
Ask
Tour
Hide
Share
Exterior Features
Construction Details 
Vinyl Siding
Lot Features 
City Lot
Other Structures 
Shed(s)
Patio And Porch 
DeckPorch
Roof 
Composition
Windows/Doors 
Insulated WindowsWindow Coverings
Community Features
MLS Area 
110 - N=Clinton Co Ln;S=291;E=I-35;W=Clay Co Ln
School District 
Smithville
Financing Terms Available 
CashConventionalFHAUSDA LoanVA Loan
Schools
School District
Smithville
Elementary School
Smithville
Middle School
Smithville
High School
Smithville
Listing courtesy of ReeceNichols- Leawood Town Center [email protected]


The information displayed on this page is confidential, proprietary, and copyrighted information of Heartland Multiple Listing Service, Inc. (“Heartland MLS”). Copyright 2026, Heartland Multiple Listing Service, Inc. Heartland MLS and ReeceNichols- Leawood Town Center do not make any warranty or representation concerning the timeliness or accuracy of the information displayed herein. In consideration of the receipt of the information on this page, the recipient agrees to use the information solely for the private noncommercial purpose of identifying a property in which the recipient has a good faith interest in acquiring.
Terms of Use
Last checked 2026-11-05 01:12 AM CST

Neighborhood & Commute
Source: Walkscore
Save
Ask
Tour
Hide
Share