
Property Search
7729 Mercier StreetKansas City, MO 64114
Mortgage Calculator
Monthly Payment (Est.)
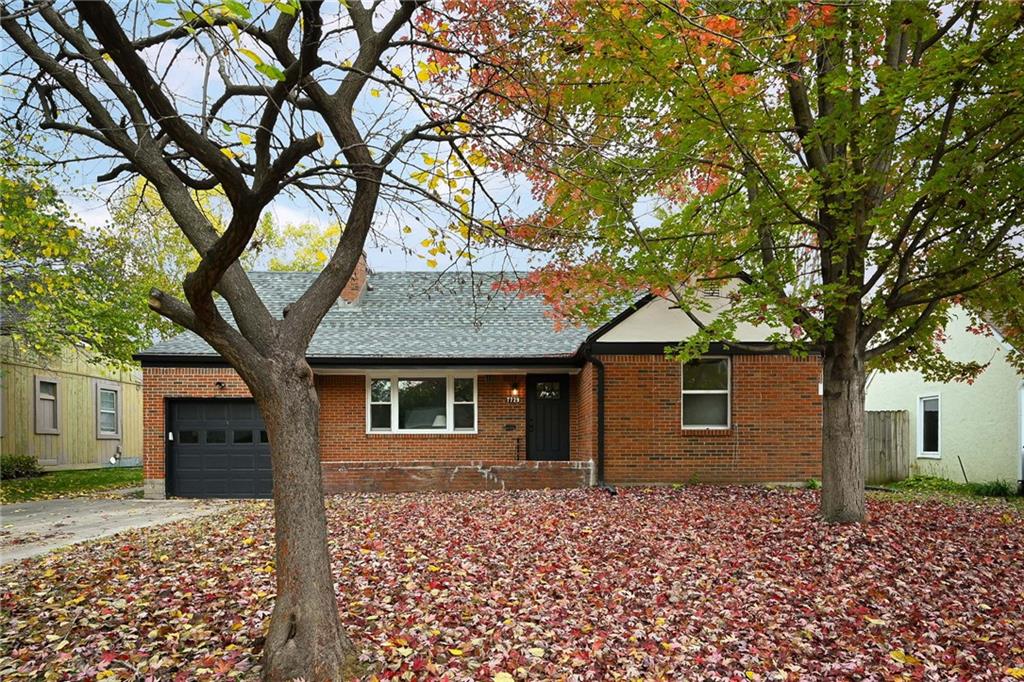
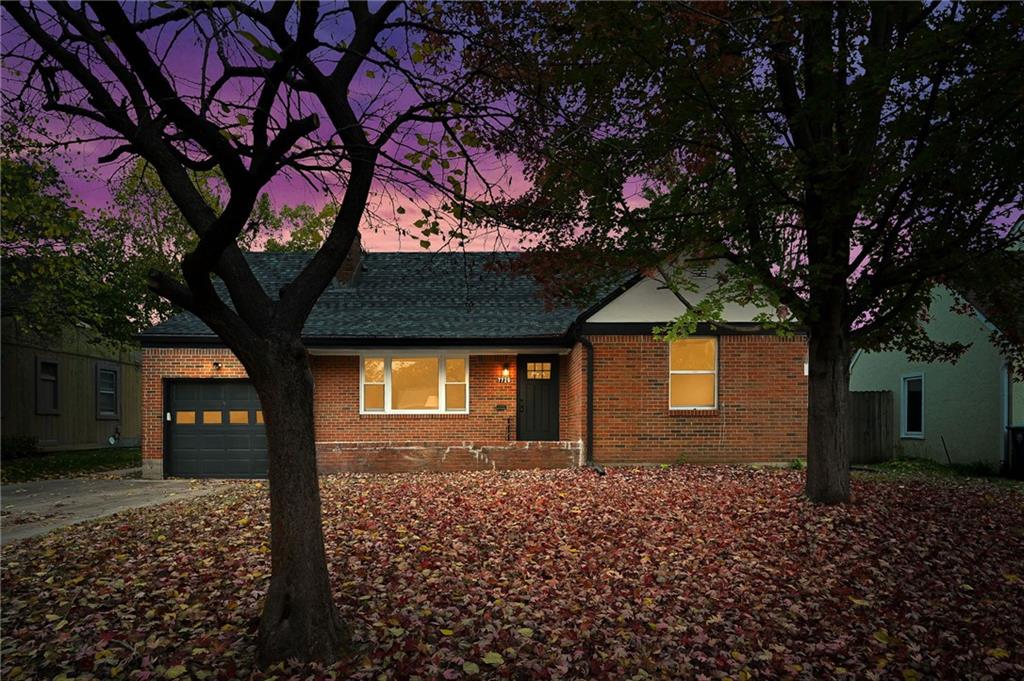
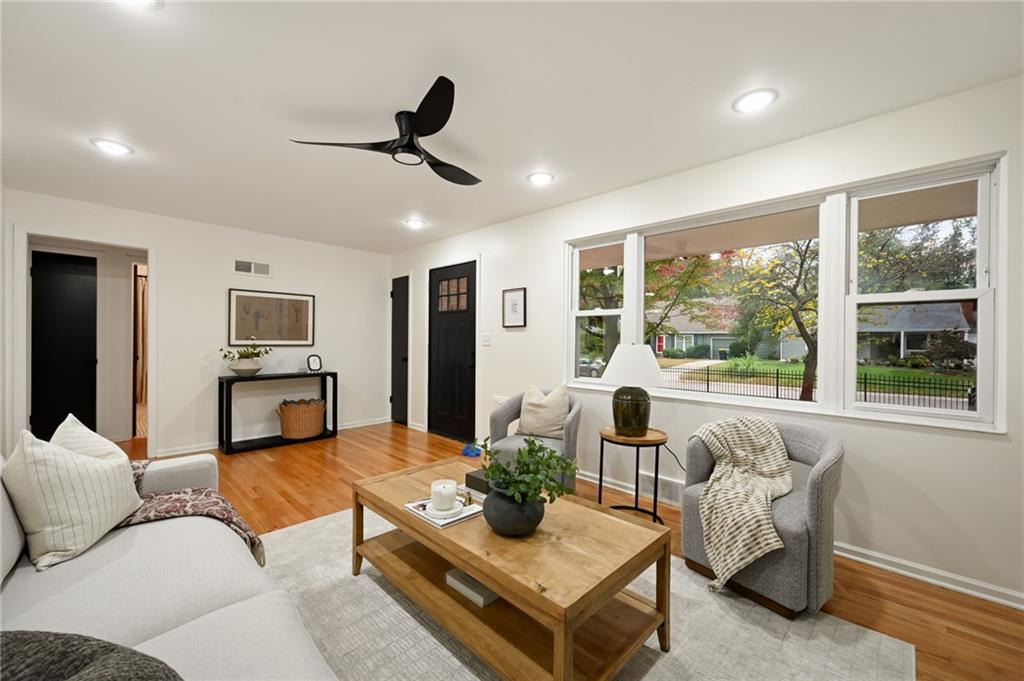
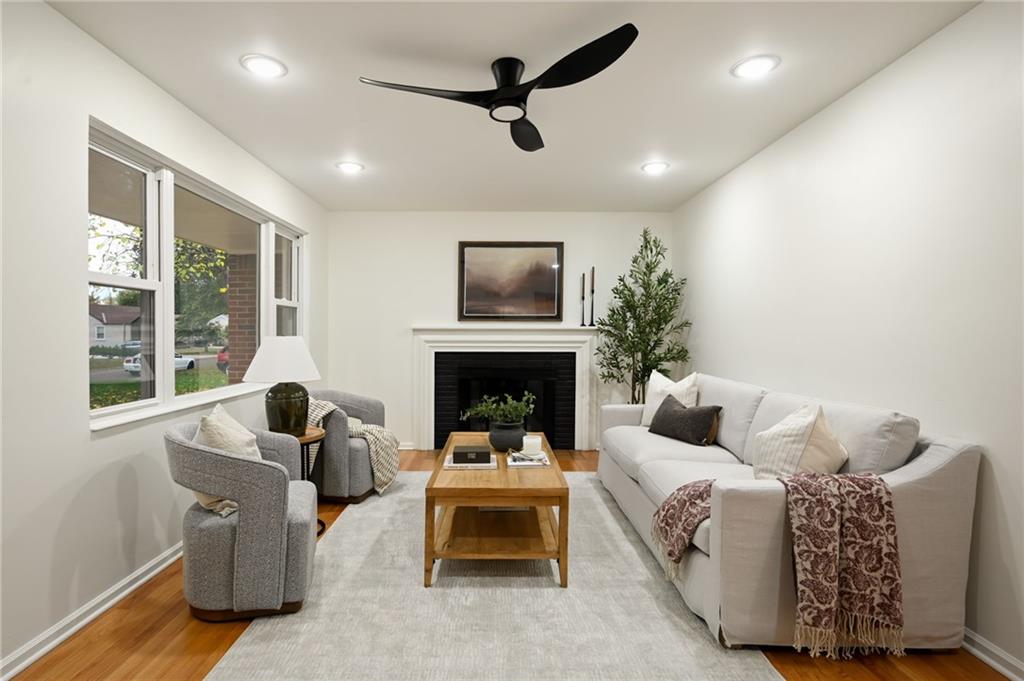
Enter an interest rate to see your estimated monthly payment.Welcome home to this beautifully updated 3-bedroom, 2-full-bath charmer, perfectly situated near the heart of Waldo and Brookside, with convenient access to the Country Club Plaza, Ward Parkway shopping, dining, entertainment, and so much more! Step inside and fall in love with the perfect blend of timeless character and modern updates. Beautifully refinished hardwood floors welcome you into the inviting living spaces, while an additional family room offers incredible flexibility as a second living area, oversized home office, or whatever best suits your lifestyle. The completely renovated kitchen is sure to impress, featuring gorgeous new cabinetry, beautiful countertops, all-new appliances, stylish hardware, updated faucet, tiled backsplash, and thoughtful finishes throughout. The main-level bathroom has been tastefully refreshed with beautiful tile flooring, a tiled bathtub surround, new vanity, updated fixtures, mirror, and more. Head upstairs to discover a wonderful private retreat featuring a spacious bedroom and its own fully renovated bathroom. The original hardwood floors have been preserved to maintain the home’s historic charm, while the bathroom showcases beautiful new tile, glass shower doors, a new vanity, toilet, lighting, and modern finishes. Additional highlights include a whole home generator, a one-car attached garage, a clean and freshly painted full unfinished basement offering endless possibilities for storage, hobbies, or additional usable space, and a gated driveway entrance for added convenience.
| 15 hours ago | Listing updated with changes from the MLS | |
| 16 hours ago | Listing first seen on site |

The information displayed on this page is confidential, proprietary, and copyrighted information of Heartland Multiple Listing Service, Inc. (“Heartland MLS”). Copyright 2026, Heartland Multiple Listing Service, Inc. Heartland MLS and Platinum Realty LLC do not make any warranty or representation concerning the timeliness or accuracy of the information displayed herein. In consideration of the receipt of the information on this page, the recipient agrees to use the information solely for the private noncommercial purpose of identifying a property in which the recipient has a good faith interest in acquiring.
Terms of Use
Last checked 2026-11-04 12:08 AM CST