Save
Ask
Tour
Hide
Share
$729,950
1 Day On Site

25588 State Avenue
Tonganoxie, KS 66086

Single Family Residence|Coming Soon
3
Beds
4
Total Baths
3
Full Baths
1
Partial Bath
2,244
SqFt
$325
/SqFt
1998
Built
Subdivision:
Other
County:
Leavenworth
25588 State Avenue25588 State Avenue
Save
Ask
Tour
Hide
Share

Mortgage Calculator

Monthly Payment (Est.)

Enter an interest rate to see your estimated monthly payment.
Calculator powered by Showcase IDX, a Constellation1 Company. Copyright ©2026 Information is deemed reliable but not guaranteed.

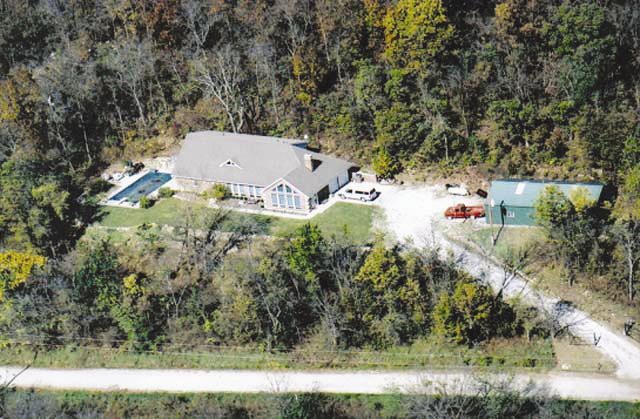
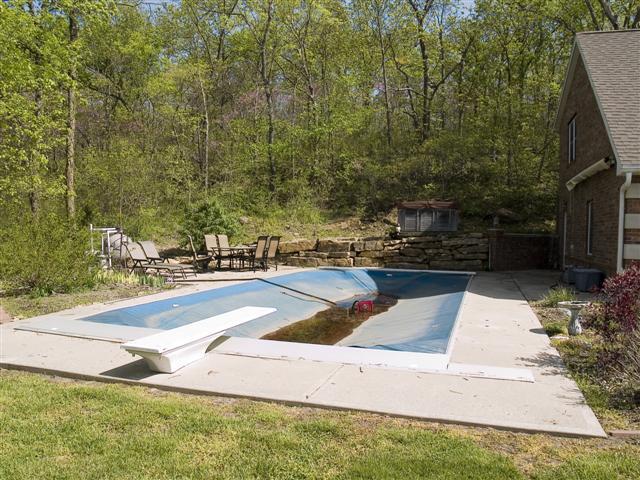
10 WOODED ACRES WITH POOL, HOT TUB & BARN! Enjoy peaceful country living and privacy in this impressive home surrounded by 10 wooded acres. The exterior features brick on the front and sides with steel siding in the rear for a distinctive look and low-maintenance appeal. Inside, the spacious primary suite offers a double-head shower and plantation blinds. The gourmet kitchen is designed for cooking and entertaining, with custom features and a pantry for added storage. Outside, relax by the in-ground pool or unwind in the hot tub while enjoying the secluded setting. A 20x50 barn with electricity provides added space for storage, hobbies, or equipment. A unique country property offering wooded acreage, comfortable living, and great outdoor amenities.

Save
Ask
Tour
Hide
Share
Listing Snapshot
Price 
$729,950
Days On Site 
1 Day
Bedrooms 
3
Inside Area (SqFt) 
2,244 sqft
Total Baths 
4
Full Baths 
3
Partial Baths 
1
Lot Size 
10 Acres
Year Built 
1998
MLS Number 
2649014
Status 
Coming Soon
Property Tax 
$8,618
HOA/Condo/Coop Fees 
N/A
Sq Ft Source 
N/A
Friends & Family
Recent Activity
20 hours agoListing updated with changes from the MLS
yesterdayListing first seen on site
General Features
Acres 
10
Attached Garage 
Yes
Foundation 
Slab
Garage 
Yes
Garage Spaces 
2
Levels 
One and One Half
Number Of Stories 
1
Parking 
AttachedGarage Door OpenerGarage Faces Side
Property Sub Type 
Single Family Residence
Sewer 
Septic Tank
SqFt Above 
2244
Style 
Traditional
Interior Features
Appliances 
OvenDishwasherDisposalDouble OvenMicrowaveRefrigeratorWater Softener
Cooling 
ElectricCeiling Fan(s)
Fireplace 
Yes
Fireplace Features 
Family RoomWood Burning
Fireplaces 
1
Flooring 
CarpetWood
Heating 
Forced AirPropane
Interior 
Vaulted Ceiling(s)Walk-In Closet(s)Ceiling Fan(s)Kitchen IslandPantry
Laundry Features 
Main Level
Window Features 
Insulated Windows
Bathroom 1 
Dimensions - 16x6Level - FirstArea - 96Area Units - Square Feet
Bathroom 2 
Dimensions - 8x7Level - SecondArea - 56Area Units - Square Feet
Bedroom 2 
Dimensions - 17x12Level - SecondArea - 204Area Units - Square FeetFeatures - Ceiling Fan(s)
Bedroom 3 
Dimensions - 18x14Level - SecondArea - 252Area Units - Square FeetFeatures - Ceiling Fan(s), Walk-In Closet(s)
Den 
Dimensions - 12x8Level - SecondArea - 96Area Units - Square Feet
Dining Room 
Dimensions - 15x12Level - FirstArea - 180Area Units - Square Feet
Family Room 
Dimensions - 22x17Level - FirstArea - 374Area Units - Square FeetFeatures - Ceiling Fan(s)
Half Bath 
Dimensions - 7x3Level - FirstArea - 21Area Units - Square Feet
Kitchen 
Dimensions - 20x15Level - FirstArea - 300Area Units - Square FeetFeatures - Ceiling Fan(s), Kitchen Island, Pantry
Laundry 
Dimensions - 6x6Level - FirstArea - 36Area Units - Square Feet
Living Room 
Dimensions - 28x16Level - FirstArea - 448Area Units - Square FeetFeatures - Ceiling Fan(s)
Primary Bathroom 
Dimensions - 14x9Level - FirstArea - 126Area Units - Square FeetFeatures - Double Vanity
Primary Bedroom 
Dimensions - 19x16Level - FirstArea - 304Area Units - Square FeetFeatures - Ceiling Fan(s), Walk-In Closet(s)
Save
Ask
Tour
Hide
Share
Exterior Features
Construction Details 
Brick
Lot Features 
Many Trees
Other Structures 
Garage(s)
Patio And Porch 
Patio
Pool Features 
In Ground
Roof 
Composition
Windows/Doors 
Insulated Windows
Community Features
MLS Area 
425 - N=Co Rd 8;S=Ks Rvr;E=Wy Co Ln;W=Lv Co Ln
School District 
Tonganoxie
Financing Terms Available 
CashConventionalVA Loan
Schools
School District
Tonganoxie
Elementary School
Tonganoxie
Middle School
Tonganoxie
High School
Tonganoxie
Listing courtesy of Lynch Real Estate


The information displayed on this page is confidential, proprietary, and copyrighted information of Heartland Multiple Listing Service, Inc. (“Heartland MLS”). Copyright 2026, Heartland Multiple Listing Service, Inc. Heartland MLS and Lynch Real Estate do not make any warranty or representation concerning the timeliness or accuracy of the information displayed herein. In consideration of the receipt of the information on this page, the recipient agrees to use the information solely for the private noncommercial purpose of identifying a property in which the recipient has a good faith interest in acquiring.
Terms of Use
Last checked 2026-11-04 12:08 AM CST

Neighborhood & Commute
Source: Walkscore
Save
Ask
Tour
Hide
Share