
Property Search
425 W 9th StreetFort Scott, KS 66701
Mortgage Calculator
Monthly Payment (Est.)
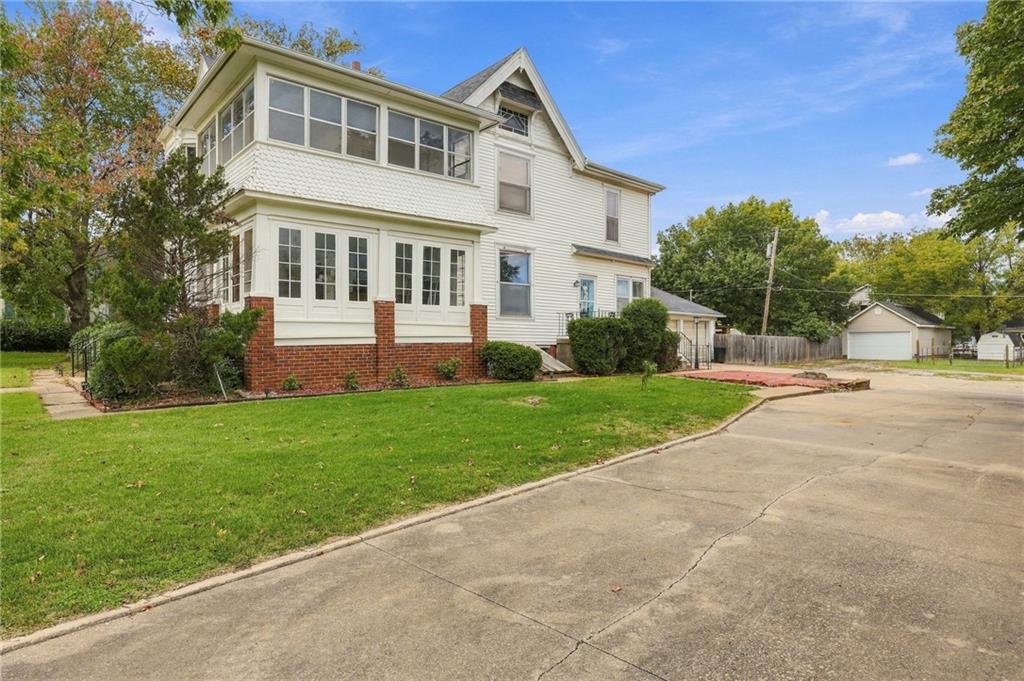
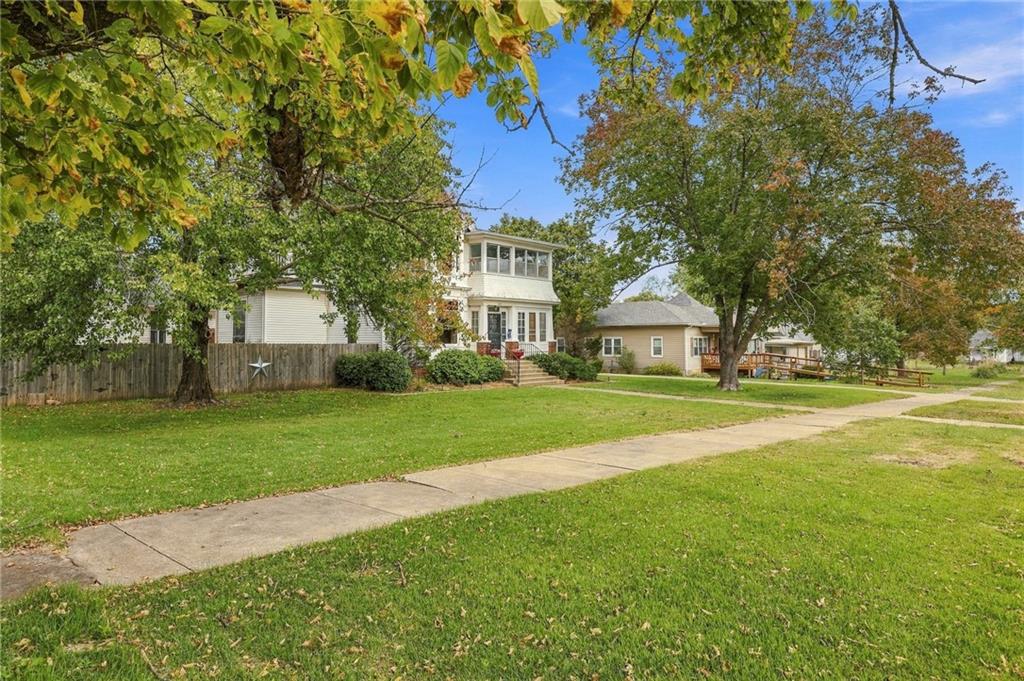
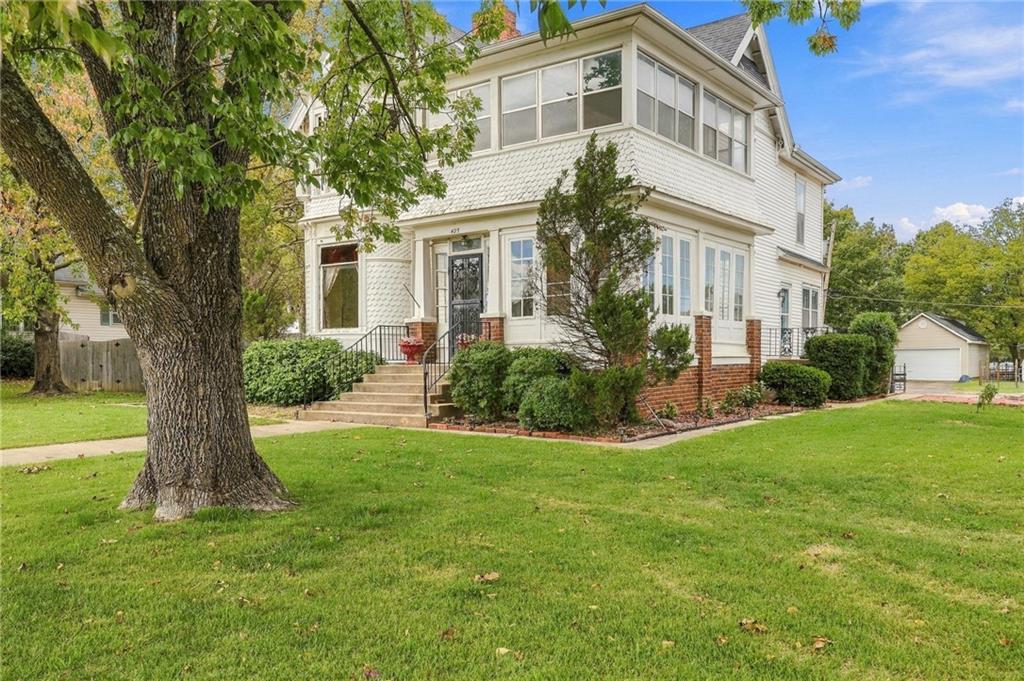
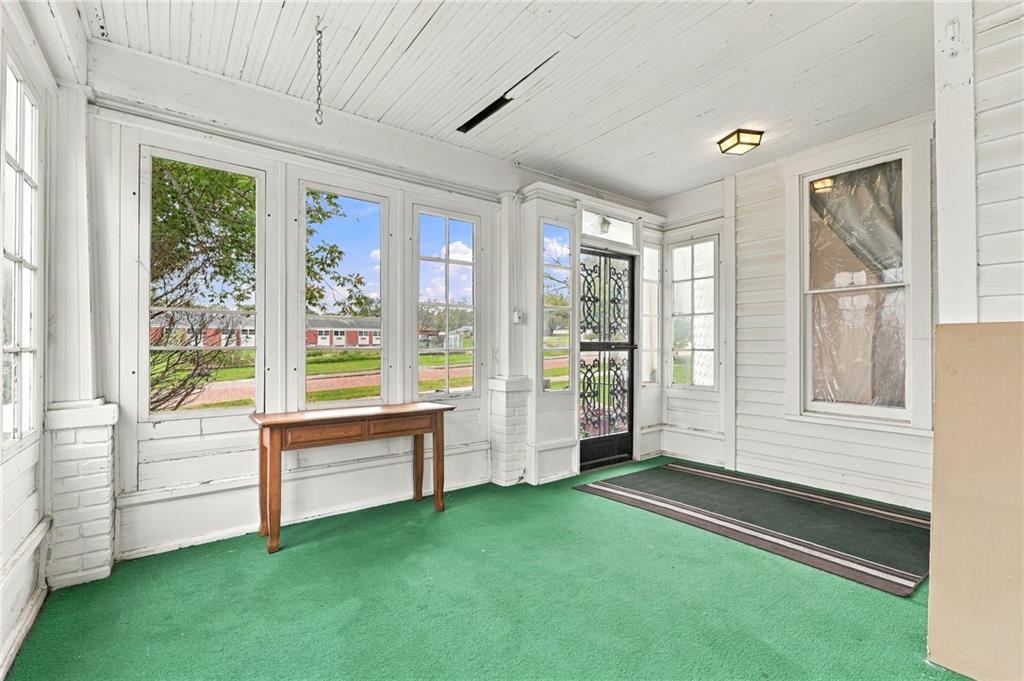
Enter an interest rate to see your estimated monthly payment.Step back in time without giving up space! Built in 1875, this 5 bedroom, 2 bathroom Victorian offers 3,227 square feet on a half-acre lot, with a main floor primary suite and a 2-car attached garage. The original details are still here: soaring 12-foot ceilings, oversized windows, intricate woodwork, decorative leaded glass, and hardwood floors. A little TLC would really make this historic beauty shine again, but the bones, the character, and the space are all there, giving you the Victorian charm you can't easily replicate, along with the opportunity to make it yours. The main floor includes a newer addition with a spacious primary suite, complete with an en suite bath and an oversized walk-in closet, ideal for anyone wanting one-level living in a home with this much character. Upstairs, four more bedrooms and a second full bath leave plenty of room for family, guests, a home office, or hobbies. Each floor has a cozy enclosed porch or sunroom, a perfect spot for coffee and a good book. Outside, the half-acre lot includes a wood privacy-fenced backyard, a nice place to relax, play, garden, or entertain. The attached garage provides room for storage or vehicles, and the large concrete area offers a plethora of off street parking options. This one is full of potential and ready for its next chapter. Schedule your private showing today!
| 17 hours ago | Listing updated with changes from the MLS | |
| yesterday | Status changed to Active | |
| 2 days ago | Listing first seen on site |

The information displayed on this page is confidential, proprietary, and copyrighted information of Heartland Multiple Listing Service, Inc. (“Heartland MLS”). Copyright 2026, Heartland Multiple Listing Service, Inc. Heartland MLS and Lyons Realty Group do not make any warranty or representation concerning the timeliness or accuracy of the information displayed herein. In consideration of the receipt of the information on this page, the recipient agrees to use the information solely for the private noncommercial purpose of identifying a property in which the recipient has a good faith interest in acquiring.
Terms of Use
Last checked 2026-11-05 01:06 AM CST