
Property Search
15500 NW 123rd StreetPlatte City, MO 64079
Mortgage Calculator
Monthly Payment (Est.)
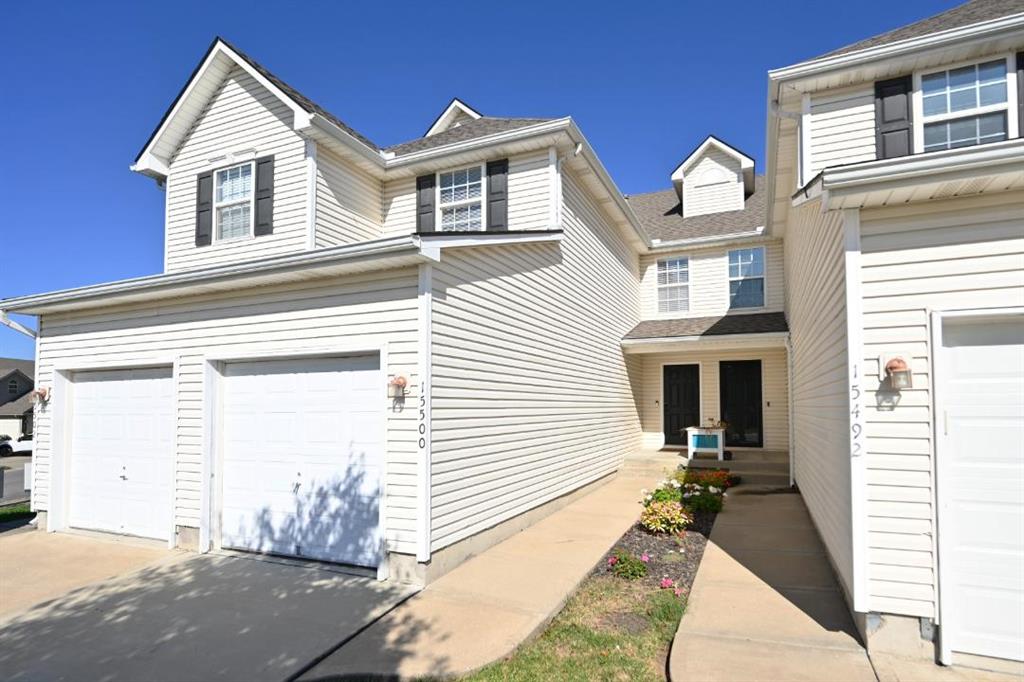
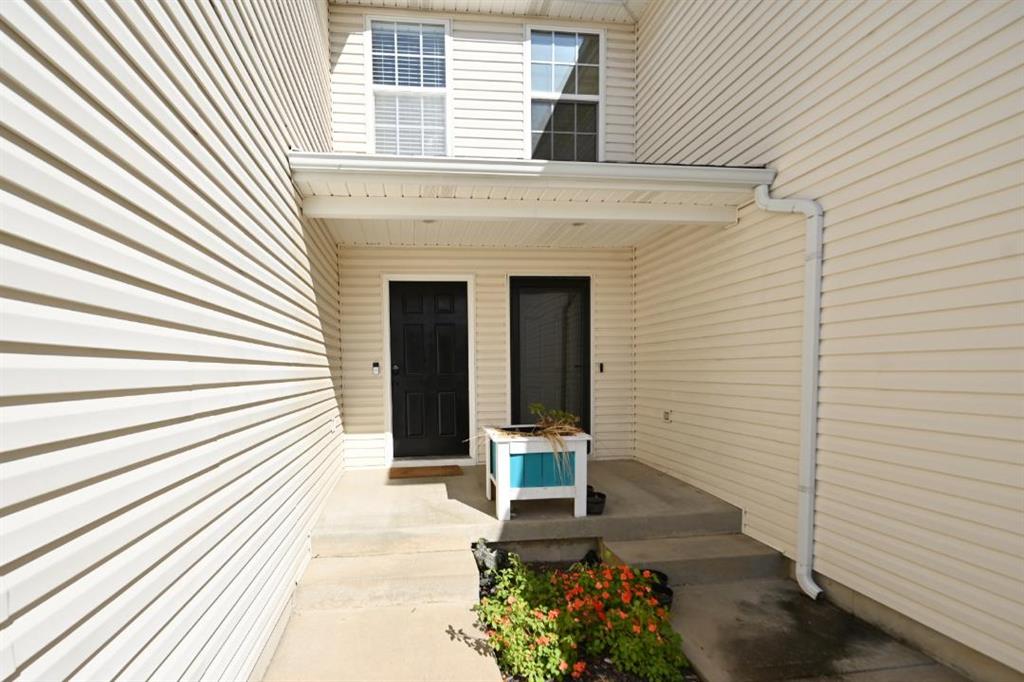
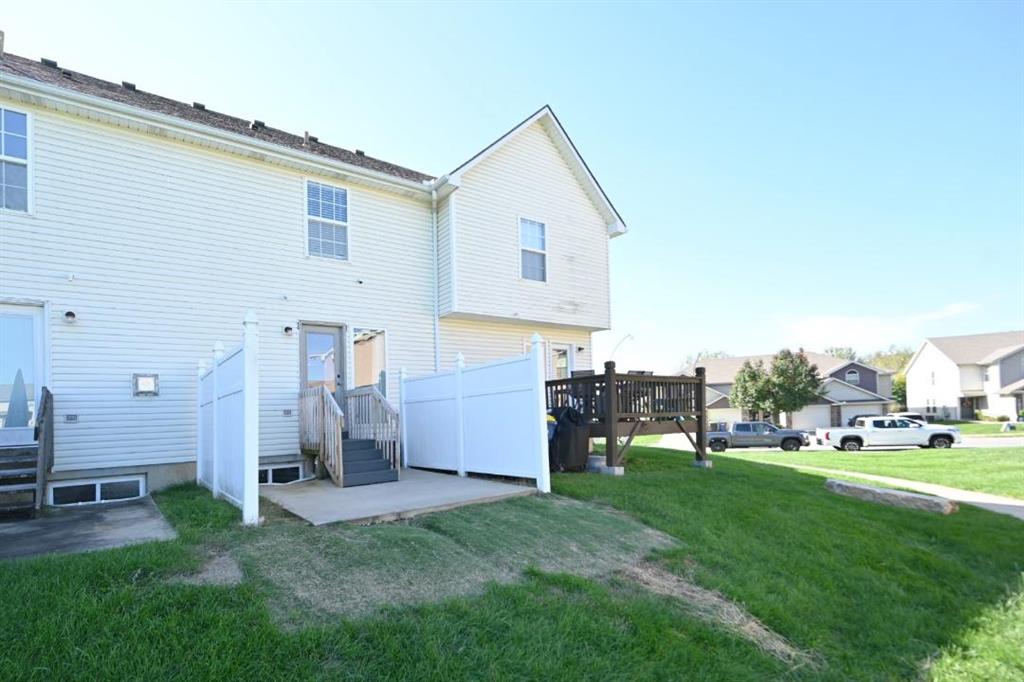
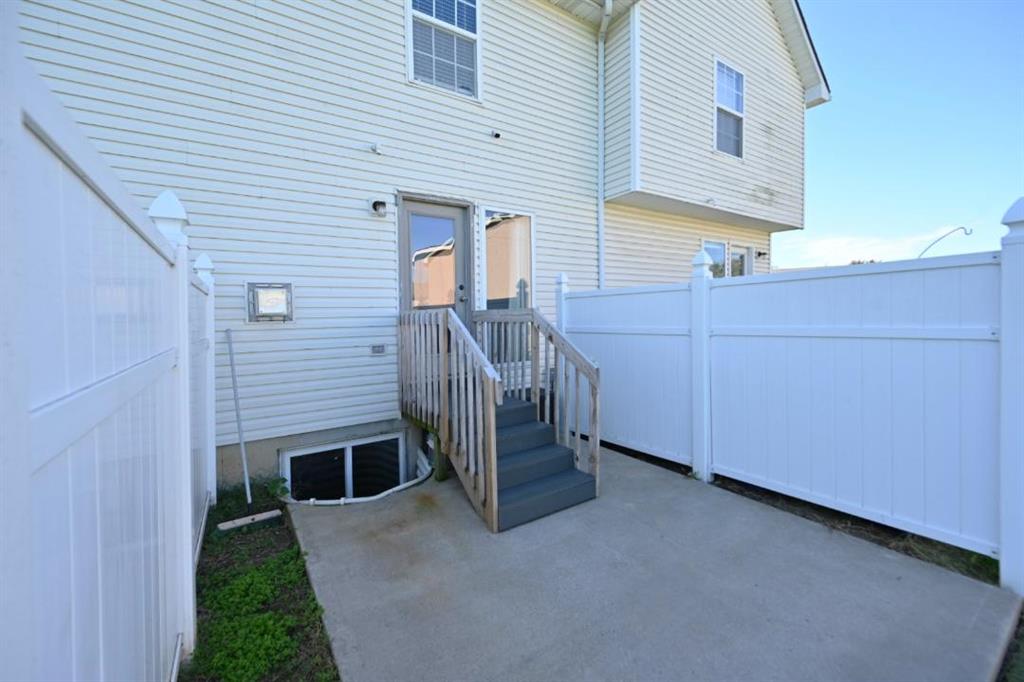
Enter an interest rate to see your estimated monthly payment.Beautiful 2-Bedroom Townhouse for Sale! Welcome to this inviting 2-bedroom townhouse located in a great community! This home features new paint, LVP flooring throughout, and new lighting. The main level offers a wonderful kitchen with pantry, coat closet, dining area, convenient half bath, and a cozy fireplace in the great room. Enjoy relaxing outdoors on the patio. A one-car garage adds extra convenience. The upper level features a spacious primary bedroom with ceiling fan, new paint, carpet, and a private bath with shower, double vanity, and a huge walk-in closet. The second large bedroom also offers a ceiling fan, new paint, carpet, and walk-in closet. A full guest bath with tub/shower and conveniently located upper-level laundry complete this floor. The unfinished lower level offers tons of storage or the opportunity to create additional living space. An egress window provides potential for another bedroom, living space! Vinyl siding adds to the home's appeal. Located in the desirable Platte County School District, this townhouse is a great opportunity for a family or investor. Don't miss out on this wonderful property
| 15 hours ago | Listing updated with changes from the MLS | |
| 16 hours ago | Listing first seen on site |

The information displayed on this page is confidential, proprietary, and copyrighted information of Heartland Multiple Listing Service, Inc. (“Heartland MLS”). Copyright 2026, Heartland Multiple Listing Service, Inc. Heartland MLS and RE/MAX House of Dreams do not make any warranty or representation concerning the timeliness or accuracy of the information displayed herein. In consideration of the receipt of the information on this page, the recipient agrees to use the information solely for the private noncommercial purpose of identifying a property in which the recipient has a good faith interest in acquiring.
Terms of Use
Last checked 2026-11-04 12:08 AM CST