Save
Ask
Tour
Hide
Share
$569,950
New Listing

19475 Hardy Street
Overland Park, KS 66085

Single Family Residence|Coming Soon
3
Beds
2
Total Baths
2
Full Baths
2,091
SqFt
$273
/SqFt
1975
Built
Subdivision:
Rio Lobo
County:
Johnson
19475 Hardy Street19475 Hardy Street19475 Hardy Street19475 Hardy Street
Save
Ask
Tour
Hide
Share

Mortgage Calculator

Monthly Payment (Est.)

Enter an interest rate to see your estimated monthly payment.
Calculator powered by Showcase IDX, a Constellation1 Company. Copyright ©2026 Information is deemed reliable but not guaranteed.

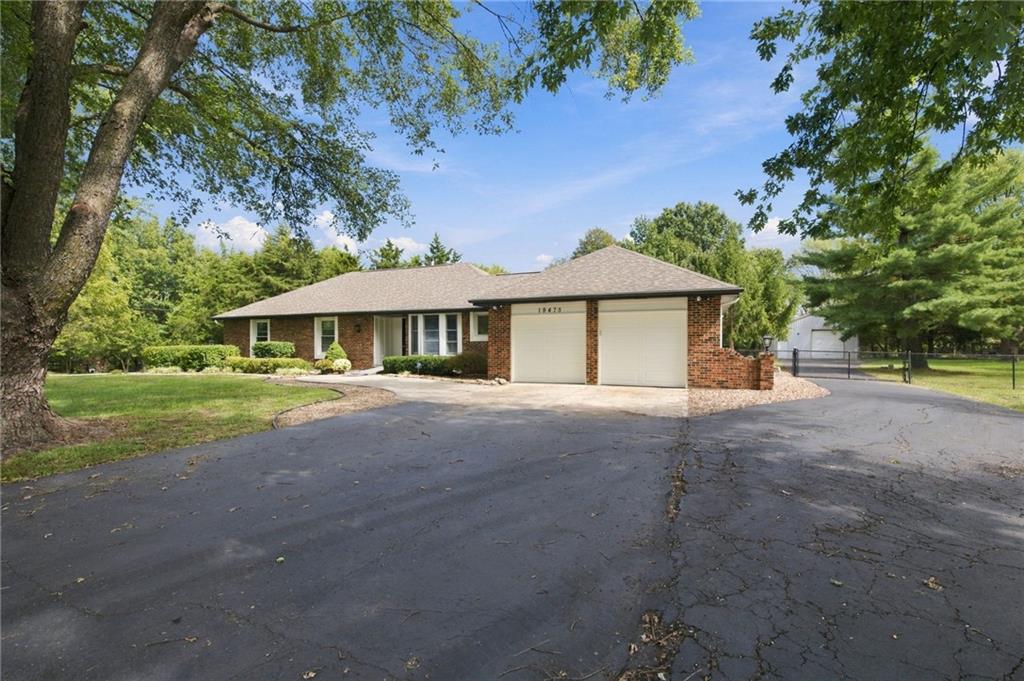
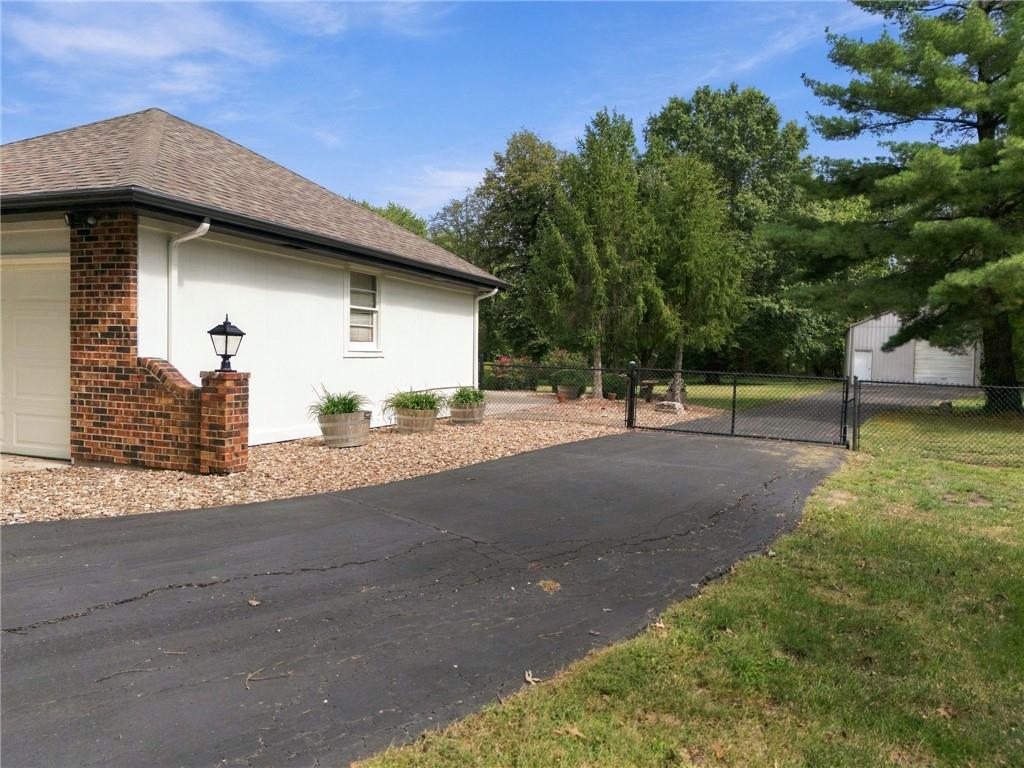
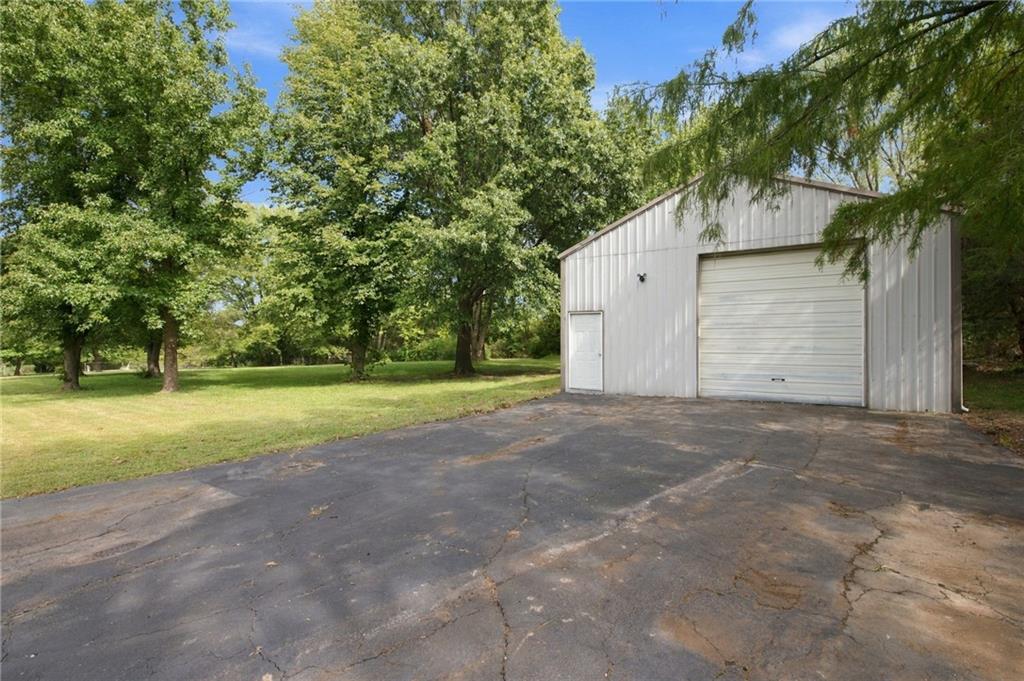
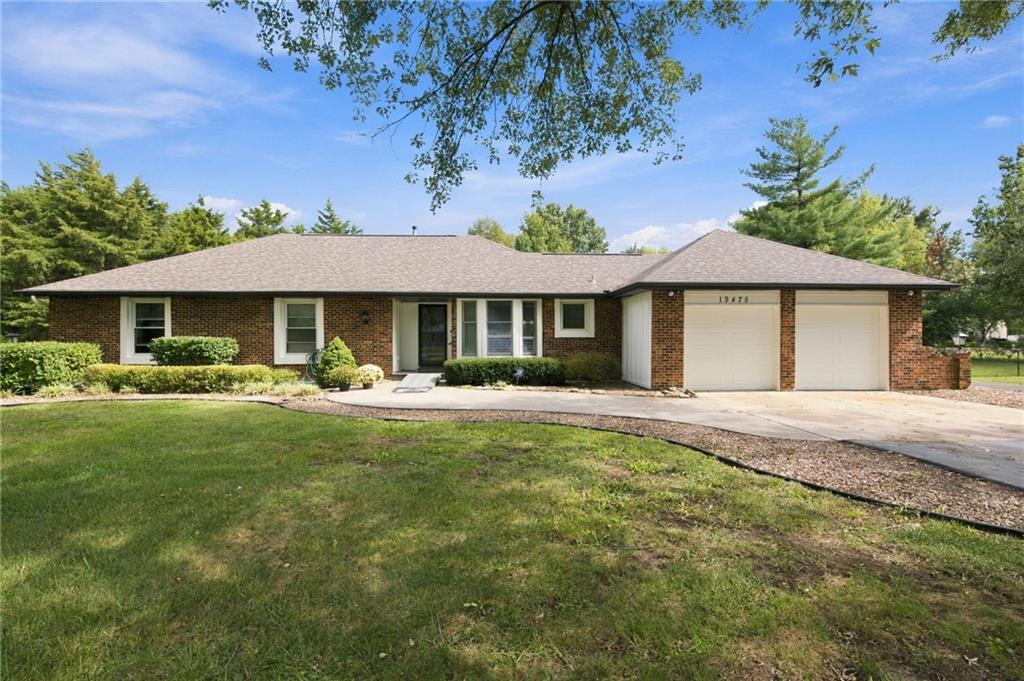
CALLING ALL HOBBYISTS, DIY ENTHUSIASTS & MORE! RANCH HOME ON 2 ACRES M/L IN SOUTH OVERLAND PARK! Bring your hobbies, projects and big ideas! A large outbuilding offers incredible versatility for a workshop, RV, extra vehicles or additional storage. Enjoy peace of mind with big-ticket updates already completed, including a NEW SEPTIC TANK (2025) AND BRAND-NEW HOT WATER HEATER! Step inside to an inviting, light-filled Great Room featuring vaulted ceilings, a dramatic floor-to-ceiling brick fireplace and built-ins for displaying treasures and keeping everything organized. Kitchen is ready to impress with crisp white cabinetry, granite countertops, a center eat-in island and pantry, plus black appliances. Adjoining breakfast nook offers a cozy spot for everyday meals, while the nearby dining room opens to a covered patio—perfect for outdoor dining and hosting BBQs! Main level features a private primary suite with en-suite bath, two additional bedrooms, a second full bath and a convenient laundry closet. Downstairs, the full basement expands your living and storage options with a spacious recreation room featuring built-ins, plus a huge unfinished area complete with built-in storage shelving and a utility sink. With 2 acres m/l to enjoy, there's room to spread out, pursue your passions and make this property your own! Located in the award-winning Blue Valley School District and just minutes from the Overland Park Arboretum, golf and major highway access for an easy commute. Bring your vision and unlock the possibilities! WELCOME HOME!

Save
Ask
Tour
Hide
Share
Listing Snapshot
Price 
$569,950
Days On Site 
0 Days
Bedrooms 
3
Inside Area (SqFt) 
2,091 sqft
Total Baths 
2
Full Baths 
2
Partial Baths 
N/A
Lot Size 
2.06 Acres
Year Built 
1975
MLS® Number 
2647234
Status 
Coming Soon
Property Tax 
$3,466
HOA/Condo/Coop Fees 
N/A
Sq Ft Source 
N/A
Friends & Family
Recent Activity
an hour agoListing updated with changes from the MLS®
2 hours agoListing first seen on site
General Features
Acres 
2.06
Attached Garage 
Yes
Garage 
Yes
Garage Spaces 
3
Levels 
One
Number Of Stories 
1
Parking 
AttachedDetachedGarage Faces Front
Property Sub Type 
Single Family Residence
Sewer 
Septic Tank
SqFt Above 
1727
SqFt Below 
364
Style 
Traditional
Water Source 
Public
Interior Features
Basement 
FinishedFull
Cooling 
ElectricCeiling Fan(s)
Fireplace 
Yes
Fireplaces 
1
Flooring 
CarpetTile
Heating 
Forced Air
Interior 
Vaulted Ceiling(s)Walk-In Closet(s)Eat-in KitchenCeiling Fan(s)Kitchen IslandPantryBreakfast Bar
Bathroom 2 
Dimensions - 11x6Level - Main
Bedroom 2 
Dimensions - 15x11Level - MainFeatures - Ceiling Fan(s)
Bedroom 3 
Dimensions - 12x11Level - MainFeatures - Ceiling Fan(s), Walk-In Closet(s)
Breakfast Room 
Dimensions - 11x8Level - MainFeatures - Ceiling Fan(s)
Dining Room 
Dimensions - 12x11Level - MainFeatures - Ceiling Fan(s)
Great Room 
Dimensions - 24x15Level - MainFeatures - Built-in Features
Kitchen 
Dimensions - 17x13Level - MainFeatures - Granite Counters, Kitchen Island, Pantry
Primary Bathroom 
Dimensions - 11x6Level - Main
Primary Bedroom 
Dimensions - 16x12Level - MainFeatures - Ceiling Fan(s), Walk-In Closet(s)
Recreation Room 
Dimensions - 26x14Level - BasementFeatures - Built-in Features
Save
Ask
Tour
Hide
Share
Exterior Features
Construction Details 
Brick VeneerFrame
Lot Features 
LevelMany Trees
Patio And Porch 
CoveredPatio
Roof 
Composition
Community Features
MLS Area 
345 - N=135th;S=Co Ln;E=State Ln;W=Pflumm
School District 
Blue Valley
Roads 
Paved
Schools
School District
Blue Valley
Elementary School
Aspen Grove
Middle School
Wolf Springs
High School
Blue Valley Southwest
Listing courtesy of Keller Williams Realty Partners Inc. [email protected]


The information displayed on this page is confidential, proprietary, and copyrighted information of Heartland Multiple Listing Service, Inc. (“Heartland MLS”). Copyright 2026, Heartland Multiple Listing Service, Inc. Heartland MLS and Keller Williams Realty Partners Inc. do not make any warranty or representation concerning the timeliness or accuracy of the information displayed herein. In consideration of the receipt of the information on this page, the recipient agrees to use the information solely for the private noncommercial purpose of identifying a property in which the recipient has a good faith interest in acquiring.
Terms of Use
Last checked 2026-10-14 06:26 PM CDT

Neighborhood & Commute
Source: Walkscore
Save
Ask
Tour
Hide
Share