
Property Search
3222 Penn StreetSt Joseph, MO 64507
Mortgage Calculator
Monthly Payment (Est.)
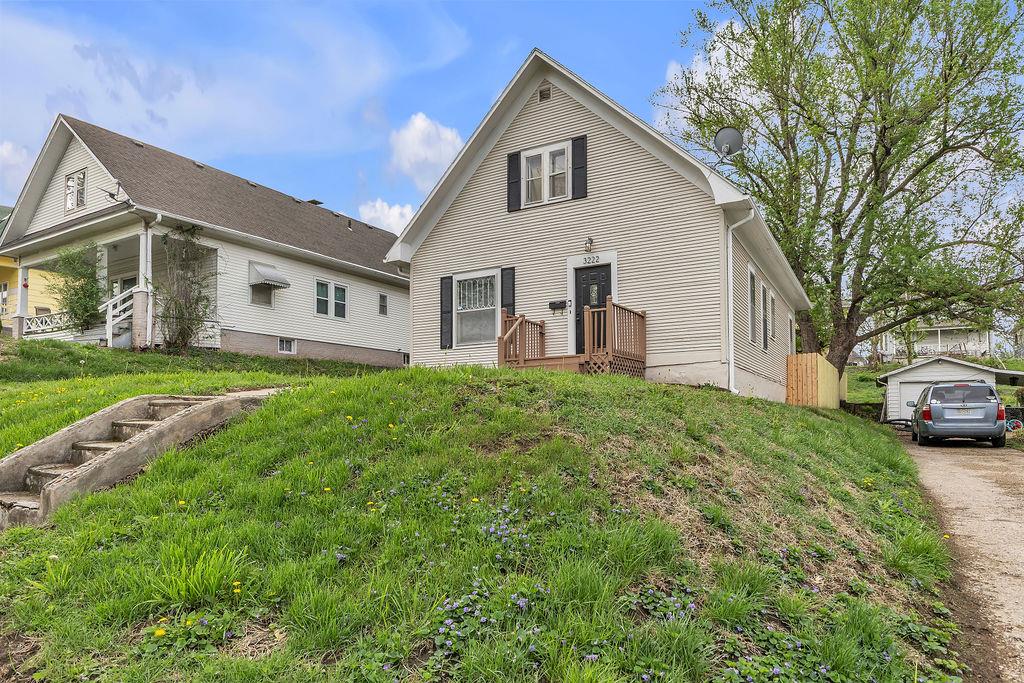
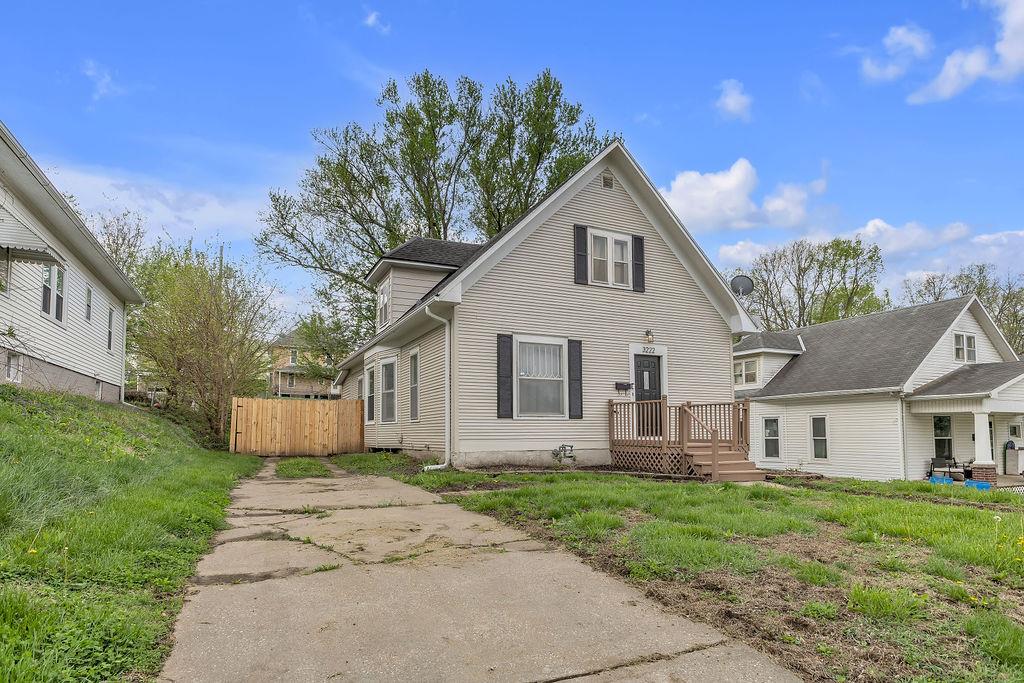
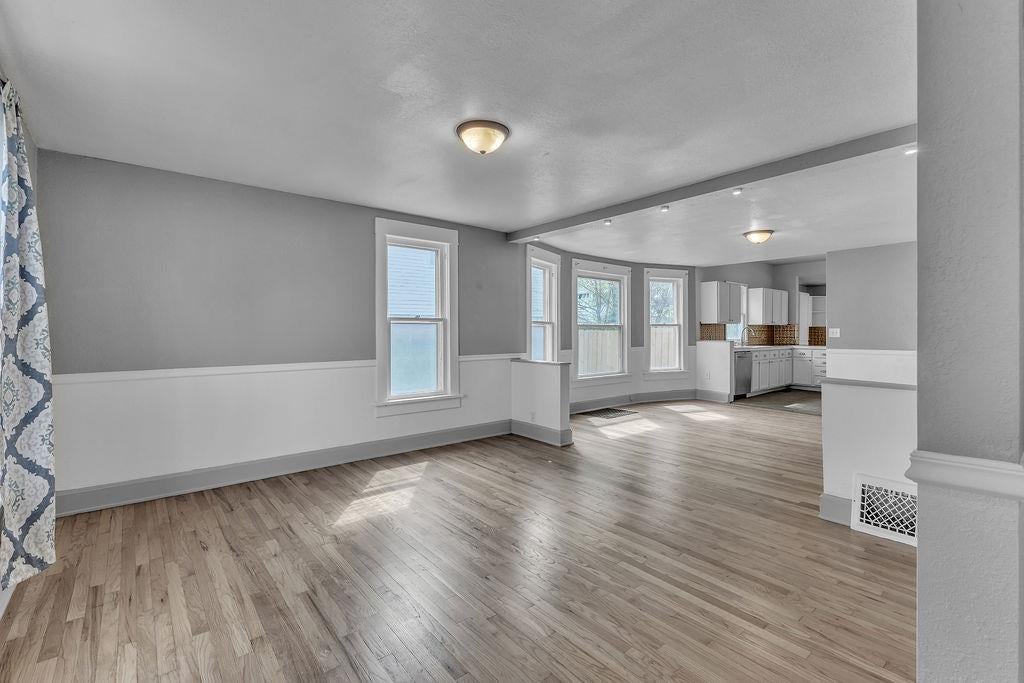
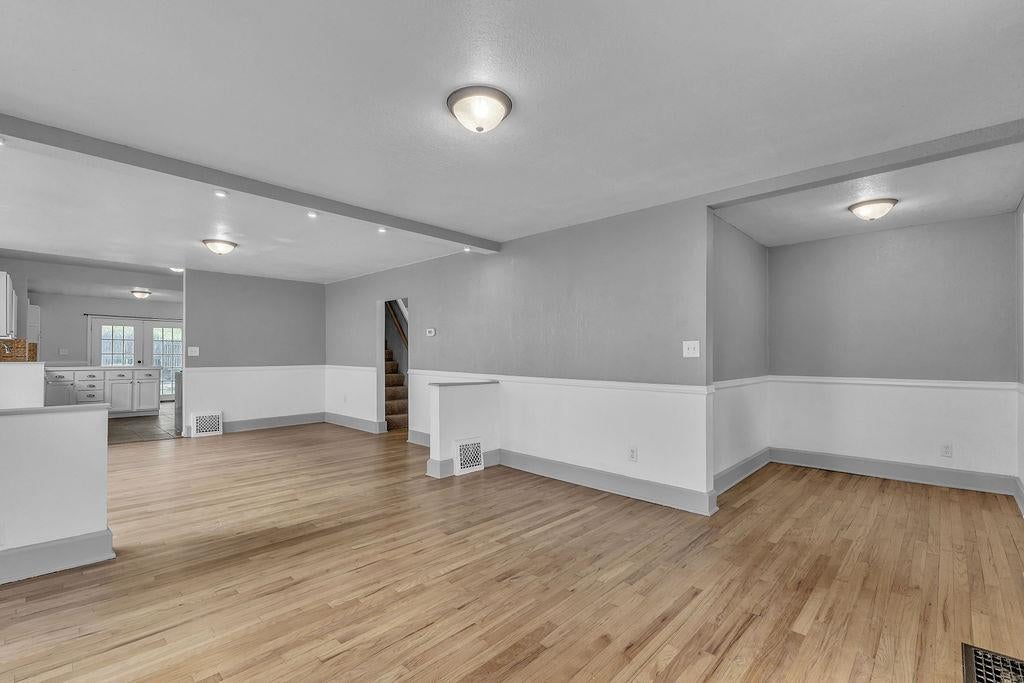
Enter an interest rate to see your estimated monthly payment.Welcome to 3332 Penn Street, a spacious 3-bedroom, 2-bath home offering plenty of room to spread out along with character throughout. The main level features a bright, open living and dining area with hardwood floors, abundant natural light, and an easy flow into the kitchen. The kitchen offers generous cabinet and counter space, plus a layout that works well for everyday living and entertaining. With three bedrooms and two bathrooms, the home provides flexibility for a variety of needs, while the upper-level primary suite offers an especially roomy retreat. Outside, you’ll find a large backyard with mature trees, a patio area, and plenty of space to relax, garden, or entertain. If you’re looking for a home with generous living space, functional updates, and a yard with room to make your own, 3332 Penn Street is worth a look.
| 3 hours ago | Listing updated with changes from the MLS® | |
| 3 hours ago | Listing first seen on site |

The information displayed on this page is confidential, proprietary, and copyrighted information of Heartland Multiple Listing Service, Inc. (“Heartland MLS”). Copyright 2026, Heartland Multiple Listing Service, Inc. Heartland MLS and RE/MAX PROFESSIONALS do not make any warranty or representation concerning the timeliness or accuracy of the information displayed herein. In consideration of the receipt of the information on this page, the recipient agrees to use the information solely for the private noncommercial purpose of identifying a property in which the recipient has a good faith interest in acquiring.
Terms of Use
Last checked 2026-10-14 06:26 PM CDT