
Property Search
9317 Hardy DriveOverland Park, KS 66212
Mortgage Calculator
Monthly Payment (Est.)
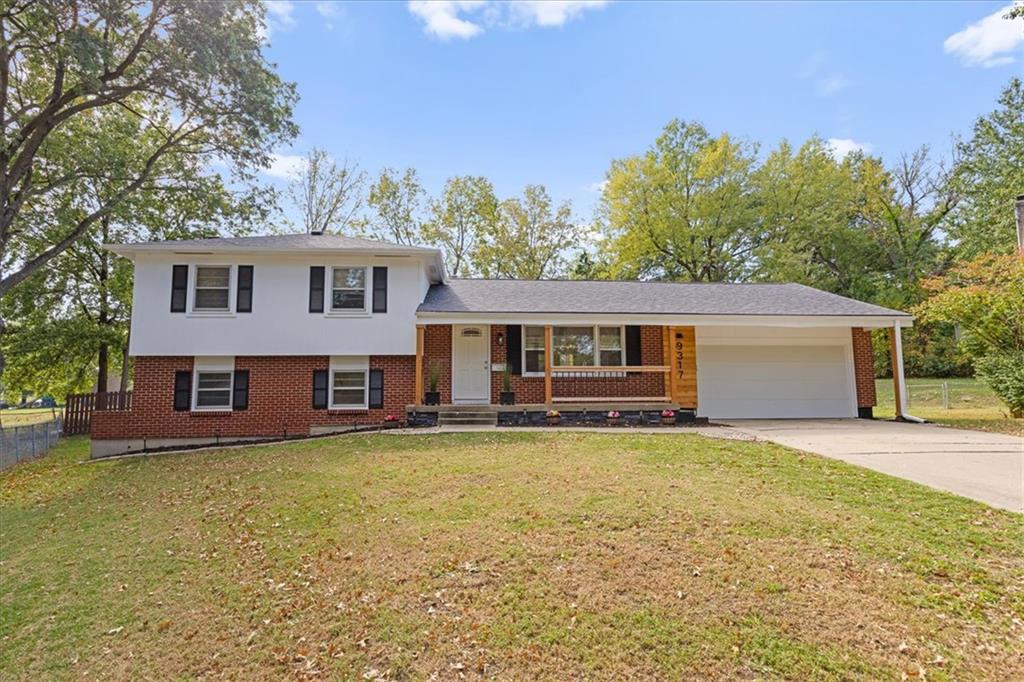
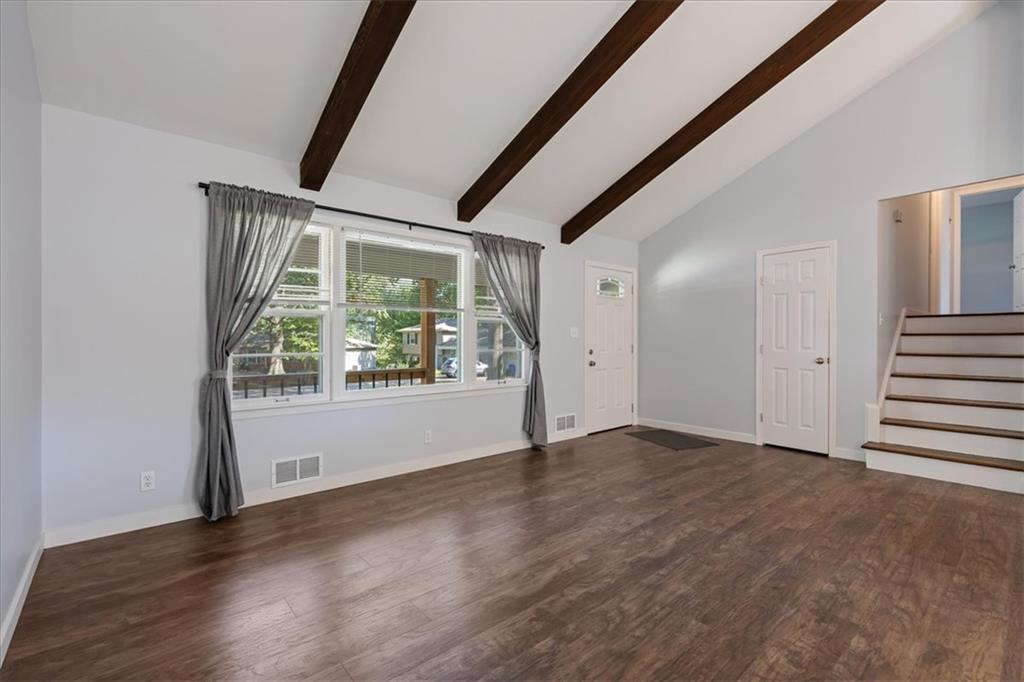
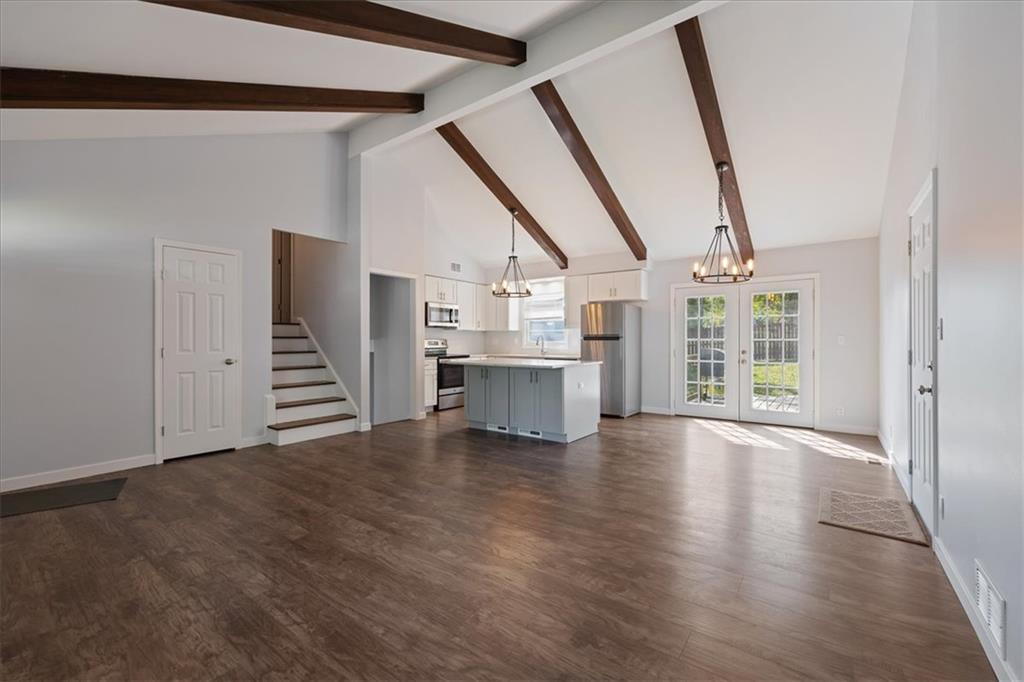
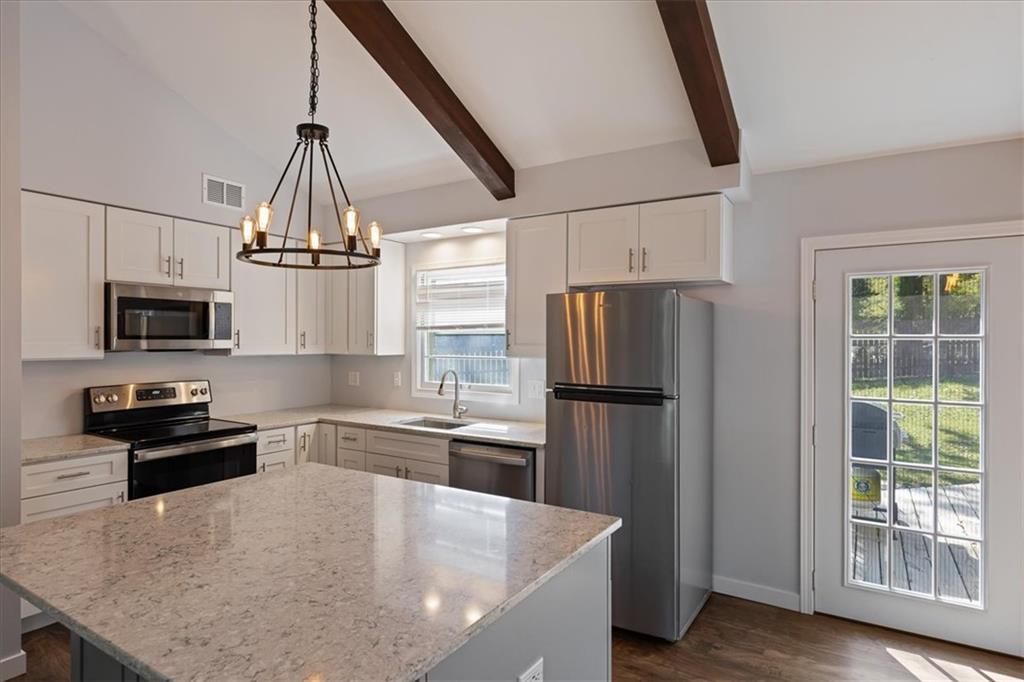
Enter an interest rate to see your estimated monthly payment.We heard you were looking for a unicorn, and we happen to have one ready for you! This beautiful home has been completely refreshed inside and out with modern touches, a beautiful kitchen, a newly refinished lower level, two brand new decks, and a central Johnson County location. What more could you ask for? Fantastic curb appeal greets you with stylish wood accents and classic brick trim that is so hard to find these days. The wide open main floor plan invites you in, and we guarantee you’ll want to take off your coat and stay awhile. Vaulted ceilings with wooden beams span the length of the living, kitchen and dining area, and plenty of natural light fills the space from the large picture window at the front and french doors that open to a brand new beautiful deck. From your daily coffee to hosting friends for dinner, this space could not be more perfect for both easy living and entertaining. The stunning, fresh kitchen with white cabinets, gleaming granite countertops, and stainless steel appliances is a delight to cook in with your favorite playlist going or as you chat over drinks and a warming oven. Up a short flight of stairs, three bedrooms including a private primary suite and a second full bath offer plenty of space for the family or guests. Downstairs in the newly remodeled, walkout den, you have another large living space with custom built-ins and a central spot for the TV so you can host watch parties to your heart’s content. A conveniently located half bath and an additional bonus room, perfect for a bedroom, office or playroom complete the indoor space. The large backyard features not one but TWO new decks and a shaded pergola, so you can enjoy the outdoors most of the year. Is there room for a garden? Check. Fire pit? Absolutely. Play set? You’ve got it. All of this is located in central Johnson County with Shawnee Mission schools and tons of popular dining, shopping and amenities just minutes away. Welcome home!
| 19 minutes ago | Listing updated with changes from the MLS® | |
| 4 hours ago | Listing first seen on site |

The information displayed on this page is confidential, proprietary, and copyrighted information of Heartland Multiple Listing Service, Inc. (“Heartland MLS”). Copyright 2026, Heartland Multiple Listing Service, Inc. Heartland MLS and Real Broker, LLC do not make any warranty or representation concerning the timeliness or accuracy of the information displayed herein. In consideration of the receipt of the information on this page, the recipient agrees to use the information solely for the private noncommercial purpose of identifying a property in which the recipient has a good faith interest in acquiring.
Terms of Use
Last checked 2026-10-14 06:26 PM CDT