
Property Search
12924 Jacob LaneKearney, MO 64060
Mortgage Calculator
Monthly Payment (Est.)
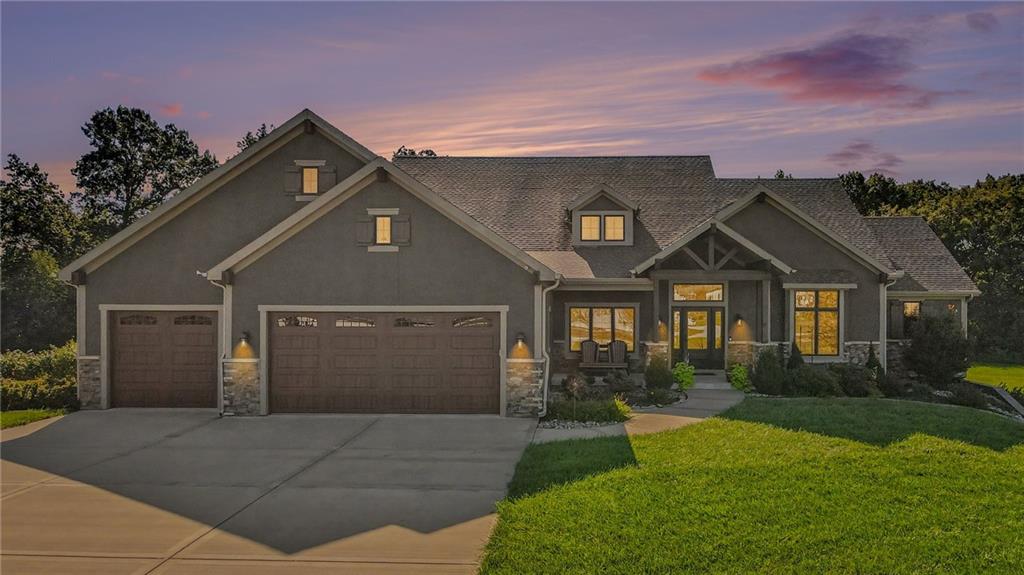
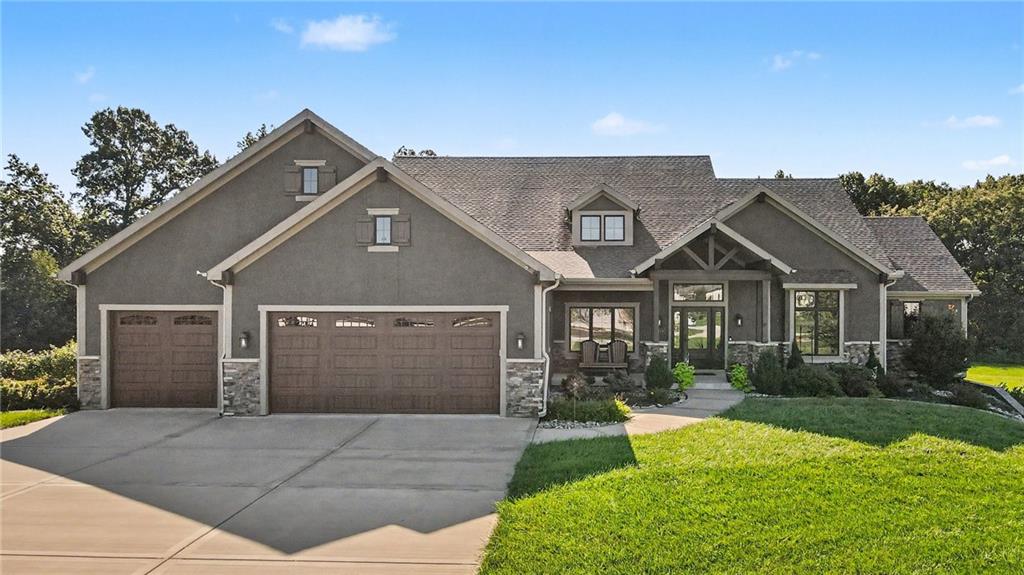
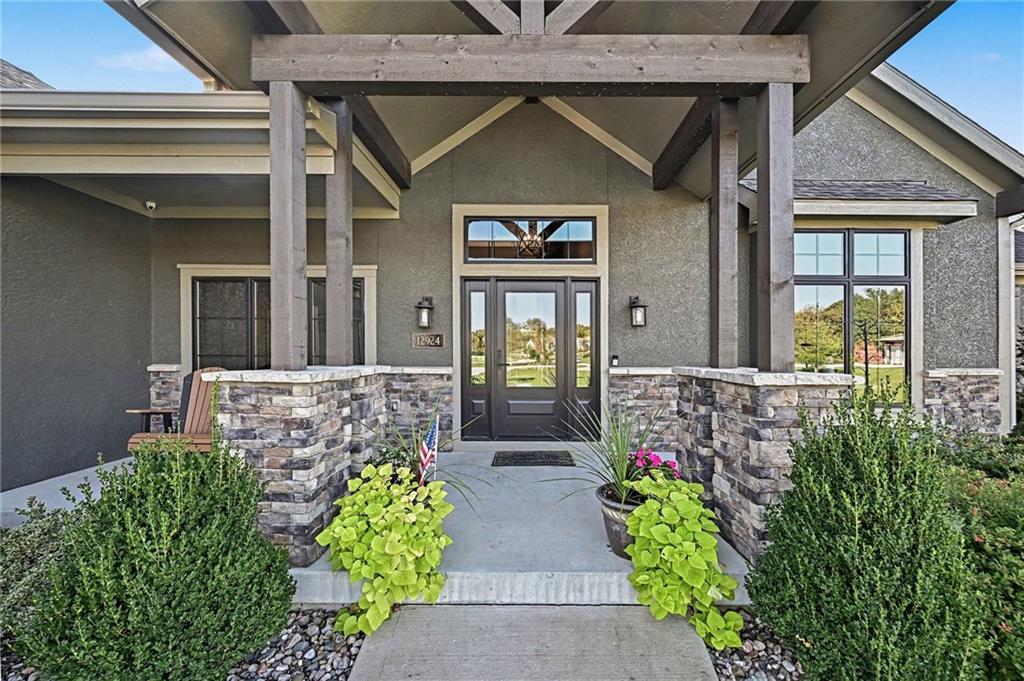
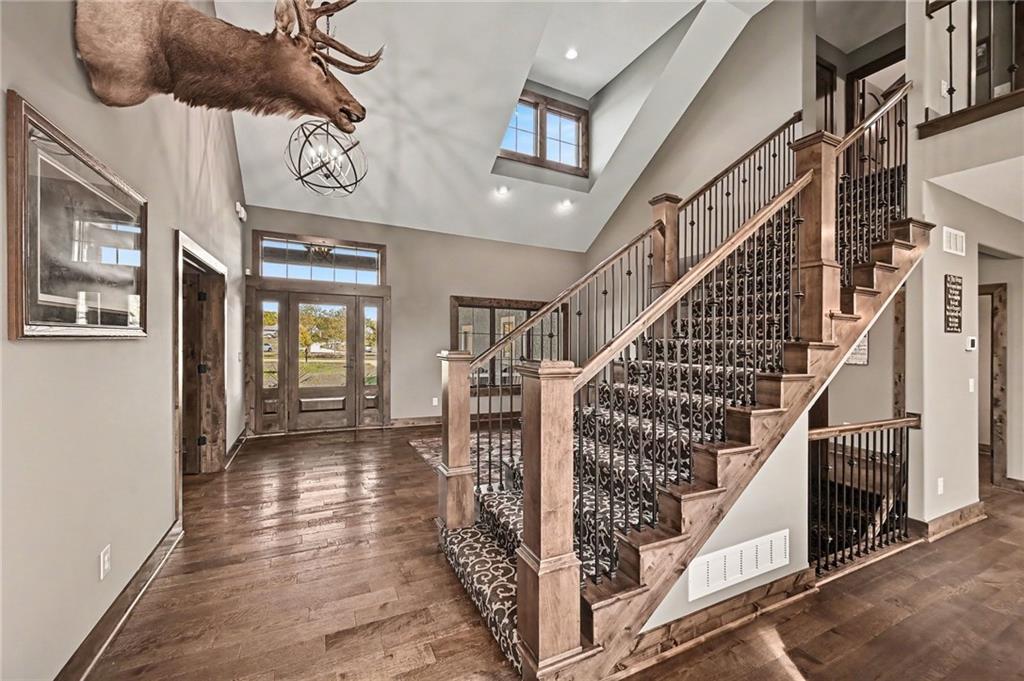
Enter an interest rate to see your estimated monthly payment.Tucked away on a private cul-de-sac in the exceptional Oakbrook development, this stunning custom-built home offers luxury, space & breathtaking views on 1.49+/- acres in the highly sought-after Kearney School District! Backing to an undeveloped, wooded property, this impressive retreat boasts over 7,000 square feet of finished living space, designed for everyday comfort and entertaining. Step inside to warm, inviting tones & a grand 2-story great room featuring a stacked stone fireplace, built-in decorative shelving & soaring windows that fill the space w/natural light. The formal dining room welcomes guests, while the spacious kitchen impresses w/abundant cabinetry & counter space, stone countertops, built-in stainless steel appliances & a large walk-in pantry. The oversized island is perfect for casual meals or homework, while the informal dining area offers access to the covered deck overlooking the peaceful wooded backdrop. The main-level primary suite features a coffered ceiling, room for king-sized furnishings & private deck access. The luxurious en-suite boasts dual vanities, a walk-in shower w/multiple showerheads & a rain shower, plus an extraordinary walk-in closet w/room to rival a boutique! A main-level den offers flexibility as a home office or additional bedroom, while a half bath & dedicated dog-washing station add convenience. Upstairs, discover a cozy second living area & a generously sized bedroom w/its own private bath, ideal for older children or visiting guests. The finished walkout lower level is practically a home of its own! Enjoy additional living & recreation spaces, 3 bedrooms, a full bath plus an additional half bath, storage room & suspended garage space. Additional laundry hookups in one side of the suspended garage offer added convenience. W/over 7,000 square feet of finished living space, custom details, versatile living areas & a serene wooded setting, this remarkable property offers room to grow, gather & unwind.
| 6 hours ago | Listing updated with changes from the MLS® | |
| 6 hours ago | Listing first seen on site |

The information displayed on this page is confidential, proprietary, and copyrighted information of Heartland Multiple Listing Service, Inc. (“Heartland MLS”). Copyright 2026, Heartland Multiple Listing Service, Inc. Heartland MLS and ReeceNichols-KCN do not make any warranty or representation concerning the timeliness or accuracy of the information displayed herein. In consideration of the receipt of the information on this page, the recipient agrees to use the information solely for the private noncommercial purpose of identifying a property in which the recipient has a good faith interest in acquiring.
Terms of Use
Last checked 2026-10-14 06:26 PM CDT