Save
Ask
Tour
Hide
Share
$1,068,987
New Listing

2501 W 176th Street
Overland Park, KS 66085

Single Family Residence|Coming Soon
6
Beds
5
Total Baths
5
Full Baths
5,023
SqFt
$213
/SqFt
2020
Built
Subdivision:
Sundance Ridge- Red Fox Run
County:
Johnson
2501 W 176th Street2501 W 176th Street2501 W 176th Street2501 W 176th Street
Save
Ask
Tour
Hide
Share

Mortgage Calculator

Monthly Payment (Est.)

Enter an interest rate to see your estimated monthly payment.
Calculator powered by Showcase IDX, a Constellation1 Company. Copyright ©2026 Information is deemed reliable but not guaranteed.

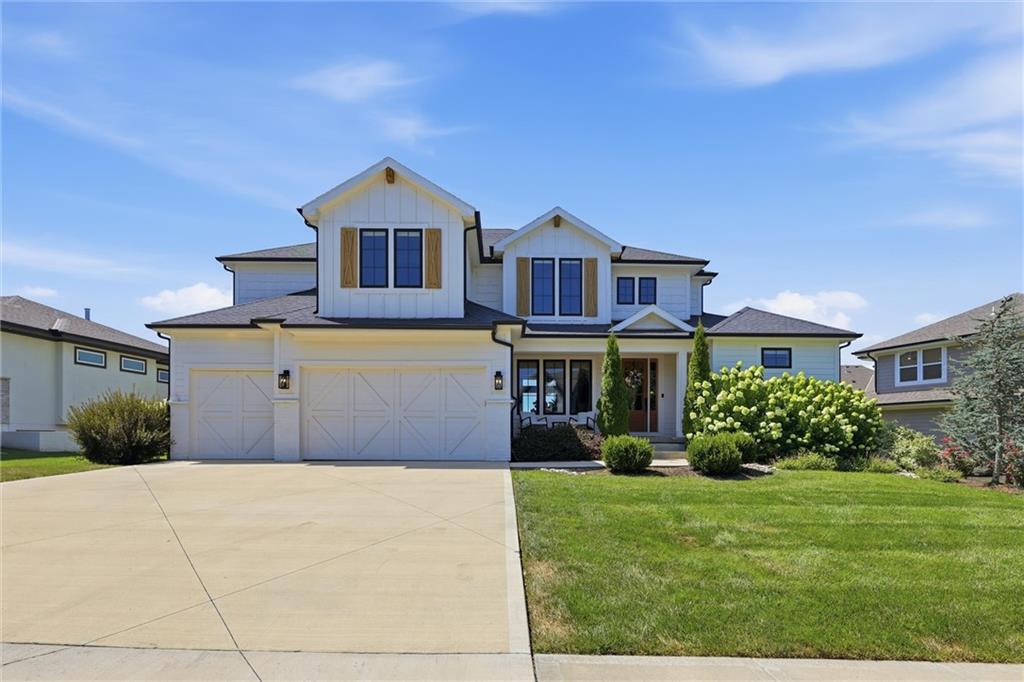
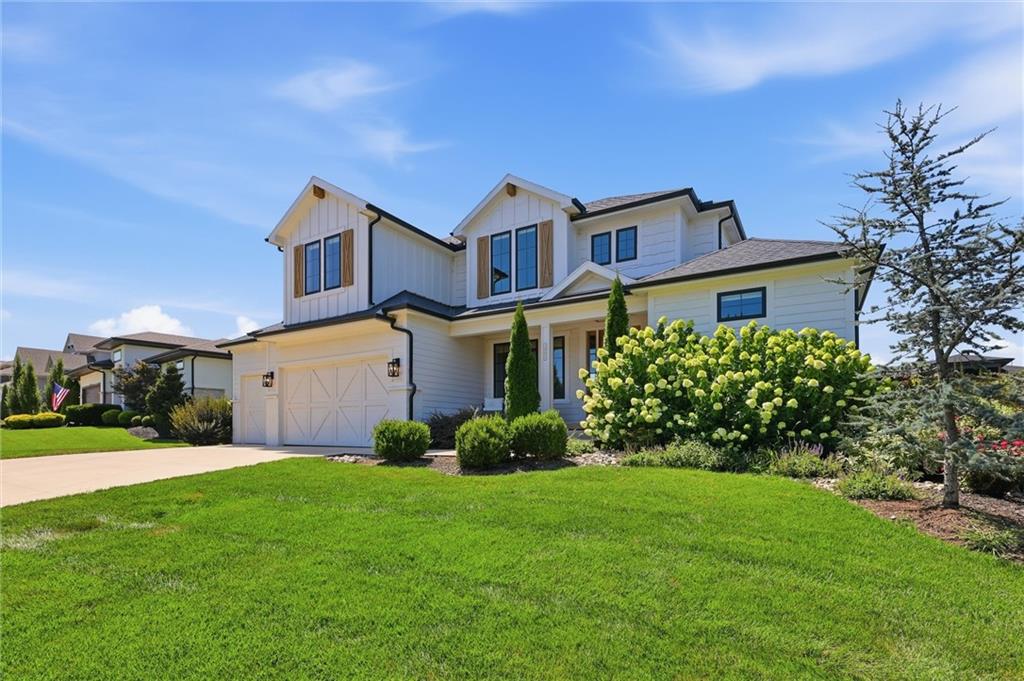
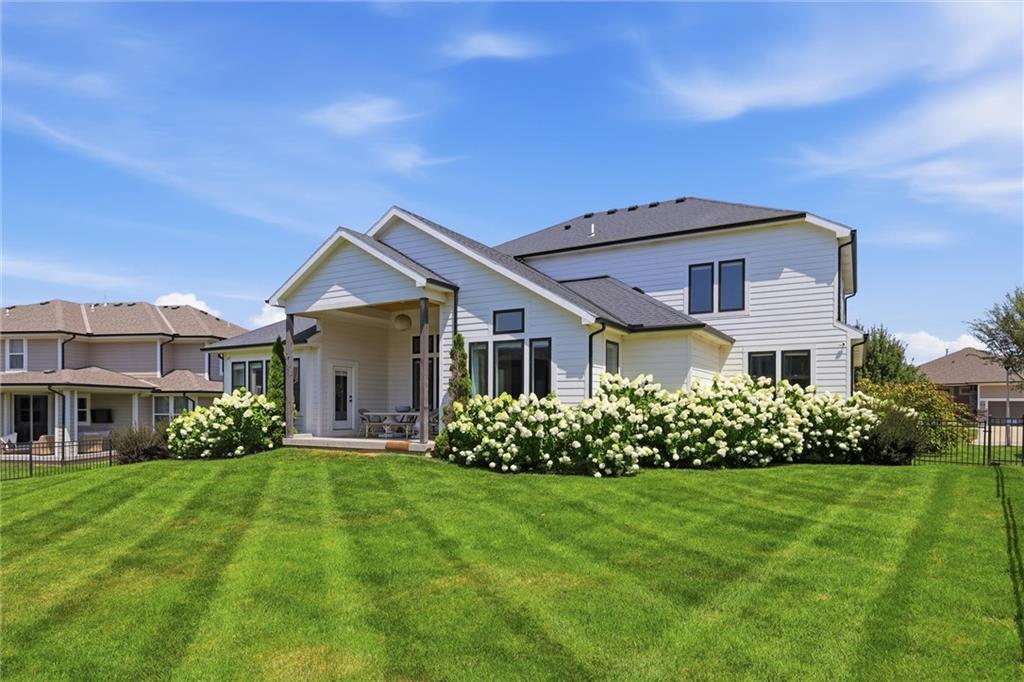
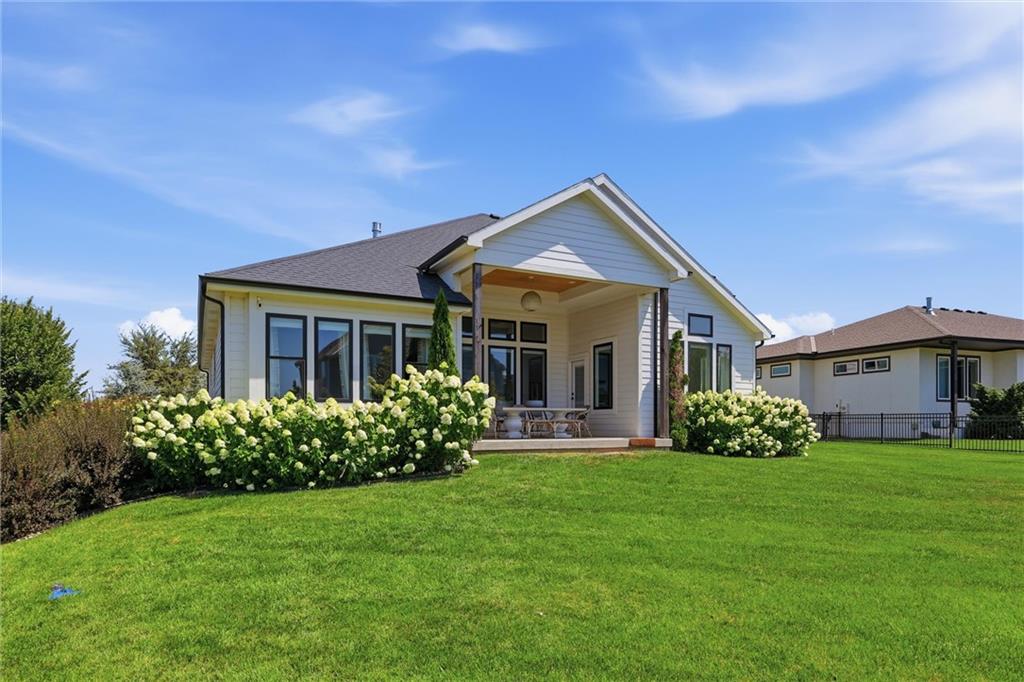
This stunning six-year-old former builder’s model and Parade of Homes award winner offers an impressive mix of style, comfort, and practicality. From the oversized covered front porch to the beautifully maintained landscaping, the home makes a memorable first impression. Inside, a grand foyer welcomes you with a custom metal handrail and eye-catching accent wall. The main floor includes a formal dining room and a comfortable living room with custom built-ins and a fireplace. The living space opens to a well-appointed kitchen featuring a large island, coffee bar, quartz countertops, premium appliances, a custom backsplash, and a walk-in pantry. Nearby, the breakfast area is filled with natural light from its large windows. Also on the main level are a flexible office or bonus room and an upgraded full bath with a custom-tiled shower, designer lighting, and a stylish vanity. The primary suite is conveniently located on this floor and includes private patio access and its own laundry area. The ensuite bathroom features dual sinks with custom cabinetry, a soaking tub, and a custom-tiled walk-in shower. Upstairs, a cozy loft provides additional gathering space, along with three bedrooms. One bedroom has a private bath, while another shares a Jack-and-Jill bathroom. A second laundry area makes daily routines even easier. The finished lower level is ideal for relaxing or entertaining, with a spacious family room, projector screen, fifth bedroom, and full bathroom. There’s also unfinished space that can be used for storage or a home gym. With thoughtful features and flexible living spaces across all three levels, this home is designed to make everyday life feel special.

Save
Ask
Tour
Hide
Share
Listing Snapshot
Price 
$1,068,987
Days On Site 
0 Days
Bedrooms 
6
Inside Area (SqFt) 
5,023 sqft
Total Baths 
5
Full Baths 
5
Partial Baths 
N/A
Lot Size 
0.3 Acres
Year Built 
2020
MLS® Number 
2647116
Status 
Coming Soon
Property Tax 
$10,683
HOA/Condo/Coop Fees 
$112.5 monthly
Sq Ft Source 
N/A
Friends & Family
Recent Activity
6 hours agoListing updated with changes from the MLS®
6 hours agoListing first seen on site
General Features
Acres 
0.3
Attached Garage 
Yes
Garage 
Yes
Garage Spaces 
3
Levels 
One and One Half
Number Of Stories 
1
Parking 
AttachedGarage Door OpenerGarage Faces Front
Property Sub Type 
Single Family Residence
Security 
Smoke Detector(s)
Sewer 
Public Sewer
SqFt Above 
3523
SqFt Below 
1500
Style 
Traditional
Water Source 
Public
Interior Features
Appliances 
CooktopDishwasherDisposalExhaust FanMicrowave
Basement 
FinishedFullSump Pump
Cooling 
ElectricCeiling Fan(s)
Fireplace 
Yes
Fireplace Features 
GasGreat Room
Fireplaces 
1
Flooring 
CarpetTileWood
Heating 
Forced AirExhaust Fan
Interior 
Vaulted Ceiling(s)Walk-In Closet(s)Eat-in KitchenCeiling Fan(s)Kitchen IslandPantryBreakfast Bar
Laundry Features 
Main LevelUpper Level
Bathroom 2 
Level - First
Bathroom 3 
Level - Second
Bathroom 4 
Level - Second
Bedroom 2 
Level - SecondFeatures - Walk-In Closet(s)
Bedroom 3 
Level - SecondFeatures - Walk-In Closet(s)
Bedroom 4 
Level - Second
Bedroom 5 
Level - BasementFeatures - Ceiling Fan(s)
Breakfast Room 
Level - First
Den 
Level - First
Dining Room 
Level - First
Great Room 
Level - First
Kitchen 
Level - FirstFeatures - Granite Counters, Kitchen Island, Pantry
Laundry 
Level - Second
Loft 
Level - Second
Primary Bathroom 
Level - FirstFeatures - Double Vanity, Walk-In Closet(s)
Primary Bedroom 
Level - First
Save
Ask
Tour
Hide
Share
Exterior Features
Construction Details 
Lap Siding
Lot Features 
City Lot
Patio And Porch 
CoveredPorch
Roof 
Composition
Community Features
Association Amenities 
ClubhousePool
Association Fee 
$1350.0
Association Fee Frequency 
Annually
MLS Area 
345 - N=135th;S=Co Ln;E=State Ln;W=Pflumm
School District 
Blue Valley
Financing Terms Available 
CashConventional
Schools
School District
Blue Valley
Elementary School
Stilwell
Middle School
Blue Valley
High School
Blue Valley
Listing courtesy of ReeceNichols - Leawood [email protected]


The information displayed on this page is confidential, proprietary, and copyrighted information of Heartland Multiple Listing Service, Inc. (“Heartland MLS”). Copyright 2026, Heartland Multiple Listing Service, Inc. Heartland MLS and ReeceNichols - Leawood do not make any warranty or representation concerning the timeliness or accuracy of the information displayed herein. In consideration of the receipt of the information on this page, the recipient agrees to use the information solely for the private noncommercial purpose of identifying a property in which the recipient has a good faith interest in acquiring.
Terms of Use
Last checked 2026-10-14 06:26 PM CDT

Neighborhood & Commute
Source: Walkscore
Save
Ask
Tour
Hide
Share