
Property Search
3305 NW 87th StreetKansas City, MO 64154
Mortgage Calculator
Monthly Payment (Est.)
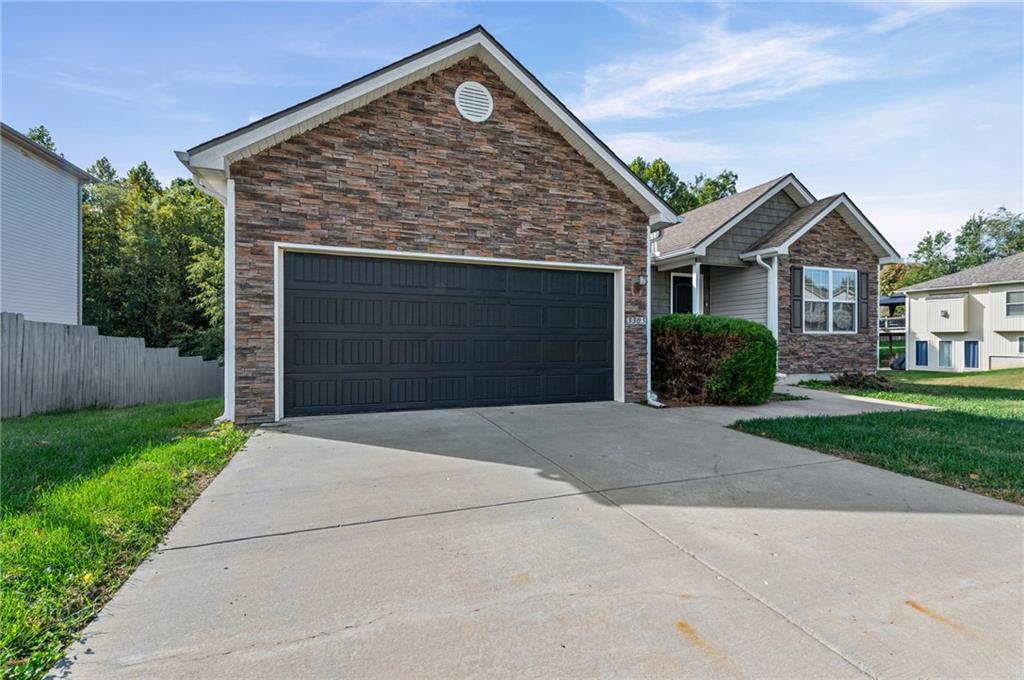
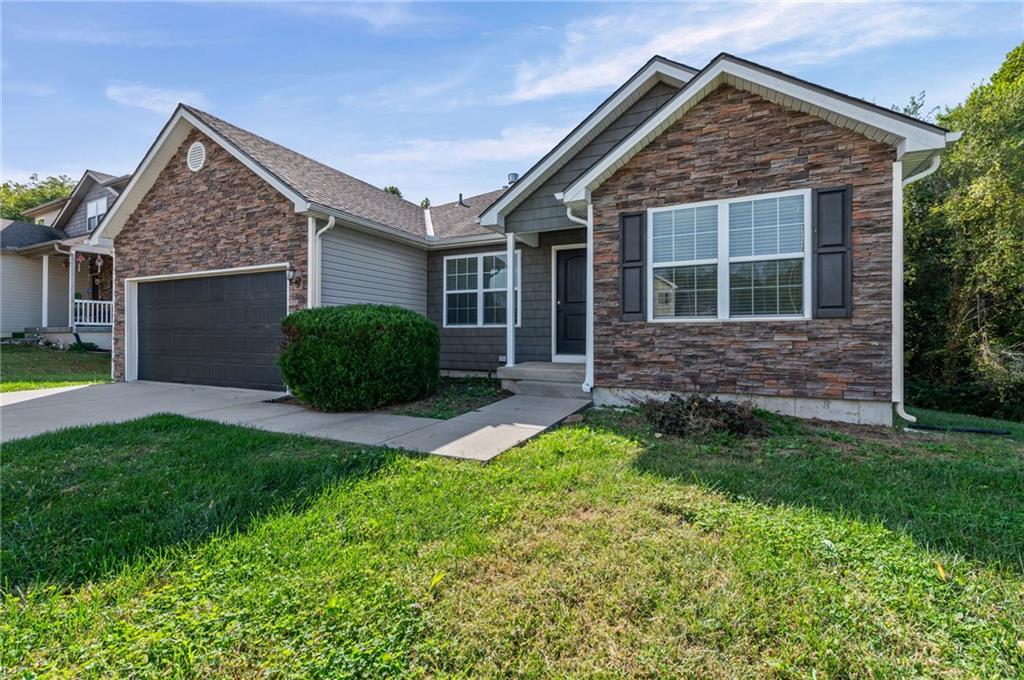
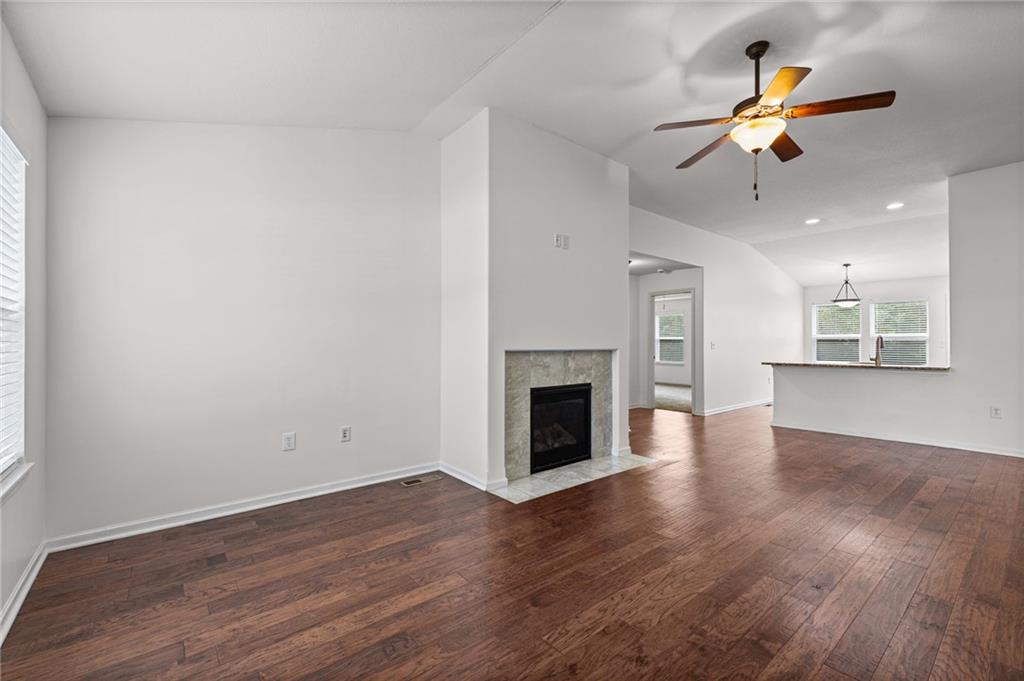
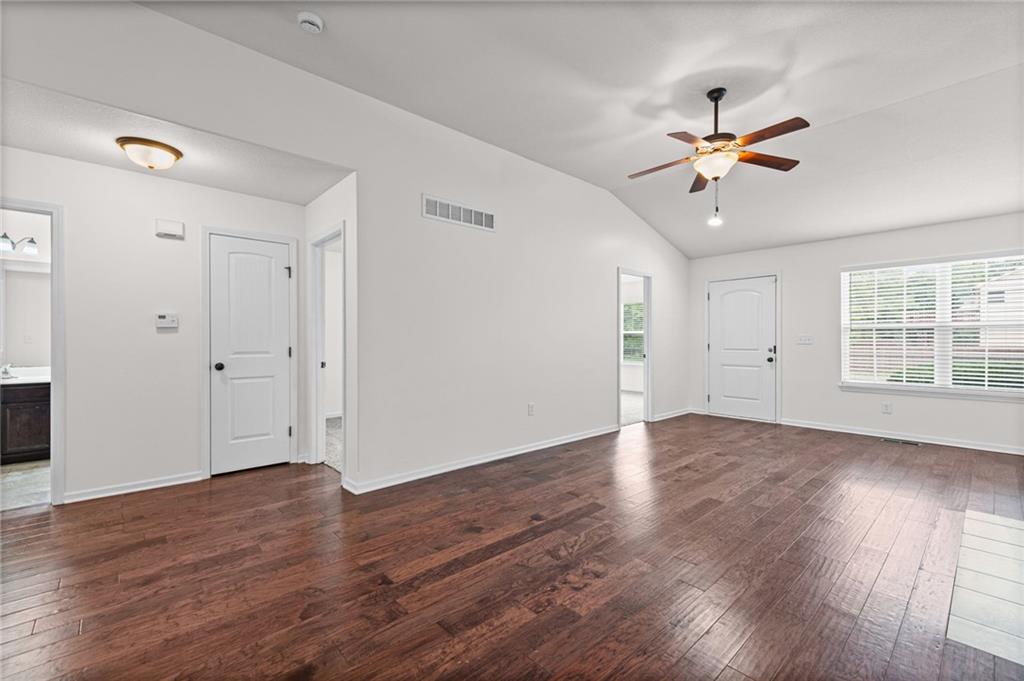
Enter an interest rate to see your estimated monthly payment.Welcome to 3305 NW 87th Street, a spacious 4-bedroom, 2-bath ranch tucked into Line Creek Meadows in Kansas City’s Northland. The open main-level layout features vaulted ceilings, hardwood floors, a welcoming great room with fireplace, and a kitchen highlighted by granite countertops, stainless steel appliances, ample cabinet space, and a pantry. All four bedrooms are conveniently located on the main level, along with bedroom-level laundry for easy everyday living. The full walkout basement offers excellent additional space and future potential, with an egress window and plenty of room for additional living areas, recreation space, a home gym, storage, or whatever fits your needs. Step outside to the deck and enjoy a setting that backs to wooded Kansas City parkland, providing added privacy and a great backdrop for relaxing or entertaining. One of the standout features of this location is access to the Line Creek Trail just steps from the neighborhood, while still being conveniently positioned near shopping, dining, major highways, KCI Airport, and everything the Northland has to offer. With a 2-car garage, desirable ranch floor plan, and a combination of indoor space and outdoor surroundings, this home offers a lot to appreciate.
| 5 hours ago | Listing updated with changes from the MLS® | |
| 5 hours ago | Listing first seen on site |

The information displayed on this page is confidential, proprietary, and copyrighted information of Heartland Multiple Listing Service, Inc. (“Heartland MLS”). Copyright 2026, Heartland Multiple Listing Service, Inc. Heartland MLS and EXP Realty LLC do not make any warranty or representation concerning the timeliness or accuracy of the information displayed herein. In consideration of the receipt of the information on this page, the recipient agrees to use the information solely for the private noncommercial purpose of identifying a property in which the recipient has a good faith interest in acquiring.
Terms of Use
Last checked 2026-10-14 06:26 PM CDT