
Property Search
Save
Ask
Tour
Hide
$255,000
New Listing
4116 Adams StreetKansas City, KS 66103
Single Family Residence|Coming Soon
2
Beds
1
Total Bath
1
Full Bath
1,191
SqFt
$214
/SqFt
1936
Built
Subdivision:
Evas Pl
County:
Wyandotte
Upcoming Open Houses
Sun, Oct 25, 1:00 PM - 3:00 PM
Save
Ask
Tour
Hide
Mortgage Calculator
Monthly Payment (Est.)
Enter an interest rate to see your estimated monthly payment.Calculator powered by Showcase IDX, a Constellation1 Company. Copyright ©2026 Information is deemed reliable but not guaranteed.
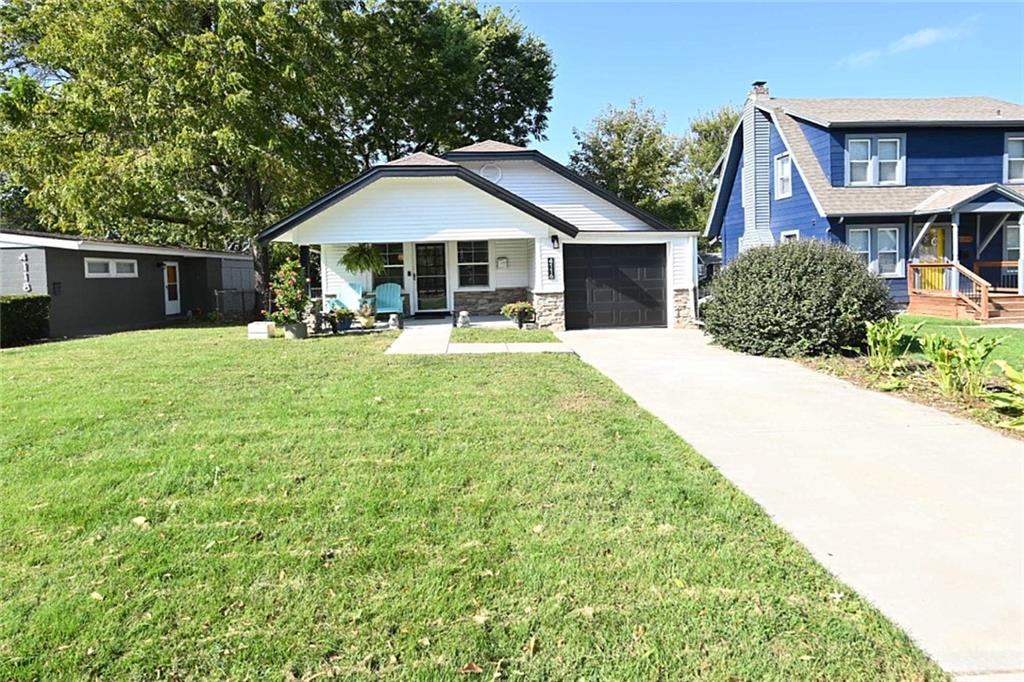
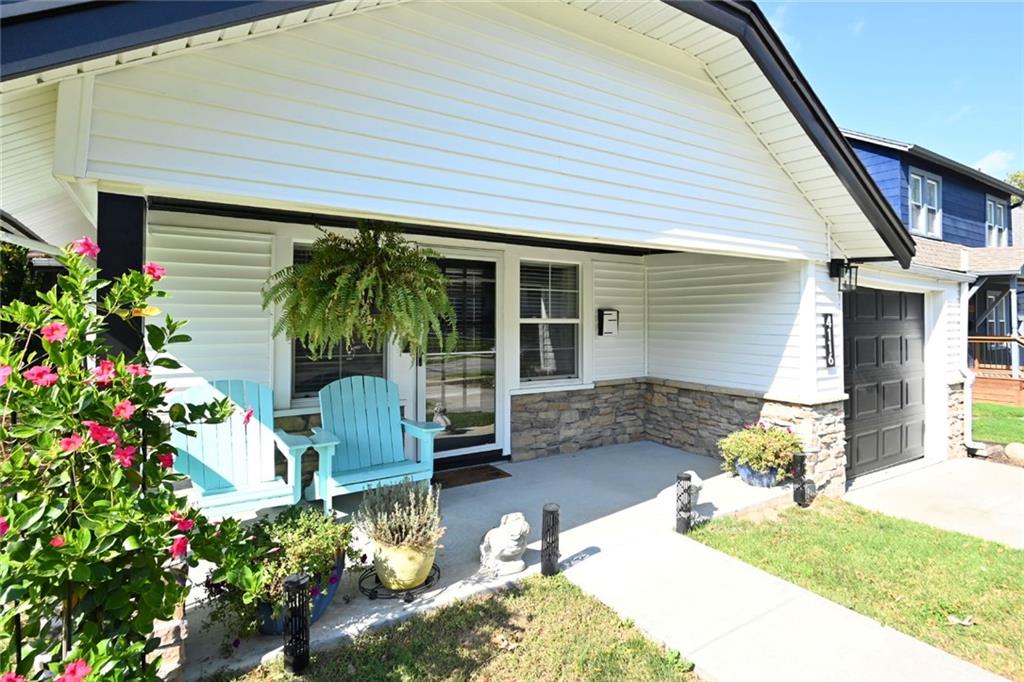
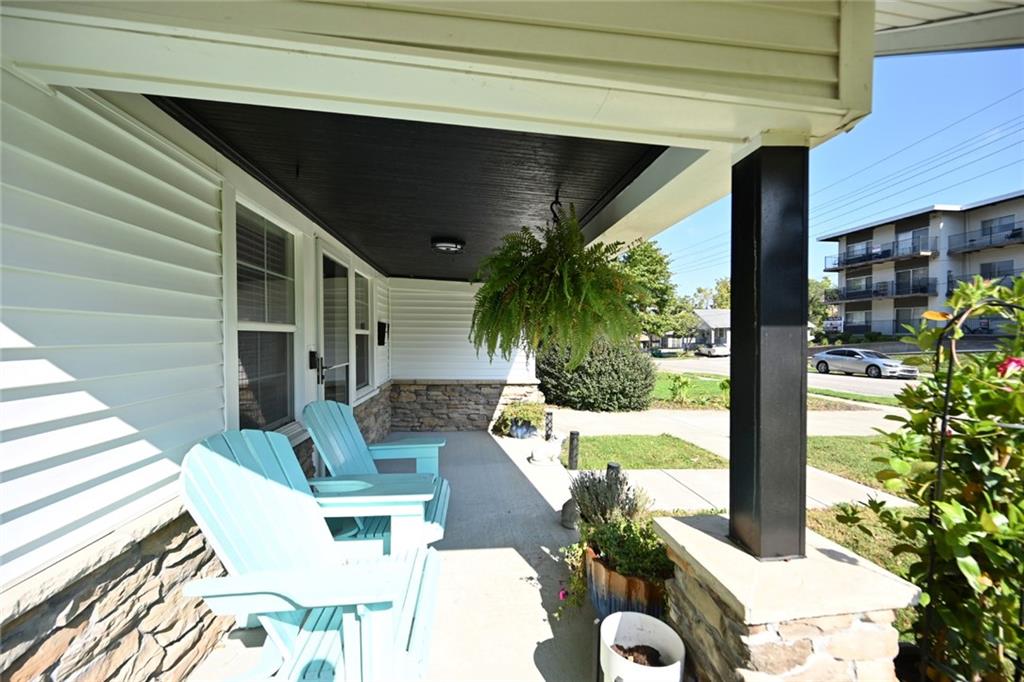
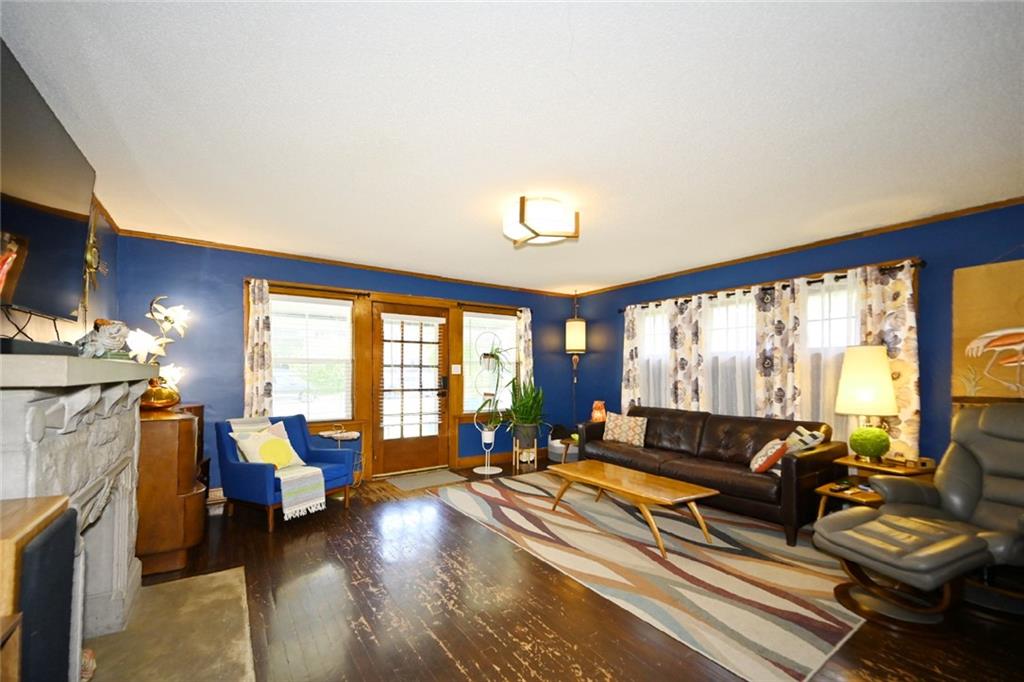
Charming Updated Gem Near KU Medical Center! Enjoy seamless one-level living in this beautifully updated home featuring an inviting open floor plan. The seamless flow from the living area into the freshly remodeled kitchen makes cooking and entertaining a delight. Choose between the formal dining area for hosting or the cozy corner kitchen settee for casual morning meals. Step outside to savor your morning coffee on the relaxing front porch or the private back deck. A perfect blend of original character and stylish modern updates!
Save
Ask
Tour
Hide
Listing Snapshot
Price
$255,000
Days On Site
0 Days
Bedrooms
2
Inside Area (SqFt)
1,191 sqft
Total Baths
1
Full Baths
1
Partial Baths
N/A
Lot Size
0.16 Acres
Year Built
1936
MLS® Number
2647096
Status
Coming Soon
Property Tax
$3,782
HOA/Condo/Coop Fees
N/A
Sq Ft Source
N/A
Friends & Family
Recent Activity
| 3 hours ago | Listing updated with changes from the MLS® | |
| 9 hours ago | Listing first seen on site |
General Features
Acres
0.16
Attached Garage
Yes
Direction Faces
East
Garage
Yes
Garage Spaces
1
Parking
AttachedGarage Door Opener
Property Sub Type
Single Family Residence
Security
Smoke Detector(s)
Sewer
Public Sewer
SqFt Above
1191
Style
Traditional
Water Source
Public
Interior Features
Appliances
DishwasherDisposalExhaust FanGas Range
Basement
UnfinishedSump PumpWalk-Up AccessInterior Entry
Cooling
Electric
Fireplace
Yes
Fireplace Features
Living Room
Fireplaces
1
Flooring
TileWood
Heating
Exhaust Fan
Interior
Pantry
Laundry Features
Main Level
Bedroom 2
Dimensions - 10x10Level - FirstArea - 100Area Units - Square Feet
Dining Room
Dimensions - 12x13Level - FirstArea - 156Area Units - Square Feet
Kitchen
Dimensions - 19x11.5Level - FirstArea - 42Area Units - Square FeetFeatures - Granite Counters, Pantry
Laundry
Dimensions - 6x5Level - FirstArea - 30Area Units - Square Feet
Living Room
Dimensions - 15x16Level - FirstArea - 240Area Units - Square Feet
Primary Bedroom
Dimensions - 11x11Level - FirstArea - 121Area Units - Square FeetFeatures - Walk-In Closet(s)
Save
Ask
Tour
Hide
Exterior Features
Construction Details
FrameVinyl Siding
Lot Features
City Lot
Patio And Porch
DeckPorch
Roof
Composition
Community Features
MLS Area
405 - N=Ks Rvr;S=Jo Co Ln;E=StateLn;W=18th St
School District
Kansas City Ks
Schools
School District
Kansas City Ks
Elementary School
Frank Rushton
Middle School
Rosedale
High School
J.C. Harmon
Listing courtesy of Platinum Realty LLC [email protected]

The information displayed on this page is confidential, proprietary, and copyrighted information of Heartland Multiple Listing Service, Inc. (“Heartland MLS”). Copyright 2026, Heartland Multiple Listing Service, Inc. Heartland MLS and Platinum Realty LLC do not make any warranty or representation concerning the timeliness or accuracy of the information displayed herein. In consideration of the receipt of the information on this page, the recipient agrees to use the information solely for the private noncommercial purpose of identifying a property in which the recipient has a good faith interest in acquiring.
Terms of Use
Last checked 2026-10-14 06:26 PM CDT
The information displayed on this page is confidential, proprietary, and copyrighted information of Heartland Multiple Listing Service, Inc. (“Heartland MLS”). Copyright 2026, Heartland Multiple Listing Service, Inc. Heartland MLS and Platinum Realty LLC do not make any warranty or representation concerning the timeliness or accuracy of the information displayed herein. In consideration of the receipt of the information on this page, the recipient agrees to use the information solely for the private noncommercial purpose of identifying a property in which the recipient has a good faith interest in acquiring.
Terms of Use
Last checked 2026-10-14 06:26 PM CDT
Neighborhood & Commute
Source: Walkscore
Save
Ask
Tour
Hide