
Property Search
16329 HAYES StreetOverland Park, KS 66085
Mortgage Calculator
Monthly Payment (Est.)
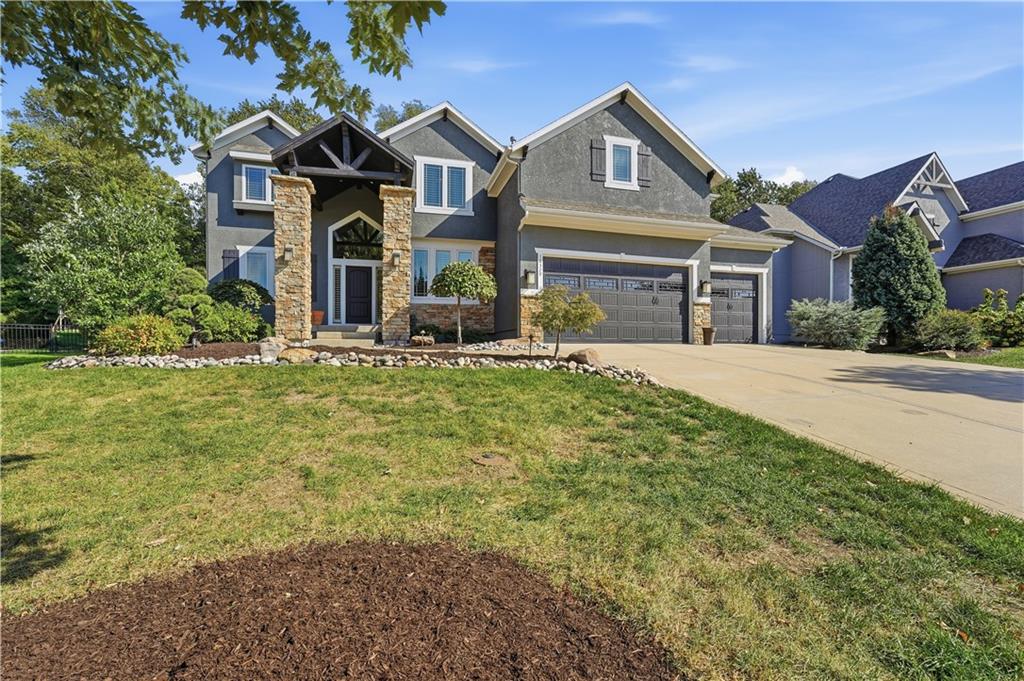
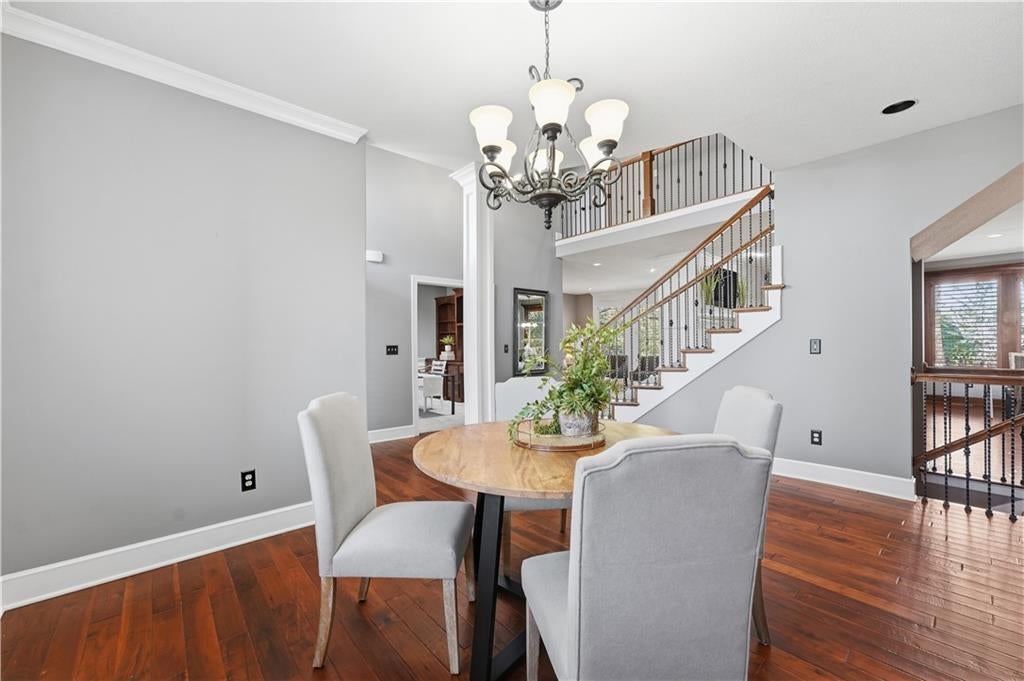
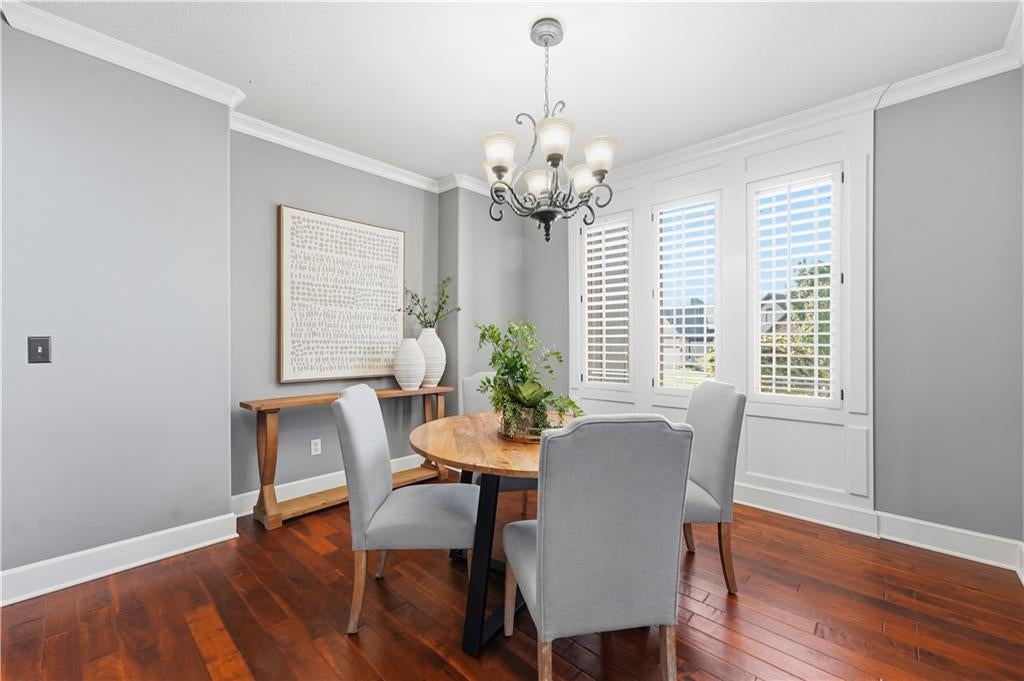
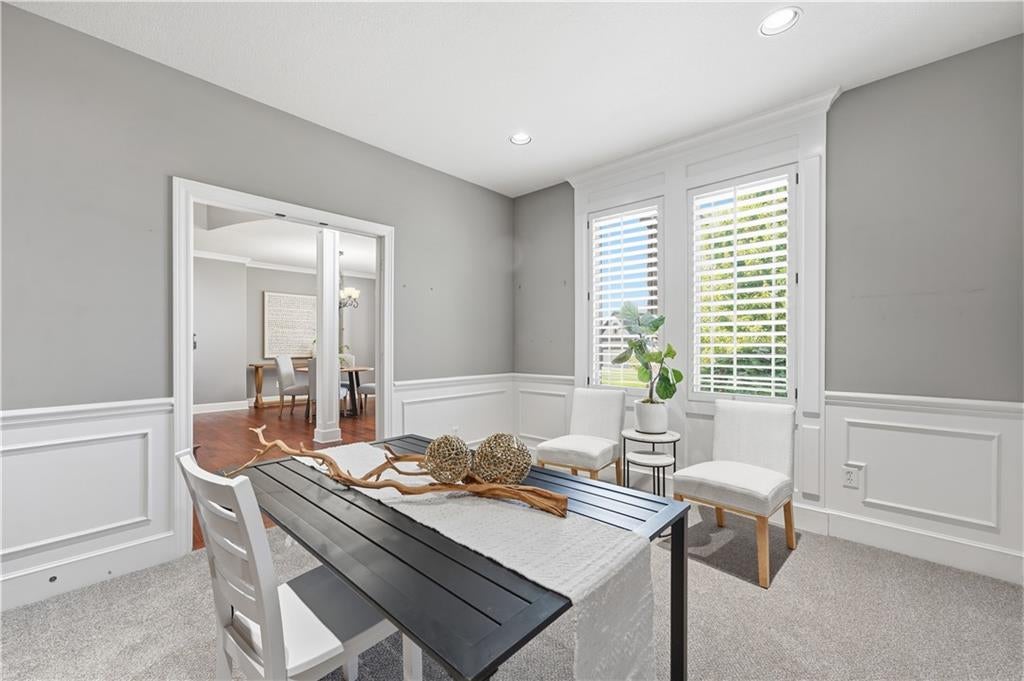
Enter an interest rate to see your estimated monthly payment.Welcome to Wyngate! This stunning former model home is packed with extras, thoughtful details, and over 4,200 square feet of beautifully finished living space. Featuring 4 bedrooms and 5 full bathrooms, this home has SO much to offer. Hardwood floors flow throughout the dining and kitchen areas. The spacious kitchen boasts an abundance of custom cabinetry, large island, an oversized walk-in pantry, and a convenient Costco door connecting to the garage (IYKYK!) Just off the kitchen, step outside to a covered patio complete with an outdoor kitchen, surrounded by extensive landscaping that the sellers have poured so much love into. This will quickly become one of your favorite features of the home. Plantation shutters sprinkled throughout add a timeless touch throughout, and the home backs to beautiful greenspace and school. The oversized primary suite is a retreat of its own, featuring a cozy fireplace, tray ceiling, and even a mini kitchenette with a microwave and refrigerator! And the primary closet? WOW! An incredible amount of space, plus a tucked-away bonus room perfect for a private office, exercise room, or whatever suits your lifestyle. Bedrooms 2, 3, and 4 each feature their own en suite bathrooms and walk-in closets. Head downstairs, where the finished basement definitely sets a vibe! A gorgeous stacked stone bar features two TVs, dishwasher, sink, and microwave. And the pool table STAYS! Plenty of additional storage, too. The oversized garage offers room for a possible workshop or extra storage. Wyngate residents enjoy a community pool, clubhouse, park, playground, basketball court, sand volleyball, and a private trail leading to nearby schools. Just minutes from the popular Bluhawk district, with fantastic shopping, dining, and entertainment! Beautifully maintained, thoughtfully designed, and loaded with extras, this is one you won't want to miss!
| 16 hours ago | Listing updated with changes from the MLS® | |
| yesterday | Listing first seen on site |

The information displayed on this page is confidential, proprietary, and copyrighted information of Heartland Multiple Listing Service, Inc. (“Heartland MLS”). Copyright 2026, Heartland Multiple Listing Service, Inc. Heartland MLS and ReeceNichols - Lees Summit do not make any warranty or representation concerning the timeliness or accuracy of the information displayed herein. In consideration of the receipt of the information on this page, the recipient agrees to use the information solely for the private noncommercial purpose of identifying a property in which the recipient has a good faith interest in acquiring.
Terms of Use
Last checked 2026-10-15 08:10 PM CDT