Save
Ask
Tour
Hide
Share
$667,350
New Listing

3347 SW Arborun Drive
Lee's Summit, MO 64082

For Sale|Single Family Residence|Active
4
Beds
4
Total Baths
3
Full Baths
1
Partial Bath
3,206
SqFt
$208
/SqFt
2026
Built
Subdivision:
Pryor Ridge
County:
Jackson
3347 SW Arborun Drive3347 SW Arborun Drive3347 SW Arborun Drive3347 SW Arborun Drive
Save
Ask
Tour
Hide
Share

Mortgage Calculator

Monthly Payment (Est.)

Enter an interest rate to see your estimated monthly payment.
Calculator powered by Showcase IDX, a Constellation1 Company. Copyright ©2026 Information is deemed reliable but not guaranteed.

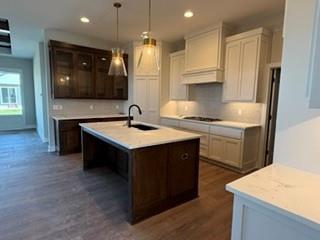
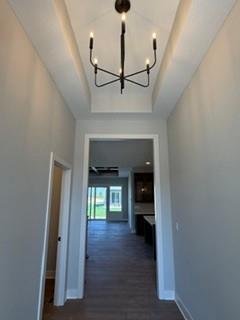
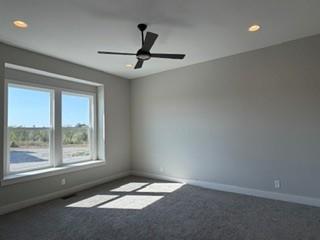
30-Day Close — Move In Just in Time for the Holiday Season! Welcome to the stunning Sonoma reverse 1.5-story home featuring TWO primary suites on the main level, each with its own private ensuite bathroom. The luxurious primary suite is complete with a zero-entry shower and a spacious walk-in closet, built-in dresser for added storage and organization. A second main-level primary suite provides ideal accommodations for family or guests. The main level also features a convenient powder room, a laundry room with access from the primary bathroom, and a thoughtfully designed mudroom with beautiful boot bench. At the heart of the home, the gorgeous kitchen combines style and functionality with abundant custom cabinetry, elegant glass-front upper cabinets, a sleek composite sink, and generous counter space - open layout flows seamlessly into the dining area and great room. The great room is sure to impress with its soaring 10-foot stained coffered ceiling and dramatic floor-to-ceiling stone fireplace, creating a stunning focal point and welcoming atmosphere for gathering. The finished lower level offers even more room to spread out and entertain, featuring an oversized recreation room, a modern wet bar, two generously sized bedrooms, and a full bathroom. Whether you're hosting family gatherings, creating the ultimate game-day destination, or providing family and guests with their own private space, this versatile lower level offers endless possibilities. Step outside to enjoy the spacious backyard and patio, providing the perfect setting to relax, and enjoy the outdoors. Located in desirable Pryor Ridge, this exceptional home offers convenient access to shopping and dining. With its versatile floor plan, stylish finishes, thoughtful details, and inviting living spaces, the Sonoma delivers the perfect blend of comfort, functionality, and modern appeal.

Save
Ask
Tour
Hide
Share
Listing Snapshot
Price 
$667,350
Days On Site 
0 Days
Bedrooms 
4
Inside Area (SqFt) 
3,206 sqft
Total Baths 
4
Full Baths 
3
Partial Baths 
1
Lot Size 
0.25 Acres
Year Built 
2026
MLS® Number 
2647024
Status 
Active
Property Tax 
$93,295
HOA/Condo/Coop Fees 
$62.5 monthly
Sq Ft Source 
N/A
Friends & Family
Recent Activity
2 hours agoListing updated with changes from the MLS®
2 hours agoListing first seen on site
General Features
Acres 
0.25
Attached Garage 
Yes
Garage 
Yes
Garage Spaces 
3
Green Energy Efficient 
AppliancesConstructionHVACInsulationDoorsWindows
Home Warranty 
Yes
Levels 
One and One HalfOne
Number Of Stories 
1
Parking 
AttachedGarage Door OpenerGarage Faces Front
Property Sub Type 
Single Family Residence
Security 
Smoke Detector(s)
Sewer 
Public Sewer
SqFt Above 
1958
SqFt Below 
1248
Style 
Contemporary
Water Source 
Public
Interior Features
Appliances 
OvenCooktopDishwasherDisposalExhaust FanHumidifierMicrowaveGas RangeStainless Steel Appliance(s)
Basement 
FinishedFullSump Pump
Cooling 
ElectricCeiling Fan(s)
Fireplace 
Yes
Fireplace Features 
BasementElectricGasGreat RoomRecreation RoomCirculating
Fireplaces 
2
Flooring 
CarpetLaminateTile
Heating 
Forced AirExhaust Fan
Interior 
Walk-In Closet(s)Eat-in KitchenCeiling Fan(s)Kitchen IslandPantryWet BarBreakfast Bar
Laundry Features 
Laundry RoomMain Level
Window Features 
Insulated Windows
Bathroom 2 
Level - Main
Bathroom 3 
Level - LowerFeatures - Granite Counters
Bedroom 2 
Level - Main
Bedroom 3 
Level - Lower
Bedroom 4 
Level - Lower
Dining Room 
Level - Main
Great Room 
Level - MainFeatures - Built-in Features, Kitchen Island, Pantry
Half Bath 
Level - Main
Kitchen 
Level - MainFeatures - Built-in Features, Kitchen Island, Pantry
Laundry 
Level - Main
Primary Bathroom 
Level - Main
Primary Bedroom 
Level - MainFeatures - Built-in Features, Ceiling Fan(s), Walk-In Closet(s)
Recreation Room 
Level - LowerFeatures - Wet Bar
Save
Ask
Tour
Hide
Share
Exterior Features
Construction Details 
Shingle SidingWood Siding
Patio And Porch 
CoveredPatio
Roof 
Composition
Windows/Doors 
Insulated Windows
Community Features
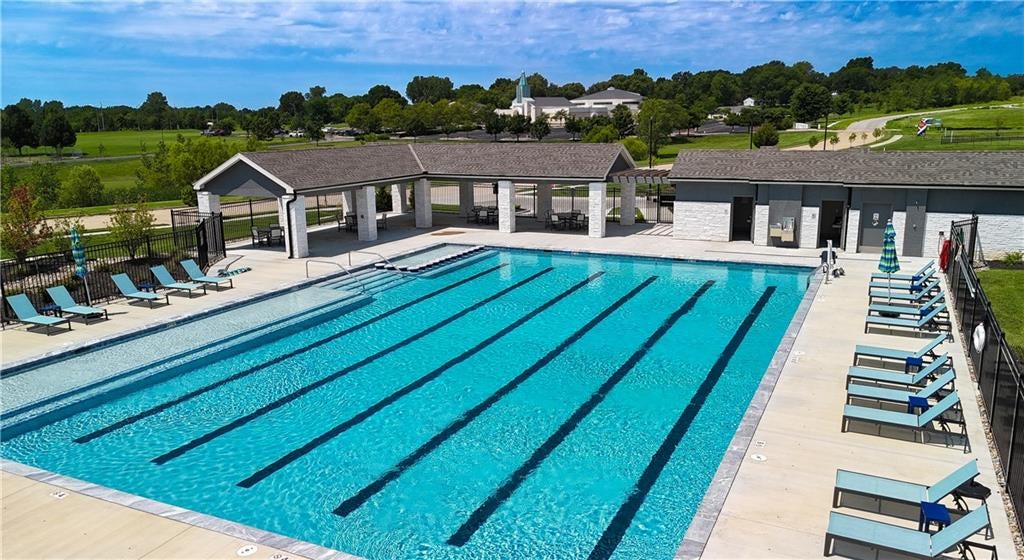
Association Amenities 
OtherPoolTrail(s)
Association Fee 
$750.0
Association Fee Frequency 
Annually
MLS Area 
204 - Lee's Summit Area
School District 
Lee's Summit
Financing Terms Available 
CashConventionalFHAVA Loan
Roads 
Paved
Schools
School District
Lee's Summit
Elementary School
Summit Pointe
Middle School
Summit Lakes
High School
Lee's Summit West
Listing courtesy of Inspired Realty of KC, LLC [email protected]


The information displayed on this page is confidential, proprietary, and copyrighted information of Heartland Multiple Listing Service, Inc. (“Heartland MLS”). Copyright 2026, Heartland Multiple Listing Service, Inc. Heartland MLS and Inspired Realty of KC, LLC do not make any warranty or representation concerning the timeliness or accuracy of the information displayed herein. In consideration of the receipt of the information on this page, the recipient agrees to use the information solely for the private noncommercial purpose of identifying a property in which the recipient has a good faith interest in acquiring.
Terms of Use
Last checked 2026-10-14 06:26 PM CDT

Neighborhood & Commute
Source: Walkscore
Save
Ask
Tour
Hide
Share