Save
Ask
Tour
Hide
Share
$475,000
New Listing

8015 N Sycamore Avenue
Kansas City, MO 64158

Single Family Residence|Coming Soon
4
Beds
4
Total Baths
3
Full Baths
1
Partial Bath
2,730
SqFt
$174
/SqFt
2024
Built
Subdivision:
Shoal Creek Valley The Village
County:
Clay
8015 N Sycamore Avenue8015 N Sycamore Avenue8015 N Sycamore Avenue8015 N Sycamore Avenue
Save
Ask
Tour
Hide
Share

Mortgage Calculator

Monthly Payment (Est.)

Enter an interest rate to see your estimated monthly payment.
Calculator powered by Showcase IDX, a Constellation1 Company. Copyright ©2026 Information is deemed reliable but not guaranteed.

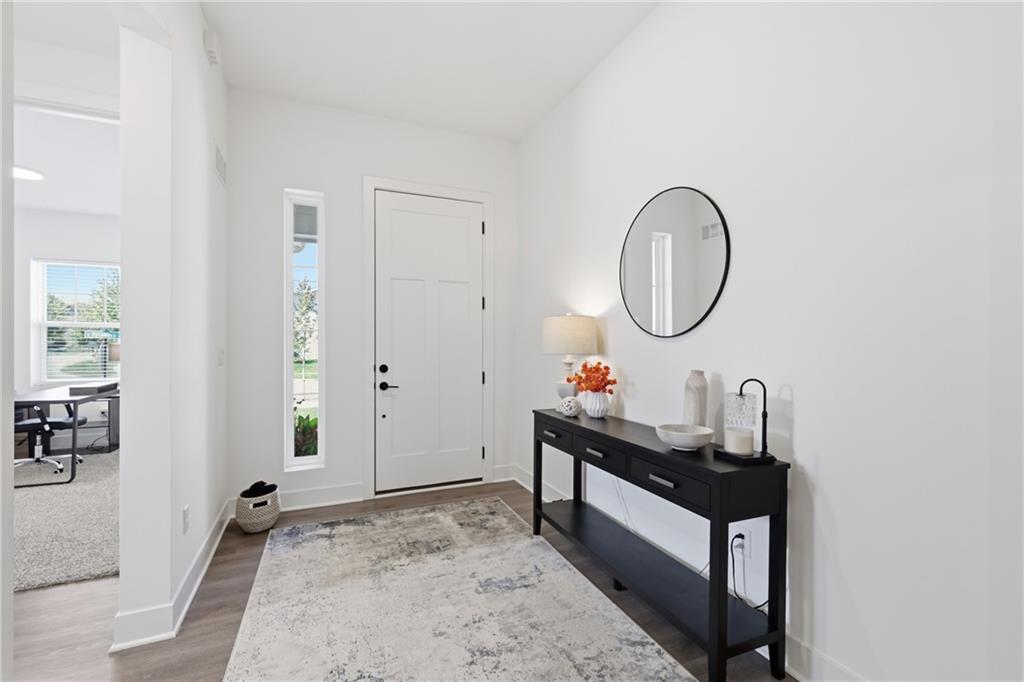
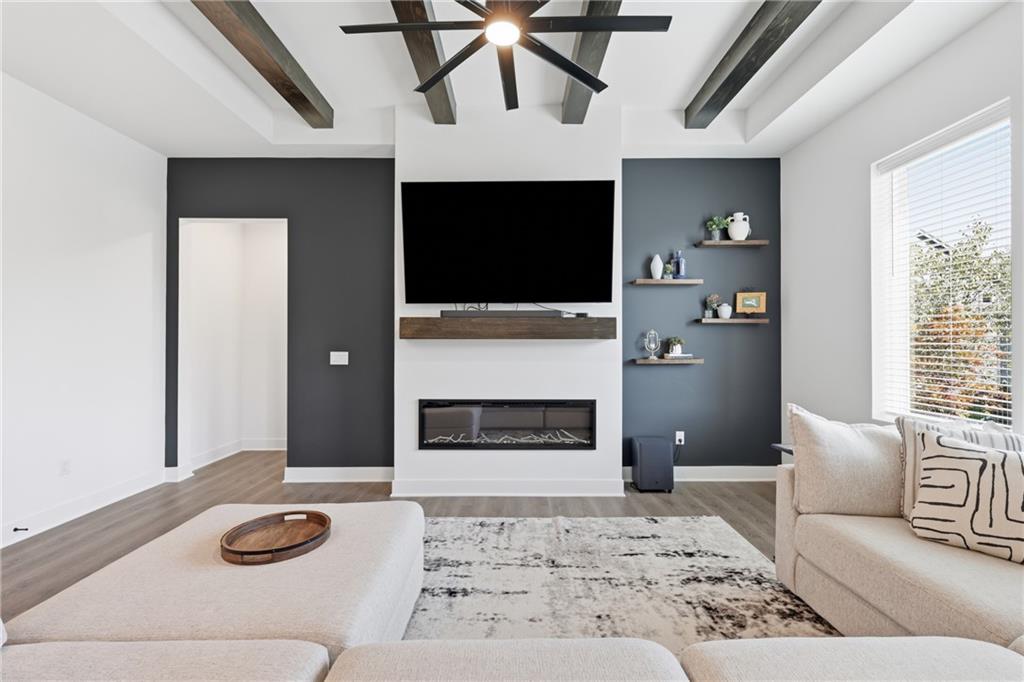
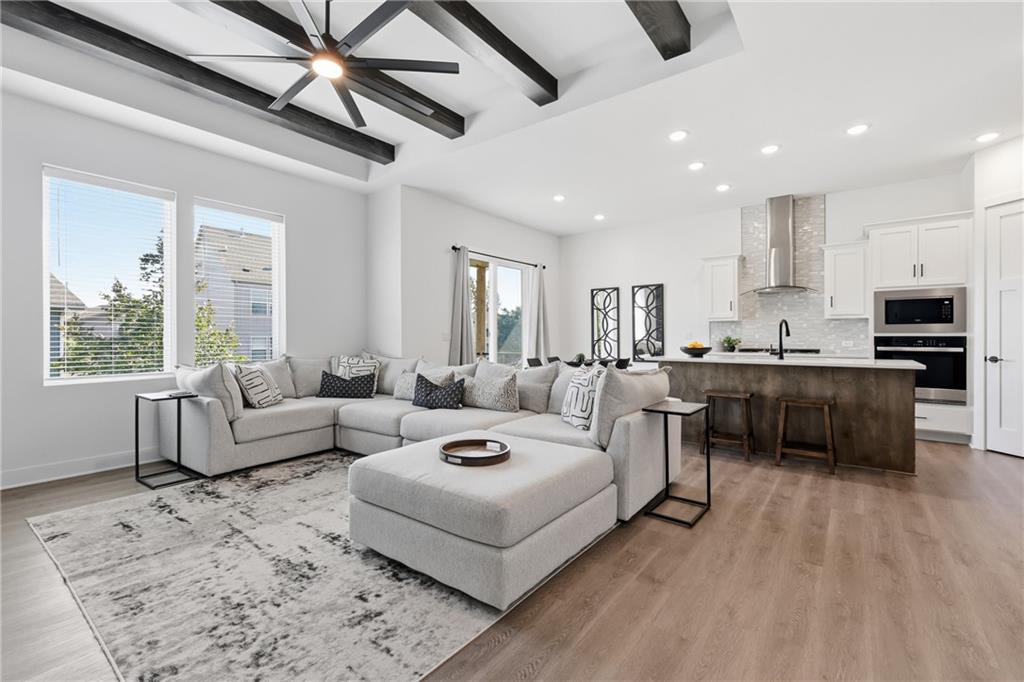
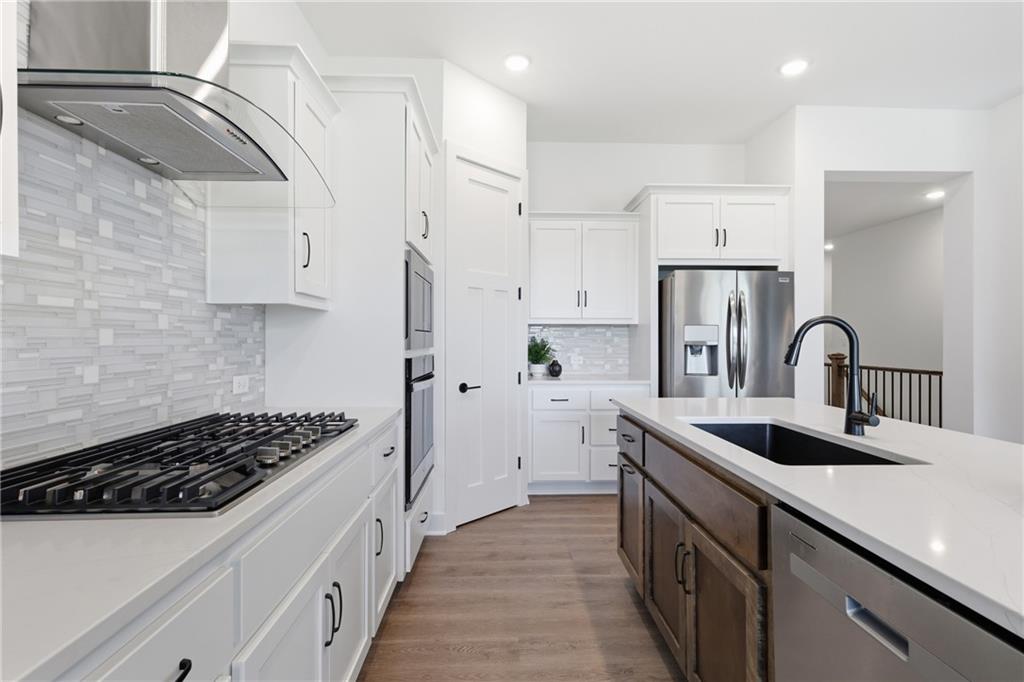
If you are looking for better than new home with modern and innovative design, this is the spot for you. It is easy to feel at home walking through the front door and being welcomed by 8 foot tall interior doors, bright kitchen with quartz counter tops, gas range and light flooded space. Living room is centered around remarkable floor to ceiling fireplace feature. Equally elegant design continues through the spacious primary bedroom, sleek bathroom with quartz countertops and zero entry walk in shower. Main floor has additional two bedrooms and the finished lower level offers flexible secondary living space with the fourth bedroom and full bathroom. The amount of storage in the unfinished part of the basement is fabulous - it is a must see! With covered patio, sprinkler system and fenced in back yard this home is a winner! Zero entry three car garage has space to park and store a fun toy or two. Desirable location with only a short drive to the MCI airport with excellent community amenities will make you say YES to this amazing home.

Save
Ask
Tour
Hide
Share
Listing Snapshot
Price 
$475,000
Days On Site 
0 Days
Bedrooms 
4
Inside Area (SqFt) 
2,730 sqft
Total Baths 
4
Full Baths 
3
Partial Baths 
1
Lot Size 
0.21 Acres
Year Built 
2024
MLS® Number 
2646990
Status 
Coming Soon
Property Tax 
$6,395
HOA/Condo/Coop Fees 
$145.83 monthly
Sq Ft Source 
N/A
Friends & Family
Recent Activity
7 hours agoListing updated with changes from the MLS®
8 hours agoListing first seen on site
General Features
Acres 
0.21
Attached Garage 
Yes
Direction Faces 
West
Garage 
Yes
Garage Spaces 
3
Levels 
One and One HalfOne
Number Of Stories 
1
Parking 
Attached
Property Sub Type 
Single Family Residence
Sewer 
Public Sewer
SqFt Above 
1835
SqFt Below 
895
Style 
Traditional
Water Source 
Public
Interior Features
Appliances 
CooktopDishwasherDisposalExhaust FanMicrowaveGas Range
Basement 
FinishedFull
Cooling 
Electric
Fireplace 
Yes
Fireplace Features 
ElectricLiving Room
Fireplaces 
1
Flooring 
CarpetTile
Heating 
Forced AirExhaust Fan
Interior 
Walk-In Closet(s)Kitchen IslandPantry
Laundry Features 
Main Level
Bedroom 2 
Level - Main
Bedroom 3 
Level - Main
Bedroom 4 
Level - Lower
Primary Bedroom 
Level - Main
Save
Ask
Tour
Hide
Share
Exterior Features
Construction Details 
Wood Siding
Lot Features 
Corner LotCul-De-Sac
Patio And Porch 
Covered
Roof 
Composition
Community Features
Association Amenities 
ClubhousePool
Association Fee 
$1750.0
Association Fee Frequency 
Annually
MLS Area 
103 - N=Barry Rd;S=Vivion/I-35;E=I-35;W=Clay Co Ln
School District 
Liberty
Financing Terms Available 
CashConventionalFHAVA Loan
Schools
School District
Liberty
Elementary School
Liberty Oaks
Middle School
Discovery
High School
Liberty
Listing courtesy of ReeceNichols - Overland Park [email protected]


The information displayed on this page is confidential, proprietary, and copyrighted information of Heartland Multiple Listing Service, Inc. (“Heartland MLS”). Copyright 2026, Heartland Multiple Listing Service, Inc. Heartland MLS and ReeceNichols - Overland Park do not make any warranty or representation concerning the timeliness or accuracy of the information displayed herein. In consideration of the receipt of the information on this page, the recipient agrees to use the information solely for the private noncommercial purpose of identifying a property in which the recipient has a good faith interest in acquiring.
Terms of Use
Last checked 2026-10-14 06:26 PM CDT

Neighborhood & Commute
Source: Walkscore
Save
Ask
Tour
Hide
Share