Save
Ask
Tour
Hide
Share
$599,000
New Listing

7611 Park Street
Lenexa, KS 66216

Single Family Residence|Coming Soon
4
Beds
3
Total Baths
2
Full Baths
1
Partial Bath
3,004
SqFt
$199
/SqFt
1987
Built
Subdivision:
Ashley Park
County:
Johnson
7611 Park Street7611 Park Street7611 Park Street7611 Park Street
Save
Ask
Tour
Hide
Share

Mortgage Calculator

Monthly Payment (Est.)

Enter an interest rate to see your estimated monthly payment.
Calculator powered by Showcase IDX, a Constellation1 Company. Copyright ©2026 Information is deemed reliable but not guaranteed.

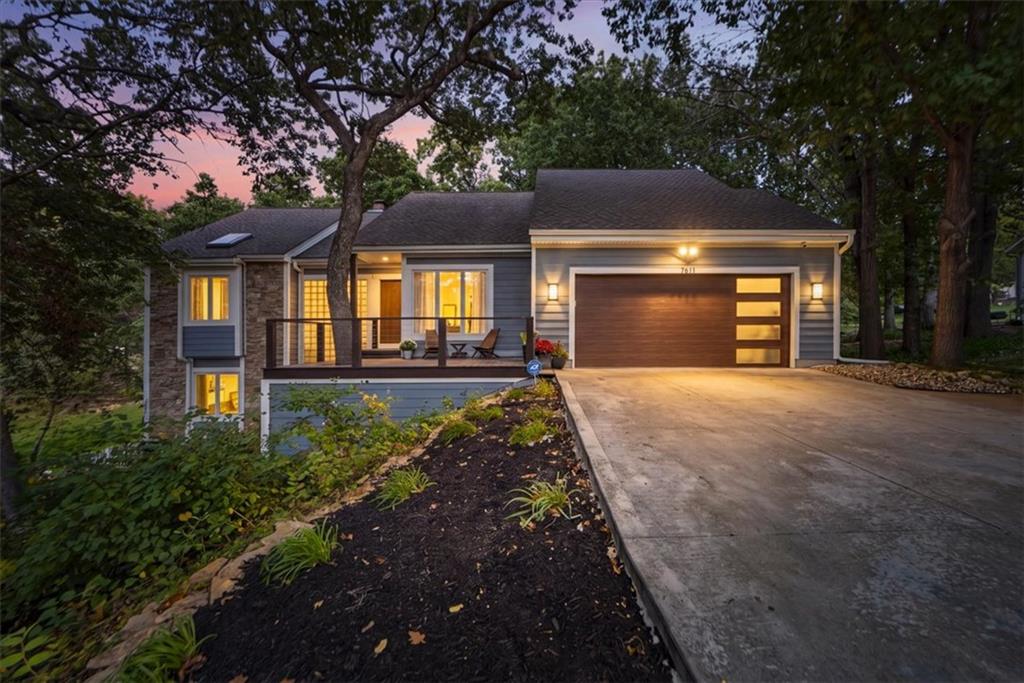
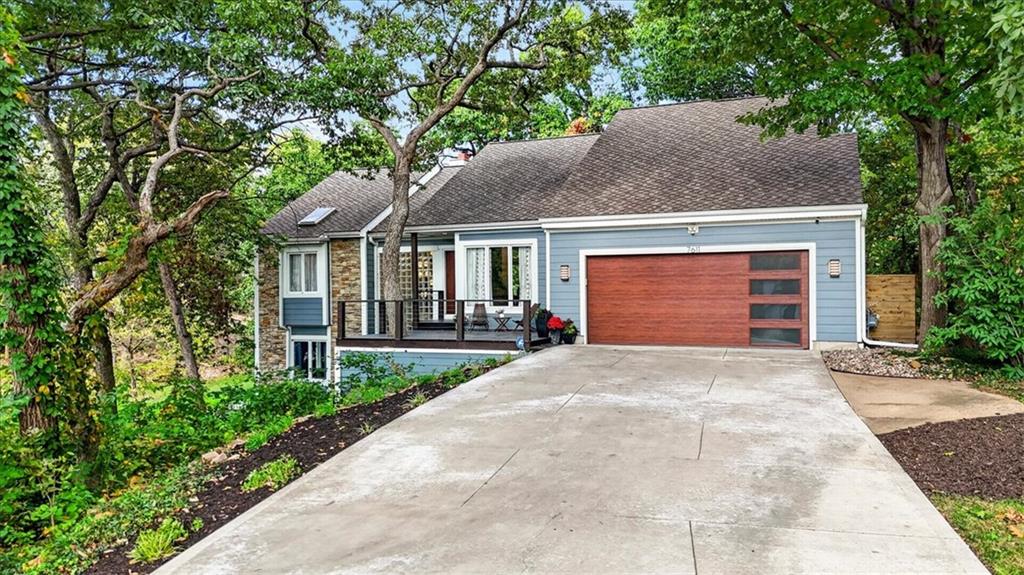
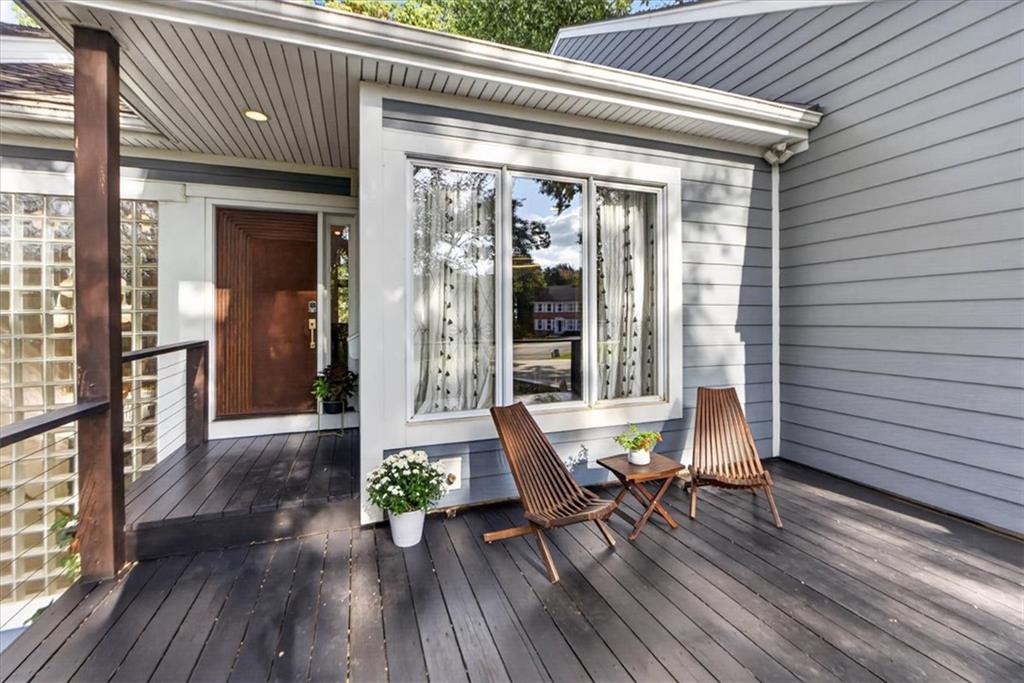
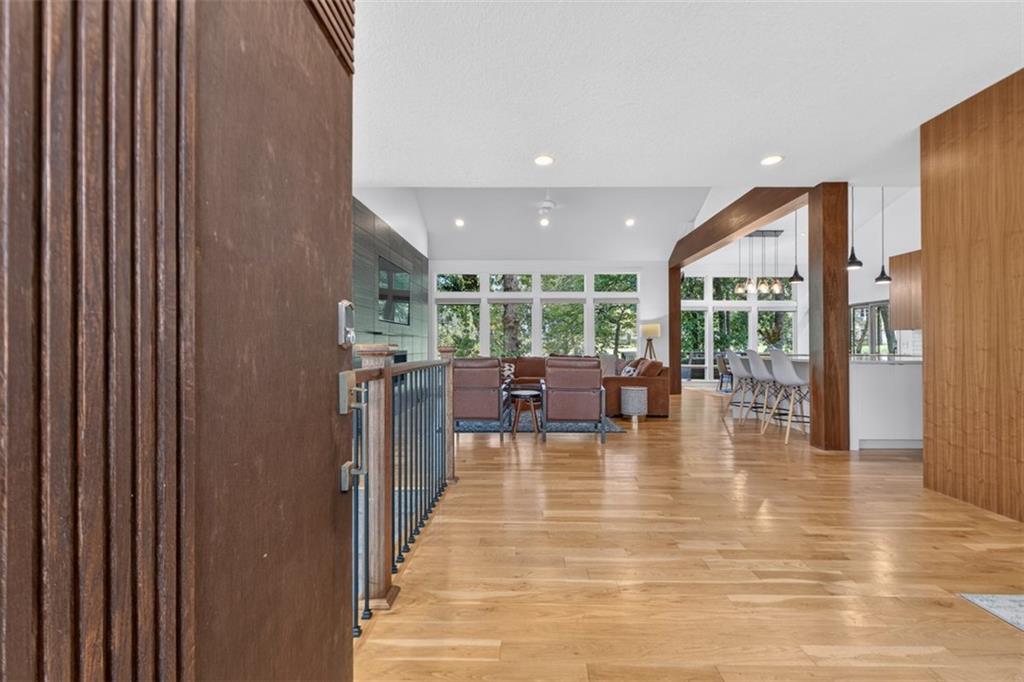
Stunning contemporary home tucked away in the trees on a half acre lot at the end of a quiet cul-de-sac. Surrounded by nature, this home offers an abundance of natural light, beautiful views, and immense privacy. No detail has been overlooked in this thoughtfully designed home, where modern conveniences and an open, spacious layout come together without compromising style or character. Step inside and enjoy the vaulted ceilings, custom hardwood floors, and expansive living spaces that feel both sophisticated and inviting. The recently updated chef's kitchen is a true centerpiece, featuring custom walnut cabinets, high-end stainless steel appliances, and an oversized island that's perfect for everyday meals, gatherings with family, or entertaining a crowd. The primary suite offers a newly remodeled bathroom with separate tub and shower, his-and-hers walk-in closets, and a private balcony overlooking the backyard. Downstairs, the walk-out basement provides additional living space, bedrooms, an in-home office, recreation/workout room, and more! The refinished deck outside provides your perfect place to unwind and take in the surroundings. This is the home you have been looking for - welcome to your private oasis!

Save
Ask
Tour
Hide
Share
Listing Snapshot
Price 
$599,000
Days On Site 
0 Days
Bedrooms 
4
Inside Area (SqFt) 
3,004 sqft
Total Baths 
3
Full Baths 
2
Partial Baths 
1
Lot Size 
0.51 Acres
Year Built 
1987
MLS® Number 
2646847
Status 
Coming Soon
Property Tax 
$7,250
HOA/Condo/Coop Fees 
$54.17 monthly
Sq Ft Source 
N/A
Friends & Family
Recent Activity
2 hours agoListing updated with changes from the MLS®
2 hours agoListing first seen on site
General Features
Acres 
0.51
Attached Garage 
Yes
Direction Faces 
Southwest
Garage 
Yes
Garage Spaces 
2
Levels 
One and One Half
Number Of Stories 
1
Parking 
AttachedGarage Door OpenerGarage Faces Front
Property Sub Type 
Single Family Residence
Security 
Security System
Sewer 
Public Sewer
SqFt Above 
1754
SqFt Below 
1250
Style 
ContemporaryTraditional
Water Source 
Public
Interior Features
Appliances 
OvenCooktopDishwasherDisposalDouble OvenExhaust FanMicrowaveRefrigeratorStainless Steel Appliance(s)
Basement 
FinishedFullWalk-Out Access
Cooling 
ElectricCeiling Fan(s)
Fireplace 
Yes
Fireplace Features 
BasementGreat Room
Fireplaces 
2
Flooring 
TileWood
Heating 
Natural GasExhaust Fan
Interior 
Vaulted Ceiling(s)Walk-In Closet(s)Ceiling Fan(s)Kitchen IslandBreakfast Bar
Laundry Features 
Laundry RoomMain Level
Window Features 
Window CoveringsSkylight(s)
Bathroom 2 
Level - Lower
Bedroom 2 
Level - Lower
Bedroom 3 
Level - Lower
Bedroom 4 
Level - Lower
Breakfast Room 
Level - Main
Dining Room 
Level - Main
Family Rm- 2nd 
Level - Lower
Great Room 
Level - Main
Half Bath 
Level - Main
Kitchen 
Level - Main
Laundry 
Level - Main
Primary Bathroom 
Level - Main
Primary Bedroom 
Level - Main
Recreation Room 
Level - Lower
Save
Ask
Tour
Hide
Share
Exterior Features
Construction Details 
Board & Batten SidingStone Veneer
Lot Features 
Cul-De-SacMany TreesWoodedGreenbelt
Patio And Porch 
Deck
Roof 
Composition
Windows/Doors 
Window CoveringsSkylight(s)
Community Features
Association Amenities 
Pool
Association Fee 
$650.0
Association Fee Frequency 
Annually
MLS Area 
325 - N=75th;S=1-435;E=1-35;W=Moonlight Rd
School District 
Shawnee Mission
Financing Terms Available 
CashConventional
Schools
School District
Shawnee Mission
Elementary School
Mill Creek
Middle School
Trailridge
High School
SM Northwest
Listing courtesy of BHG Kansas City Homes [email protected]


The information displayed on this page is confidential, proprietary, and copyrighted information of Heartland Multiple Listing Service, Inc. (“Heartland MLS”). Copyright 2026, Heartland Multiple Listing Service, Inc. Heartland MLS and BHG Kansas City Homes do not make any warranty or representation concerning the timeliness or accuracy of the information displayed herein. In consideration of the receipt of the information on this page, the recipient agrees to use the information solely for the private noncommercial purpose of identifying a property in which the recipient has a good faith interest in acquiring.
Terms of Use
Last checked 2026-10-14 06:26 PM CDT

Neighborhood & Commute
Source: Walkscore
Save
Ask
Tour
Hide
Share