Save
Ask
Tour
Hide
Share
$575,000
New Listing

3815 Indiana Road
Pomona, KS 66076

For Sale|Single Family Residence|Active
4
Beds
4
Total Baths
3
Full Baths
1
Partial Bath
2,600
SqFt
$221
/SqFt
2001
Built
Subdivision:
Other
County:
Franklin
3815 Indiana Road3815 Indiana Road3815 Indiana Road3815 Indiana Road
Save
Ask
Tour
Hide
Share

Mortgage Calculator

Monthly Payment (Est.)

Enter an interest rate to see your estimated monthly payment.
Calculator powered by Showcase IDX, a Constellation1 Company. Copyright ©2026 Information is deemed reliable but not guaranteed.

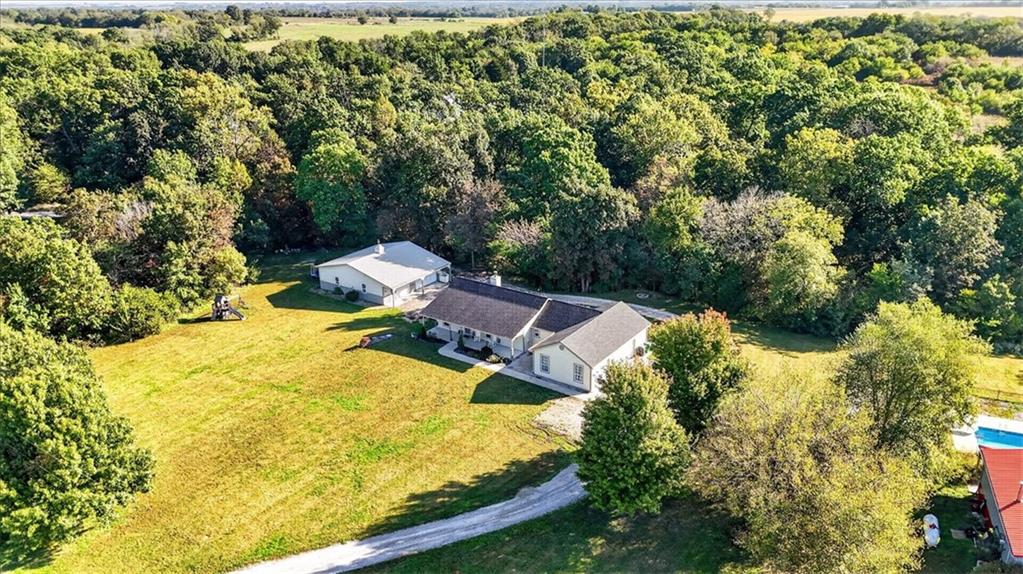
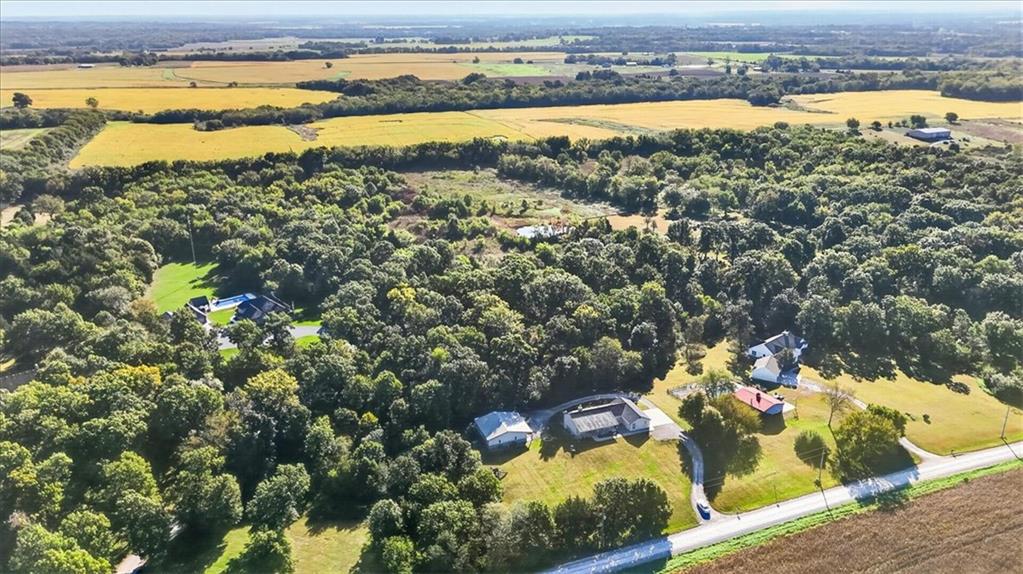
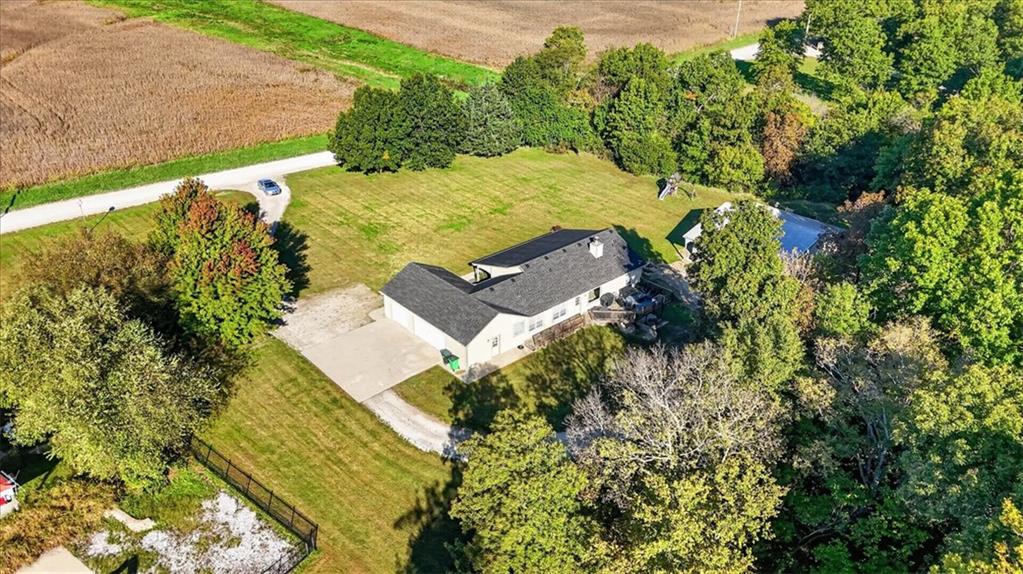
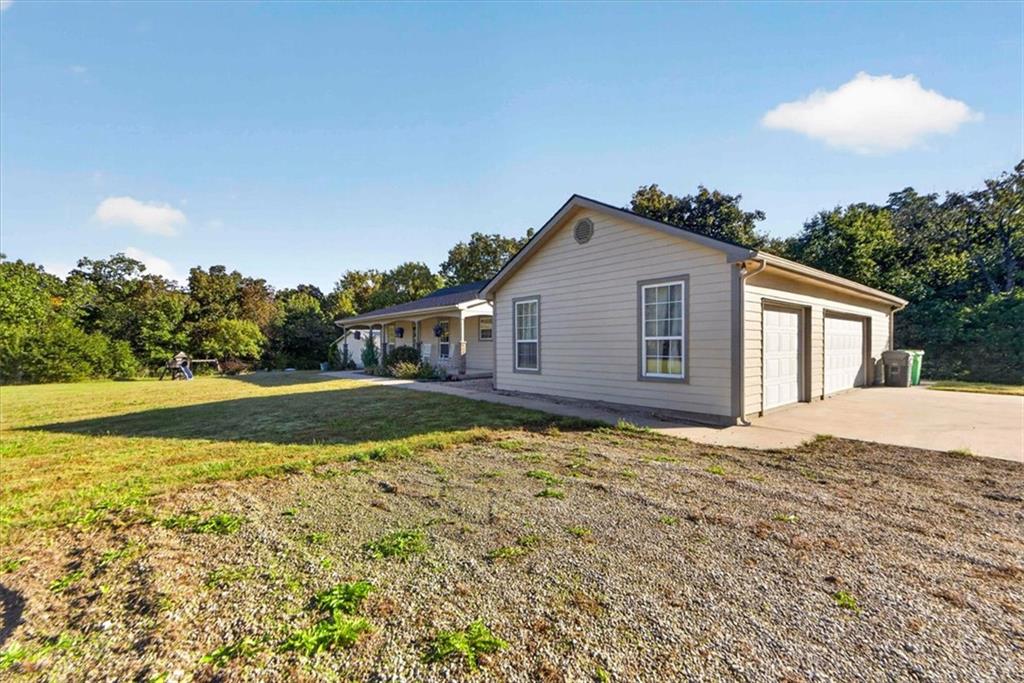
10 WOODED ACRES, A YEAR-ROUND NATURAL SPRING, AND A 40' X 40' HEATED SHOP! If you've been dreaming of a little more freedom, privacy, and room to enjoy the outdoors, this incredible country property delivers! Situated on 10 primarily wooded acres, this beautifully maintained home offers the perfect combination of comfortable living, beautiful surroundings, and endless possibilities. Inside, you'll appreciate the convenience of main-floor living with three bedrooms on the main level, four bedrooms and 3.5 bathrooms overall, spacious living areas, and an abundance of storage. The walkout lower level offers additional living space with its own entrance and room to add a kitchenette if needed, creating exciting possibilities for multigenerational living or extended family. A driveway circling the property provides access to the lower level and makes getting around the acreage a breeze. Outside is where this property really shines! Start your mornings with coffee on the deck, watching wildlife and enjoying the peaceful sounds of nature. A year-round natural spring adds to the beauty and character of the wooded setting. Spend your afternoons exploring the acreage, riding ATVs or dirt bikes, hunting, or simply enjoying the freedom of having your own private outdoor retreat. And when the day winds down, the front porch offers a front-row seat to some of the most picturesque Kansas sunsets imaginable! For those who love their hobbies and outdoor toys, the garage and workshop space is hard to beat. In addition to the oversized attached three-car garage, you'll find an impressive 40' x 40' detached heated shop with a concrete floor and oversized garage doors with openers. Whether you're working on vehicles, tackling projects, storing recreational equipment, or simply need room to spread out, this space offers incredible versatility. This property offers so much more than a place to live. It's an opportunity to enjoy country living exactly the way you've imagined it!

Save
Ask
Tour
Hide
Share
Listing Snapshot
Price 
$575,000
Days On Site 
0 Days
Bedrooms 
4
Inside Area (SqFt) 
2,600 sqft
Total Baths 
4
Full Baths 
3
Partial Baths 
1
Lot Size 
10 Acres
Year Built 
2001
MLS® Number 
2646831
Status 
Active
Property Tax 
$6,039
HOA/Condo/Coop Fees 
N/A
Sq Ft Source 
N/A
Friends & Family
Recent Activity
3 hours agoListing updated with changes from the MLS®
6 hours agoListing first seen on site
General Features
Acres 
10
Attached Garage 
Yes
Direction Faces 
West
Garage 
Yes
Garage Spaces 
6
Levels 
One and One HalfOne
Number Of Stories 
1
Parking 
AttachedDetachedGarage Door OpenerGarage Faces SideDirect Access
Property Sub Type 
Single Family Residence
Sewer 
Septic Tank
SqFt Above 
1600
SqFt Below 
1000
Style 
Traditional
Interior Features
Appliances 
Electric OvenDishwasherDisposalMicrowaveElectric RangeFree-Standing Electric Oven
Basement 
FinishedFullWalk-Out Access
Cooling 
Attic FanHeat PumpCeiling Fan(s)
Fireplace 
Yes
Fireplace Features 
Great RoomWood Burning
Fireplaces 
1
Flooring 
CarpetTileWood
Heating 
Heat Pump
Interior 
Vaulted Ceiling(s)Walk-In Closet(s)Ceiling Fan(s)PantryBreakfast Bar
Laundry Features 
Main Level
Window Features 
Insulated Windows
Bathroom 1 
Level - First
Bathroom 2 
Level - Lower
Bedroom 2 
Dimensions - 12x12Level - FirstArea - 144Area Units - Square Feet
Bedroom 3 
Dimensions - 11x12Level - FirstArea - 132Area Units - Square Feet
Bedroom 4 
Dimensions - 15x12Level - LowerArea - 180Area Units - Square Feet
Dining Room 
Dimensions - 12x10Level - FirstArea - 120Area Units - Square Feet
Family Room 
Dimensions - 20x14Level - LowerArea - 280Area Units - Square Feet
Great Room 
Dimensions - 17x17Level - FirstArea - 289Area Units - Square Feet
Half Bath 
Level - First
Kitchen 
Dimensions - 14x12Level - FirstArea - 168Area Units - Square Feet
Primary Bathroom 
Level - First
Primary Bedroom 
Dimensions - 13x13Level - FirstArea - 169Area Units - Square Feet
Sitting Room 
Dimensions - 6x7Level - FirstArea - 42Area Units - Square Feet
Workshop 
Dimensions - 18x14Level - LowerArea - 252Area Units - Square Feet
Save
Ask
Tour
Hide
Share
Exterior Features
Construction Details 
Lap Siding
Lot Features 
Wooded
Other Structures 
Outbuilding
Patio And Porch 
DeckPatioPorch
Roof 
Composition
Spa Features 
Bath
Waterfront Features 
Stream
Windows/Doors 
Insulated Windows
Community Features
Accessibility Features 
Therapeutic Whirlpool
MLS Area 
385 - Franklin County, KS
School District 
USD 287
Financing Terms Available 
CashConventionalFHAVA Loan
Roads 
Gravel
Schools
School District
USD 287
Elementary School
Unknown
Middle School
Unknown
High School
Unknown
Listing courtesy of Engel & Volkers Kansas City [email protected]


The information displayed on this page is confidential, proprietary, and copyrighted information of Heartland Multiple Listing Service, Inc. (“Heartland MLS”). Copyright 2026, Heartland Multiple Listing Service, Inc. Heartland MLS and Engel & Volkers Kansas City do not make any warranty or representation concerning the timeliness or accuracy of the information displayed herein. In consideration of the receipt of the information on this page, the recipient agrees to use the information solely for the private noncommercial purpose of identifying a property in which the recipient has a good faith interest in acquiring.
Terms of Use
Last checked 2026-10-14 06:26 PM CDT

Neighborhood & Commute
Source: Walkscore
Save
Ask
Tour
Hide
Share