Save
Ask
Tour
Hide
Share
$489,000
New Listing

12770 Mount Tabor Road
Odessa, MO 64076

For Sale|Single Family Residence|Active
3
Beds
3
Total Baths
3
Full Baths
1,614
SqFt
$303
/SqFt
1974
Built
Subdivision:
Other
County:
Lafayette
12770 Mount Tabor Road12770 Mount Tabor Road12770 Mount Tabor Road12770 Mount Tabor Road
Save
Ask
Tour
Hide
Share

Mortgage Calculator

Monthly Payment (Est.)

Enter an interest rate to see your estimated monthly payment.
Calculator powered by Showcase IDX, a Constellation1 Company. Copyright ©2026 Information is deemed reliable but not guaranteed.

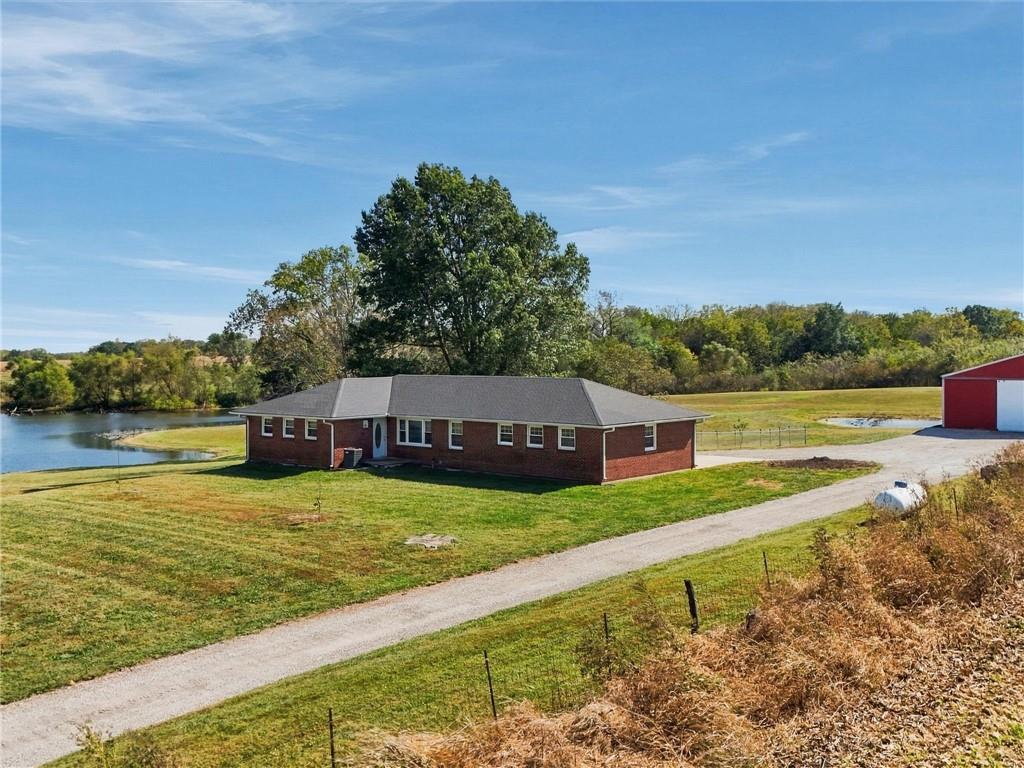
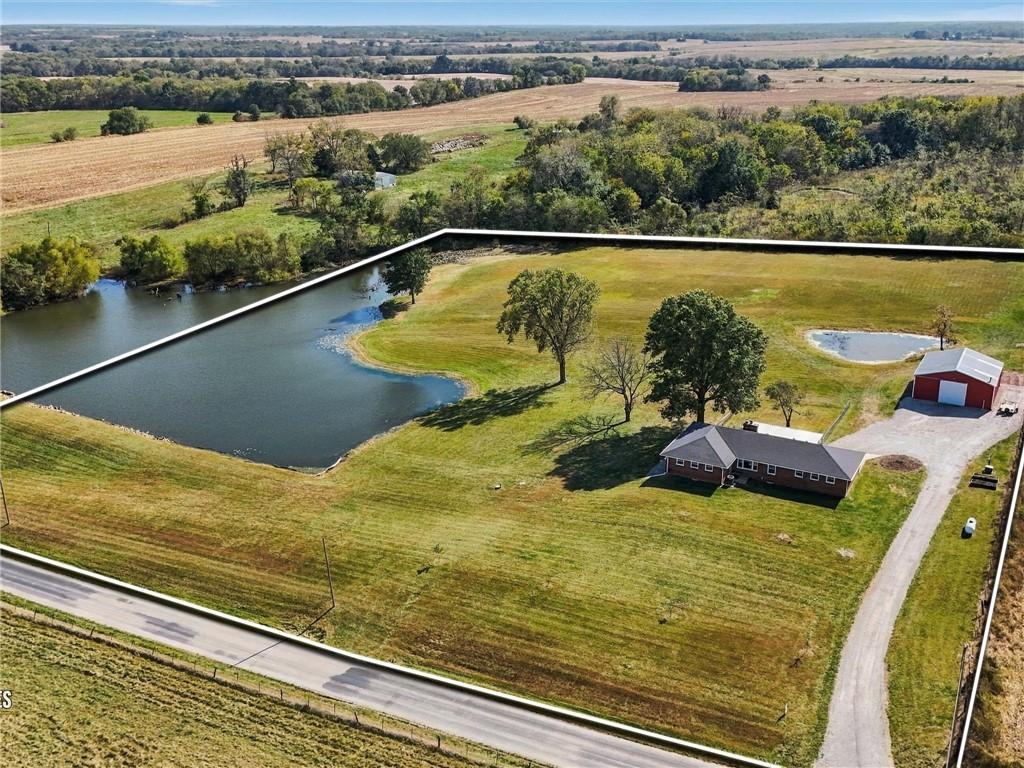
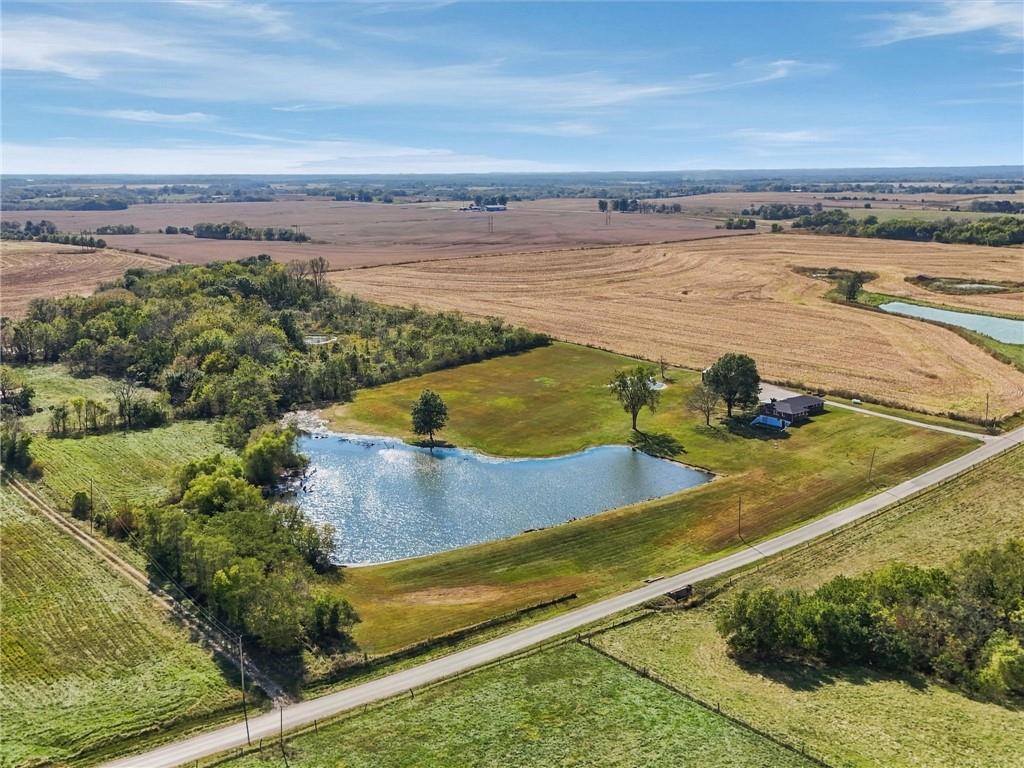
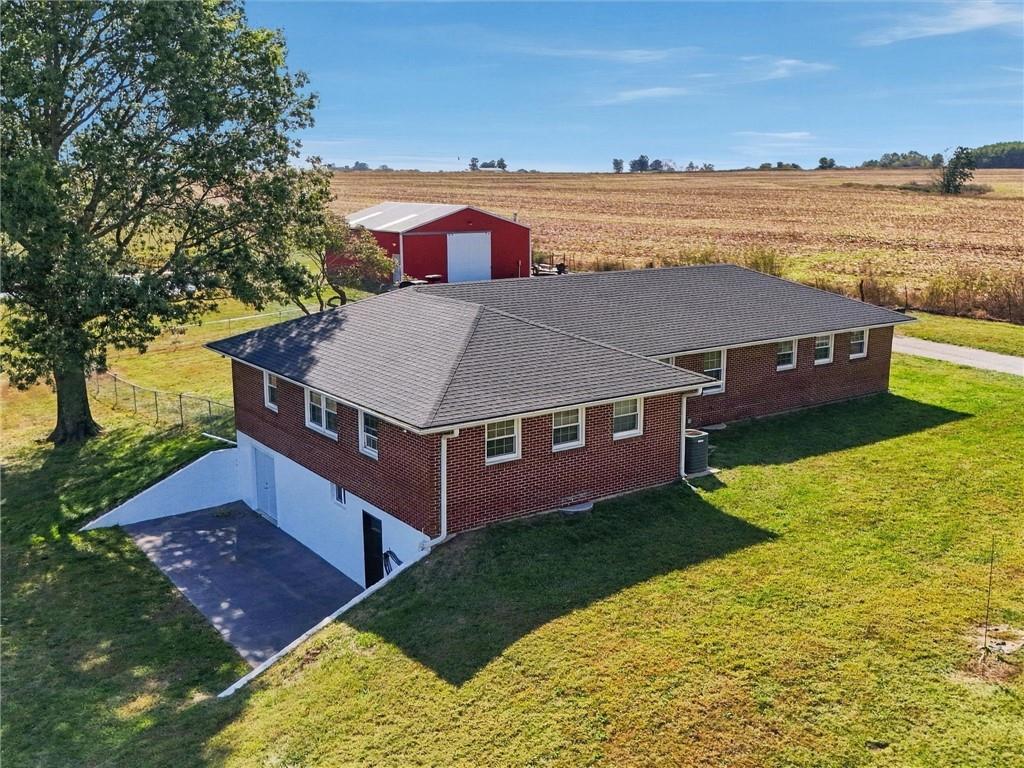
Your peaceful country oasis awaits on 7.33 manicured acres on black top with 2 stocked ponds, the large pond has catfish, bass, crappie and perch, the smaller pond is 18’ deep and stocked with catfish and perch. This low maintenance all brick ranch has newer high efficiency thermal windows, 19 x 16 back patio that would be easy to screen in plus a 37x17 patio on the side of the house. The inside of the home is immaculate, the kitchen is amazing with gas stove, tons of cabinet and countertop space, double pantry, wood floors and all appliances stay! The spacious dining area has beautiful wood floors and a fireplace. The living room is huge with lots of windows for natural light and wood floors, part of the living room could be used for a 2nd dining area. The walk out basement has endless possibilities for someone to finish a recreation room and bedroom and has 2 separate walk out doors, one is a double door making it perfect if someone wanted to add a space for lawn equipment or workshop, there is a fireplace with insert. 36 x 40 outbuilding has concrete floor, electricity, air lines ran and pull through doors. Come make this immaculate property yours!

Save
Ask
Tour
Hide
Share
Listing Snapshot
Price 
$489,000
Days On Site 
0 Days
Bedrooms 
3
Inside Area (SqFt) 
1,614 sqft
Total Baths 
3
Full Baths 
3
Partial Baths 
N/A
Lot Size 
7.33 Acres
Year Built 
1974
MLS® Number 
2646812
Status 
Active
Property Tax 
$2,037
HOA/Condo/Coop Fees 
N/A
Sq Ft Source 
N/A
Friends & Family
Recent Activity
4 hours agoListing updated with changes from the MLS®
5 hours agoListing first seen on site
General Features
Acres 
7.33
Attached Garage 
Yes
Direction Faces 
North
Garage 
Yes
Garage Spaces 
2
Levels 
One
Number Of Stories 
1
Parking 
AttachedGarage Door OpenerGarage Faces Rear
Property Sub Type 
Single Family Residence
Security 
Smoke Detector(s)
Sewer 
Septic Tank
SqFt Above 
1574
SqFt Below 
40
Style 
Traditional
Water Source 
Public
Interior Features
Appliances 
DishwasherDisposalMicrowaveRefrigeratorGas Range
Basement 
FullWalk-Out Access
Cooling 
ElectricCeiling Fan(s)
Fireplace 
Yes
Fireplace Features 
Wood Burning
Fireplaces 
2
Flooring 
CarpetVinylWood
Heating 
Forced AirPropane
Interior 
Walk-In Closet(s)Ceiling Fan(s)PantryBreakfast Bar
Laundry Features 
Lower LevelElectric Dryer Hookup
Window Features 
Insulated Windows
Bathroom 2 
Level - First
Bathroom 3 
Level - Basement
Bedroom 3 
Dimensions - 11x11Level - First
Dining Room 
Dimensions - 13x12Level - FirstFeatures - Ceiling Fan(s)
Great Room 
Dimensions - 26x11Level - FirstFeatures - Ceiling Fan(s)
Kitchen 
Dimensions - 13x13Level - FirstFeatures - Pantry
Primary Bathroom 
Level - First
Primary Bedroom 
Dimensions - 15x12Level - FirstFeatures - Ceiling Fan(s), Walk-In Closet(s)
Save
Ask
Tour
Hide
Share
Exterior Features
Construction Details 
Brick
Lot Features 
Many Trees
Other Structures 
Outbuilding
Patio And Porch 
CoveredPatio
Roof 
Composition
Waterfront Features 
Pond
Windows/Doors 
Insulated Windows
Community Features
MLS Area 
210 - Lafayette County, Mo
School District 
Odessa
Financing Terms Available 
CashConventionalFHAUSDA LoanVA Loan
Roads 
Paved
Schools
School District
Odessa
Elementary School
McQuerry
Middle School
Odessa
High School
Odessa
Listing courtesy of KC Realtors LLC [email protected]


The information displayed on this page is confidential, proprietary, and copyrighted information of Heartland Multiple Listing Service, Inc. (“Heartland MLS”). Copyright 2026, Heartland Multiple Listing Service, Inc. Heartland MLS and KC Realtors LLC do not make any warranty or representation concerning the timeliness or accuracy of the information displayed herein. In consideration of the receipt of the information on this page, the recipient agrees to use the information solely for the private noncommercial purpose of identifying a property in which the recipient has a good faith interest in acquiring.
Terms of Use
Last checked 2026-10-14 06:26 PM CDT

Neighborhood & Commute
Source: Walkscore
Save
Ask
Tour
Hide
Share