Save
Ask
Tour
Hide
Share
$435,000
New Listing

6825 Lakeshore Drive
Raytown, MO 64133

Single Family Residence|Coming Soon
4
Beds
5
Total Baths
3
Full Baths
2
Partial Baths
4,261
SqFt
$102
/SqFt
1968
Built
Subdivision:
Wildwood Lakes Extension
County:
Jackson
6825 Lakeshore Drive6825 Lakeshore Drive6825 Lakeshore Drive6825 Lakeshore Drive
Save
Ask
Tour
Hide
Share

Mortgage Calculator

Monthly Payment (Est.)

Enter an interest rate to see your estimated monthly payment.
Calculator powered by Showcase IDX, a Constellation1 Company. Copyright ©2026 Information is deemed reliable but not guaranteed.

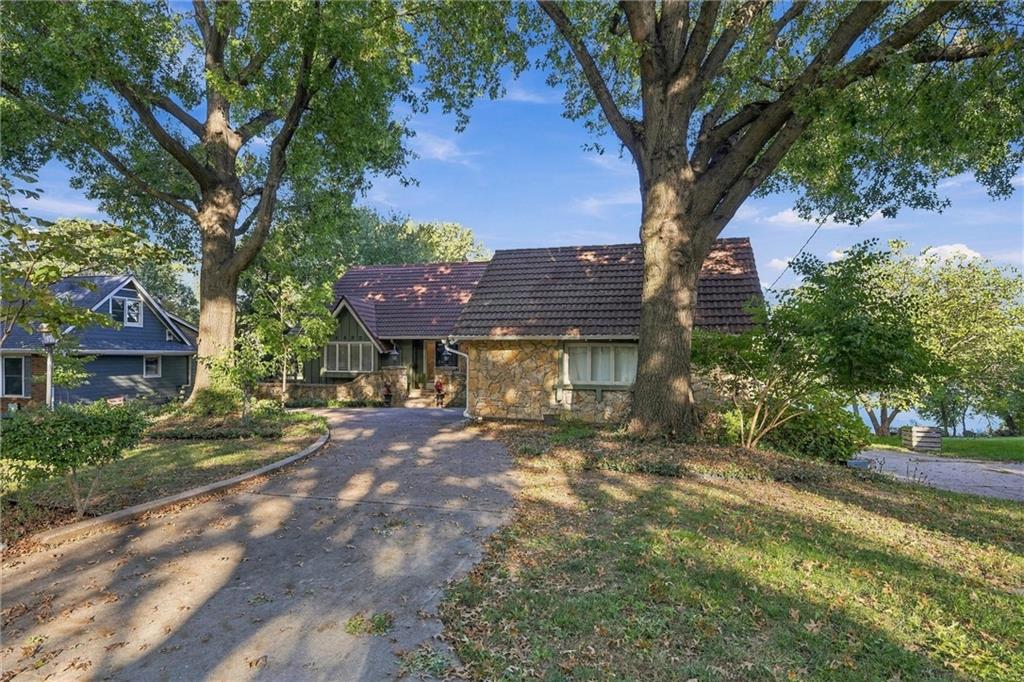
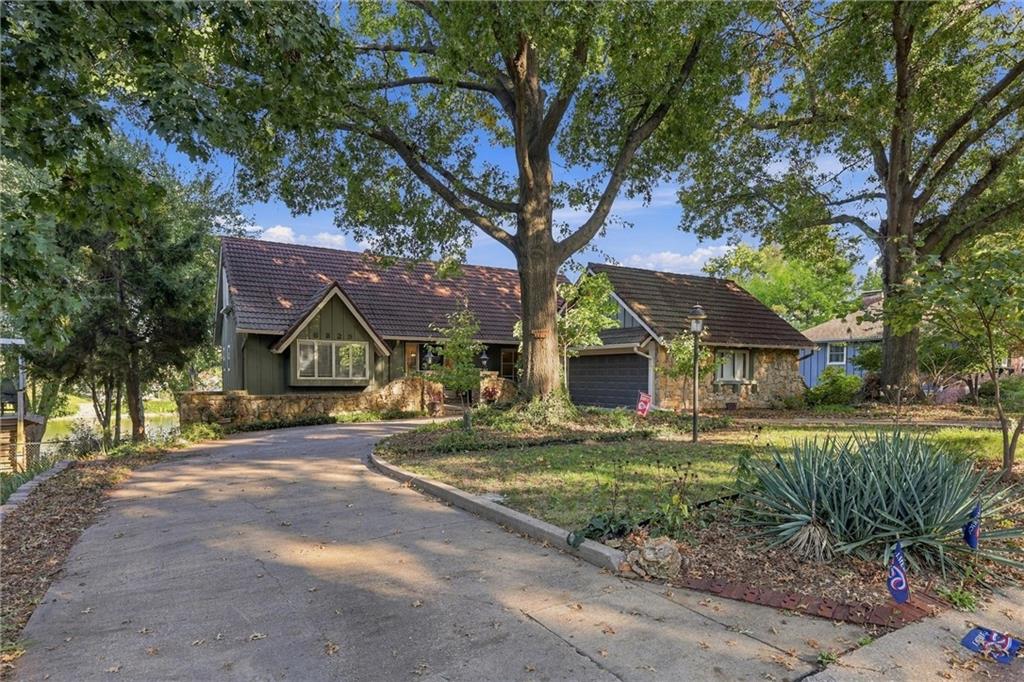
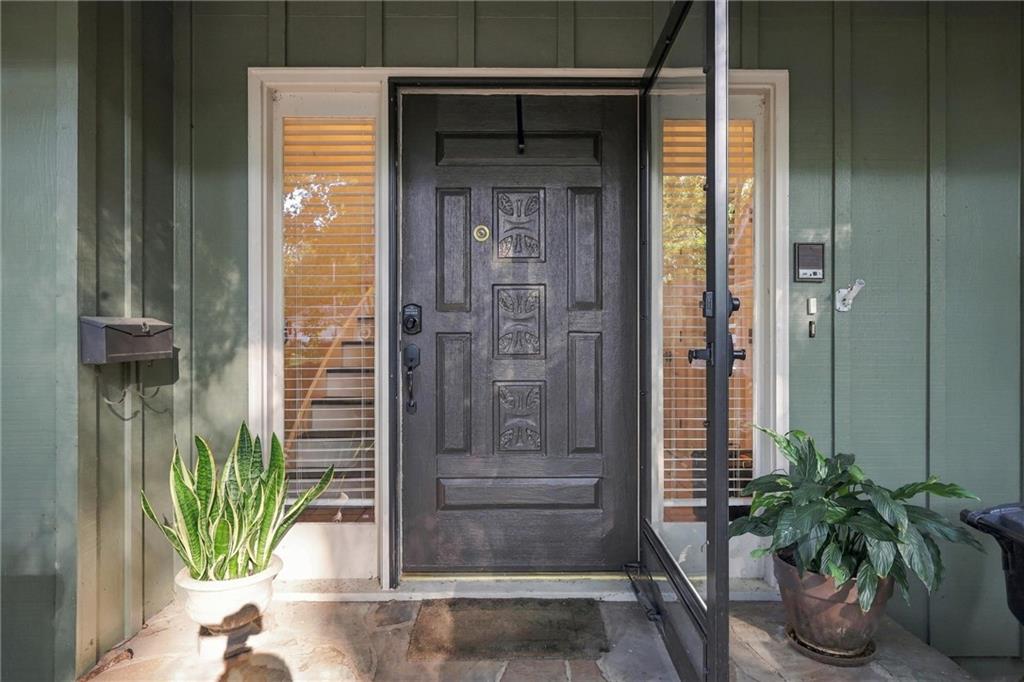
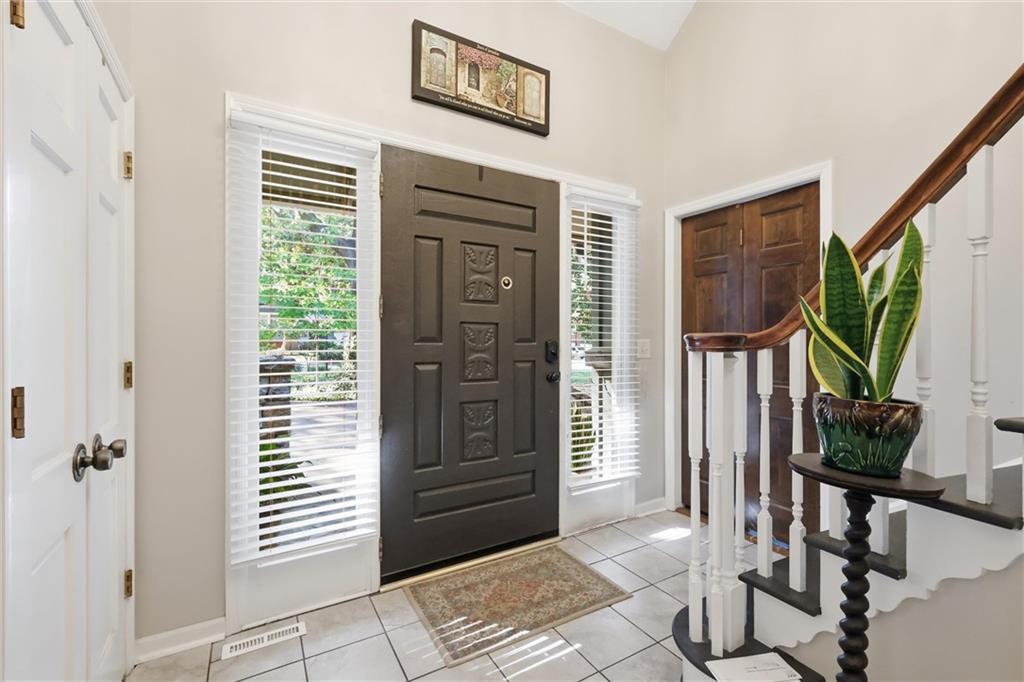
STUNNING LAKEFRONT LIVING WITH EXTENSIVE RECENT UPGRADES! This spacious 4-bedroom home offers breathtaking lake views, beautiful architectural details, and room for everyone! Step inside to a stunning curved staircase, inviting great room with a stone fireplace, and a main-level primary suite featuring gorgeous lake views and a spacious walk-in closet. The beautifully renovated kitchen boasts updated lower cabinetry, countertops, fresh paint, flooring, a new stove, and convection oven. New luxury vinyl plank flooring enhances the dining room, living room, and primary bedroom. Upstairs offers three additional bedrooms, an office area, and two full bathrooms. Enjoy lakefront living at its finest with a BRAND-NEW, LOW-MAINTENANCE DECK and NEW DOCK, perfect for relaxing, entertaining, and taking in the sunrise over the water! Extensive improvements include complete professional exterior restoration with wood rot replacement and fresh paint, new storm windows and front storm door, updated landscaping, overhauled plumbing, reinforced garage floor, new garage door opener, and a new basement mini-split system. Additional highlights include a durable metal roof designed for a 100-year lifespan and zoned heating and cooling. The expansive finished lower level with fireplace and bar area provides endless possibilities for entertaining, hosting guests, or creating a private in-law suite. With incredible space, thoughtful updates, and direct lake access, this exceptional waterfront home is ready for its next chapter. Come experience lake living at its best!

Save
Ask
Tour
Hide
Share
Listing Snapshot
Price 
$435,000
Days On Site 
0 Days
Bedrooms 
4
Inside Area (SqFt) 
4,261 sqft
Total Baths 
5
Full Baths 
3
Partial Baths 
2
Lot Size 
0.2 Acres
Year Built 
1968
MLS® Number 
2646762
Status 
Coming Soon
Property Tax 
$4,997
HOA/Condo/Coop Fees 
$33.33 monthly
Sq Ft Source 
N/A
Friends & Family
Recent Activity
2 hours agoListing updated with changes from the MLS®
2 hours agoListing first seen on site
General Features
Acres 
0.2
Attached Garage 
Yes
Garage 
Yes
Garage Spaces 
2
Levels 
One and One Half
Number Of Stories 
1
Parking 
AttachedGarage Faces Side
Property Sub Type 
Single Family Residence
Sewer 
Public Sewer
SqFt Above 
2780
SqFt Below 
1481
Style 
Traditional
Water Source 
Public
Interior Features
Appliances 
DishwasherDisposalRefrigeratorElectric Range
Basement 
FinishedFullWalk-Out Access
Cooling 
ElectricZonedCeiling Fan(s)
Fireplace 
Yes
Fireplace Features 
Basement
Fireplaces 
2
Flooring 
Carpet
Heating 
Forced AirZoned
Interior 
Vaulted Ceiling(s)Walk-In Closet(s)Eat-in KitchenCeiling Fan(s)
Laundry Features 
Main Level
Bathroom 2 
Level - Second
Bathroom 3 
Level - Second
Bedroom 2 
Dimensions - 10x14Level - SecondArea - 140Area Units - Square Feet
Bedroom 3 
Dimensions - 12x12Level - SecondArea - 144Area Units - Square Feet
Bedroom 4 
Dimensions - 12x12Level - SecondArea - 144Area Units - Square Feet
Dining Room 
Dimensions - 12x13Level - FirstArea - 156Area Units - Square Feet
Family Room 
Dimensions - 34x40Level - BasementArea - 1360Area Units - Square FeetFeatures - Wet Bar
Half Bath 3 
Level - Basement
Half Bath 4 
Level - First
Hearth Room 
Dimensions - 16x26Level - FirstArea - 416Area Units - Square Feet
Laundry 
Dimensions - 7x7Level - FirstArea - 49Area Units - Square Feet
Living Room 
Dimensions - 18x13Level - FirstArea - 234Area Units - Square Feet
Primary Bathroom 
Level - First
Primary Bedroom 
Dimensions - 16x14Level - FirstArea - 224Area Units - Square Feet
Recreation Room 
Dimensions - 17x17Level - BasementArea - 289Area Units - Square Feet
Save
Ask
Tour
Hide
Share
Exterior Features
Construction Details 
Board & Batten Siding
Patio And Porch 
CoveredPatio
Roof 
Metal
Waterfront 
Yes
Waterfront Features 
Lake Front
Community Features
Association Fee 
$400.0
Association Fee Frequency 
Annually
MLS Area 
205 - Raytown Area
School District 
Raytown
Financing Terms Available 
CashConventionalFHAVA Loan
Schools
School District
Raytown
Elementary School
Unknown
Middle School
Unknown
High School
Unknown
Listing courtesy of RE/MAX Heritage [email protected]


The information displayed on this page is confidential, proprietary, and copyrighted information of Heartland Multiple Listing Service, Inc. (“Heartland MLS”). Copyright 2026, Heartland Multiple Listing Service, Inc. Heartland MLS and RE/MAX Heritage do not make any warranty or representation concerning the timeliness or accuracy of the information displayed herein. In consideration of the receipt of the information on this page, the recipient agrees to use the information solely for the private noncommercial purpose of identifying a property in which the recipient has a good faith interest in acquiring.
Terms of Use
Last checked 2026-10-14 06:26 PM CDT

Neighborhood & Commute
Source: Walkscore
Save
Ask
Tour
Hide
Share