
Property Search
4412 Cambridge StreetKansas City, KS 66103
Mortgage Calculator
Monthly Payment (Est.)
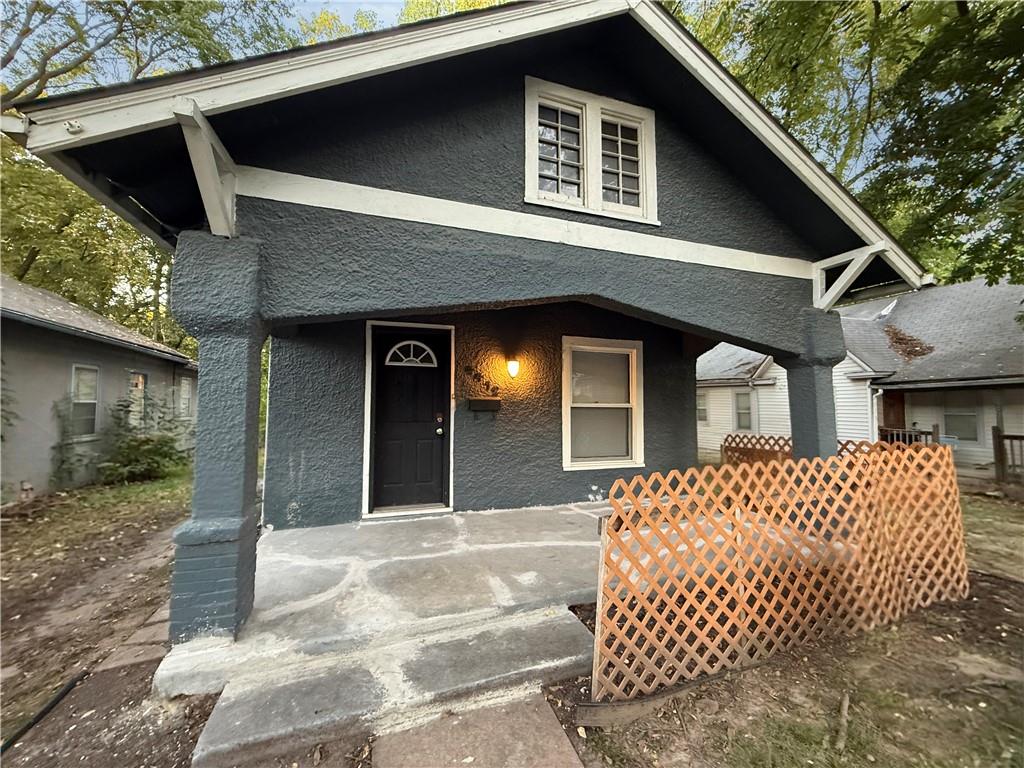
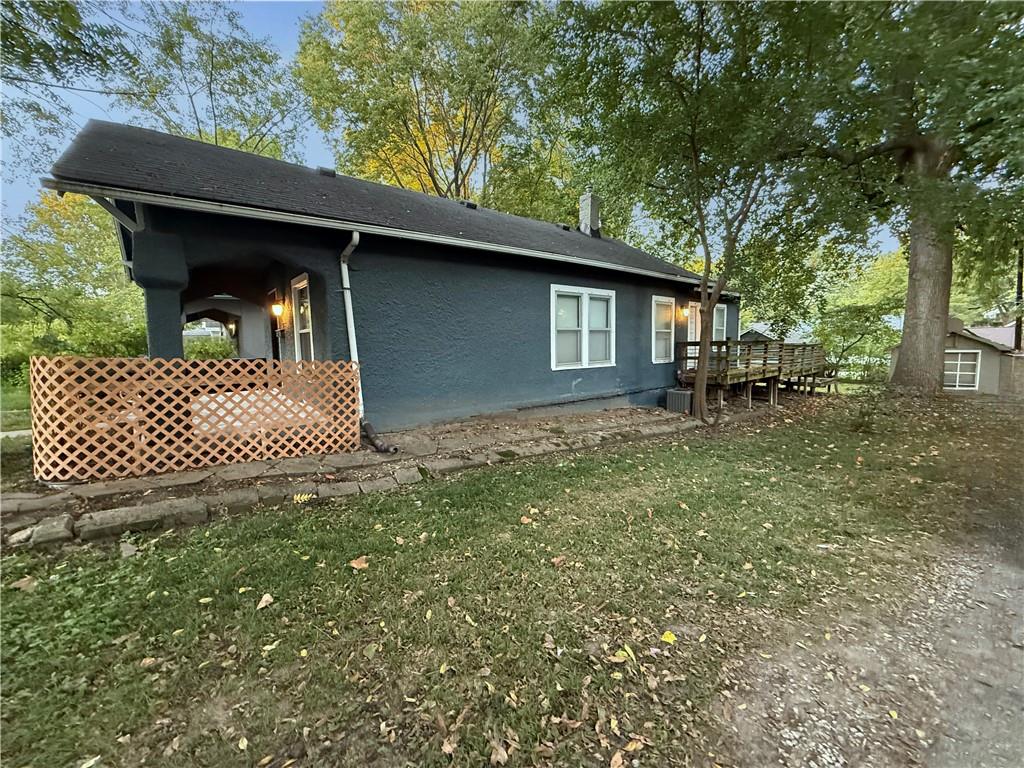
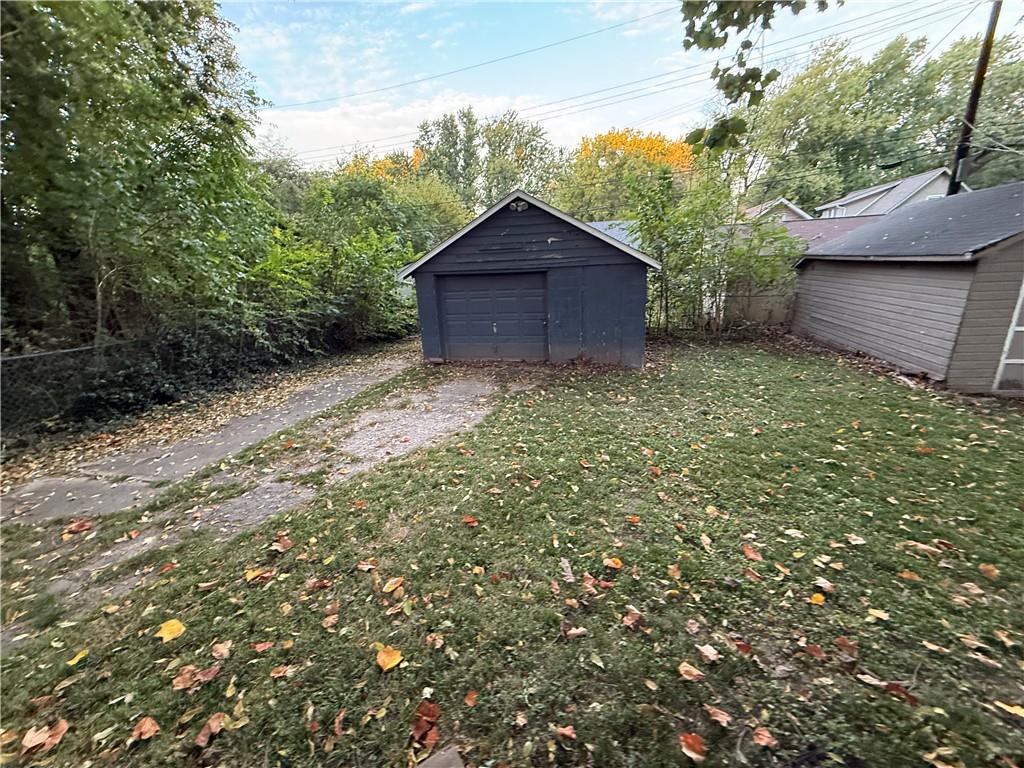
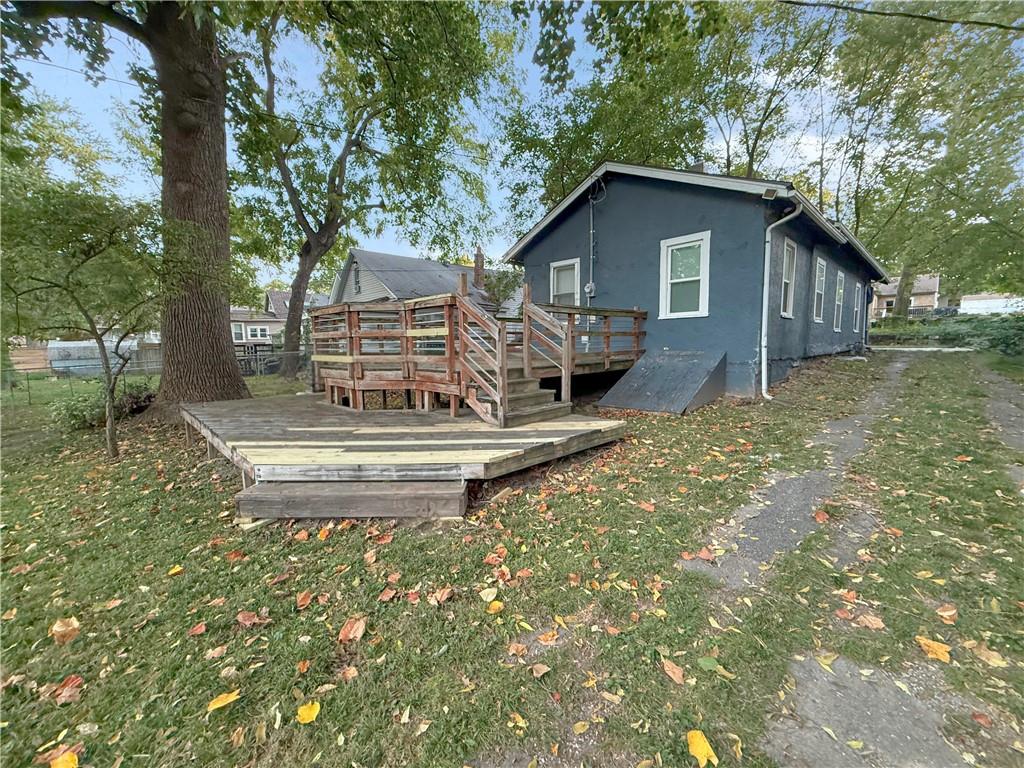
Enter an interest rate to see your estimated monthly payment.Stucco and wood siding construction details frame this one-story single-family residence. A covered porch offers a classic welcome to the home, which sits on a 0.11-acre lot featuring a wood fence in the front yard. Inside, the serene living room is anchored by a fireplace and wood flooring, enhanced by built-in features and a ceiling fan. Throughout the living spaces, wood flooring runs underfoot, complemented by ceiling fans and French doors. The interior layout encompasses two bedrooms and one full bathroom, providing comfortable and quiet personal retreats. The functional kitchen is equipped with custom cabinets, a cooktop, a refrigerator, a disposal, an electric range, and an oven. Tile flooring runs through this culinary space, which provides access to an adjoining utility area. This dedicated laundry room features ceramic tile flooring, built-in features, a washer, a dryer, and an electric dryer hookup. Outdoor living functions beautifully on the property, featuring a wood fence in the back yard, a deck, a multi-level deck, and a yard shaded by trees. Storage solutions are plentiful, with an unfinished concrete basement, a shed, and a detached garage situated at the end of a long driveway. Home sold as is.
| yesterday | Listing updated with changes from the MLS® | |
| 2 days ago | Listing first seen on site |

The information displayed on this page is confidential, proprietary, and copyrighted information of Heartland Multiple Listing Service, Inc. (“Heartland MLS”). Copyright 2026, Heartland Multiple Listing Service, Inc. Heartland MLS and Executive Asset Realty do not make any warranty or representation concerning the timeliness or accuracy of the information displayed herein. In consideration of the receipt of the information on this page, the recipient agrees to use the information solely for the private noncommercial purpose of identifying a property in which the recipient has a good faith interest in acquiring.
Terms of Use
Last checked 2026-10-15 08:10 PM CDT