
Property Search
Save
Ask
Tour
Hide
$135,000
1 Day On Site
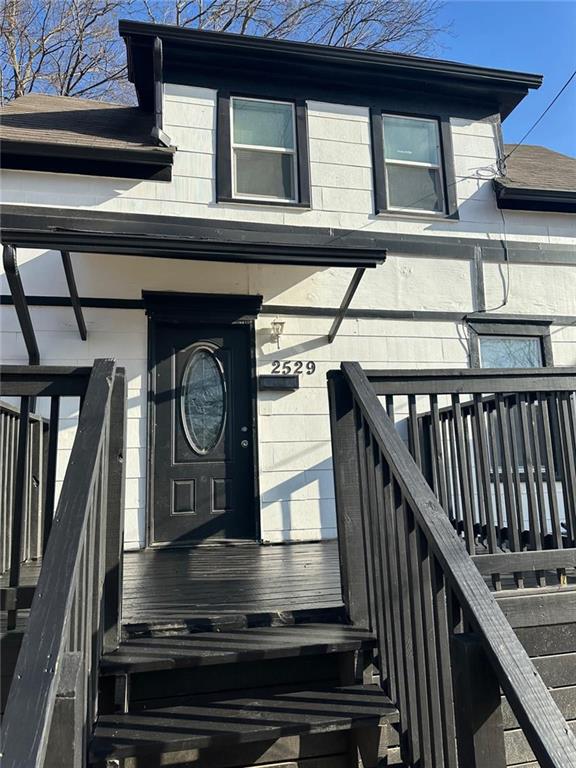
2529 Poplar AvenueKansas City, MO 64127
For Sale|Single Family Residence|Active
3
Beds
1
Total Bath
1
Full Bath
714
SqFt
$189
/SqFt
1910
Built
Subdivision:
Pleasant View Chas Finlay
County:
Jackson
Save
Ask
Tour
Hide
Mortgage Calculator
Monthly Payment (Est.)
Enter an interest rate to see your estimated monthly payment.Calculator powered by Showcase IDX, a Constellation1 Company. Copyright ©2026 Information is deemed reliable but not guaranteed.
Amazing package of 13 properties: 12 single family homes and a duplex fully rented out. Whether you're an experienced investor looking to grow your holdings or an ambitious buyer ready to take the next step, this collection presents an opportunity to acquire multiple properties with the potential for rental income, long-term appreciation, and future portfolio growth. These are to be sold as a whole package, as-is. MLS Numbers: 2646462, 2646465, 2646471, 2646472, 2646480, 2646482, 2646727, 2646739, 2646742, 2646746, 2646749, 2646763, 2646771
Save
Ask
Tour
Hide
Listing Snapshot
Price
$135,000
Days On Site
1 Day
Bedrooms
3
Inside Area (SqFt)
714 sqft
Total Baths
1
Full Baths
1
Partial Baths
N/A
Lot Size
0.14 Acres
Year Built
1910
MLS® Number
2646472
Status
Active
Property Tax
$190
HOA/Condo/Coop Fees
N/A
Sq Ft Source
N/A
Friends & Family
Recent Activity
| 16 hours ago | Listing updated with changes from the MLS® | |
| yesterday | Listing first seen on site |
General Features
Acres
0.14
Levels
One and One Half
Number Of Stories
1
Parking
Off Street
Property Sub Type
Single Family Residence
Sewer
Public Sewer
SqFt Above
714
Style
Traditional
Water Source
Public
Interior Features
Appliances
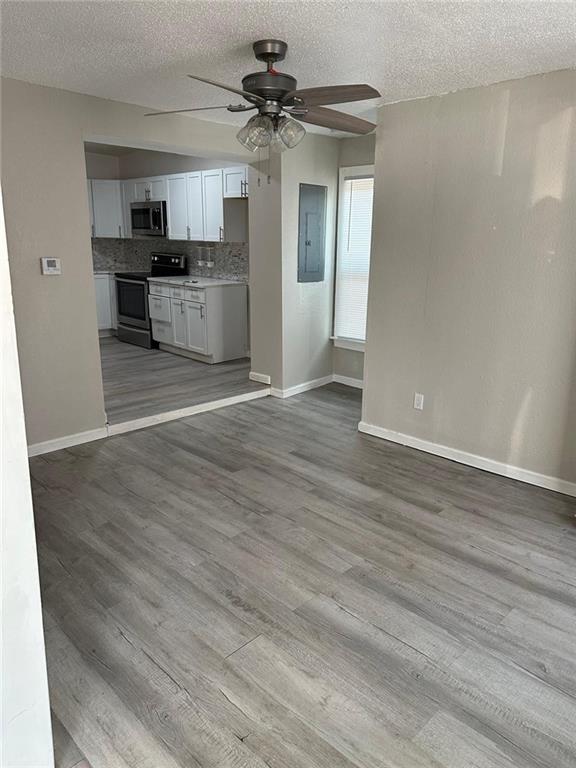
DishwasherDisposalMicrowaveElectric RangeStainless Steel Appliance(s)
Basement
PartialInterior Entry
Cooling
ElectricCeiling Fan(s)
Flooring
Carpet
Heating
Natural Gas
Interior
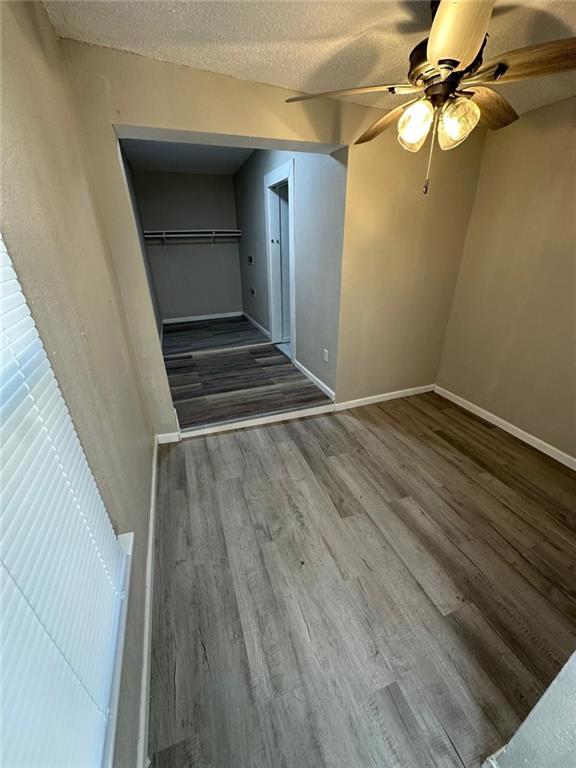
Walk-In Closet(s)Eat-in KitchenCeiling Fan(s)
Laundry Features
Laundry RoomMain Level
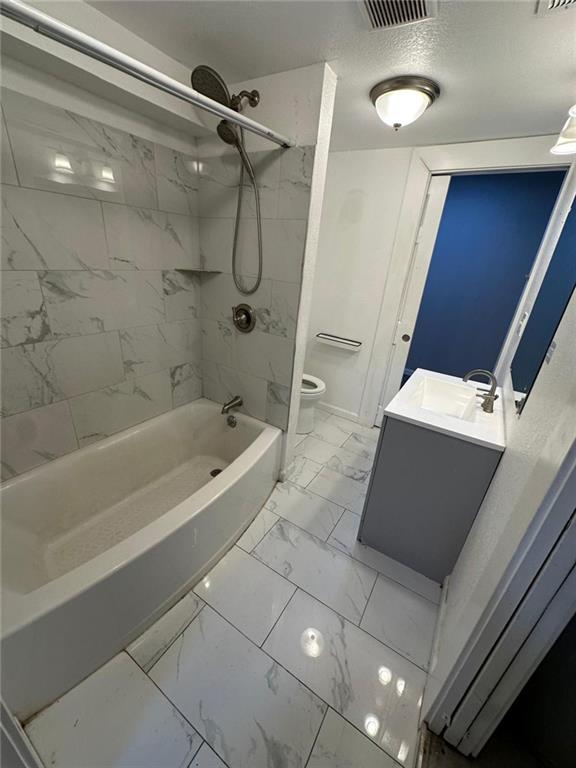
Bathroom 1
Dimensions - 9x6Level - Main
Bedroom 2
Dimensions - 13x11Level - Second
Bedroom 3
Dimensions - 9x9Level - Second
Kitchen
Dimensions - 12x8Level - Main
Laundry
Dimensions - 9x6Level - Main
Living Room
Dimensions - 13x10Level - MainFeatures - Ceiling Fan(s)
Primary Bedroom
Dimensions - 20x10Level - MainFeatures - Ceiling Fan(s), Walk-In Closet(s)
Save
Ask
Tour
Hide
Exterior Features
Construction Details
Shingle Siding
Lot Features
City Lot
Patio And Porch
Porch
Roof
Composition
Community Features
MLS Area
202 - Kansas City Area (So. of River)
School District
Kansas City Mo
Financing Terms Available
CashConventional
Roads
Paved
Schools
School District
Kansas City Mo
Elementary School
Unknown
Middle School
Unknown
High School
Unknown
Listing courtesy of Keller Williams Realty Partners Inc. [email protected]

The information displayed on this page is confidential, proprietary, and copyrighted information of Heartland Multiple Listing Service, Inc. (“Heartland MLS”). Copyright 2026, Heartland Multiple Listing Service, Inc. Heartland MLS and Keller Williams Realty Partners Inc. do not make any warranty or representation concerning the timeliness or accuracy of the information displayed herein. In consideration of the receipt of the information on this page, the recipient agrees to use the information solely for the private noncommercial purpose of identifying a property in which the recipient has a good faith interest in acquiring.
Terms of Use
Last checked 2026-10-15 08:10 PM CDT
The information displayed on this page is confidential, proprietary, and copyrighted information of Heartland Multiple Listing Service, Inc. (“Heartland MLS”). Copyright 2026, Heartland Multiple Listing Service, Inc. Heartland MLS and Keller Williams Realty Partners Inc. do not make any warranty or representation concerning the timeliness or accuracy of the information displayed herein. In consideration of the receipt of the information on this page, the recipient agrees to use the information solely for the private noncommercial purpose of identifying a property in which the recipient has a good faith interest in acquiring.
Terms of Use
Last checked 2026-10-15 08:10 PM CDT
Neighborhood & Commute
Source: Walkscore
Save
Ask
Tour
Hide