
Property Search
Save
Ask
Tour
Hide
$424,900
New Listing
1436 N Anne Shirley DriveOlathe, KS 66061
For Sale|Single Family Residence|Active
4
Beds
3
Total Baths
2
Full Baths
1
Partial Bath
2,310
SqFt
$184
/SqFt
1993
Built
Subdivision:
Brittany Yesteryear
County:
Johnson
Save
Ask
Tour
Hide
Mortgage Calculator
Monthly Payment (Est.)
Enter an interest rate to see your estimated monthly payment.Calculator powered by Showcase IDX, a Constellation1 Company. Copyright ©2026 Information is deemed reliable but not guaranteed.
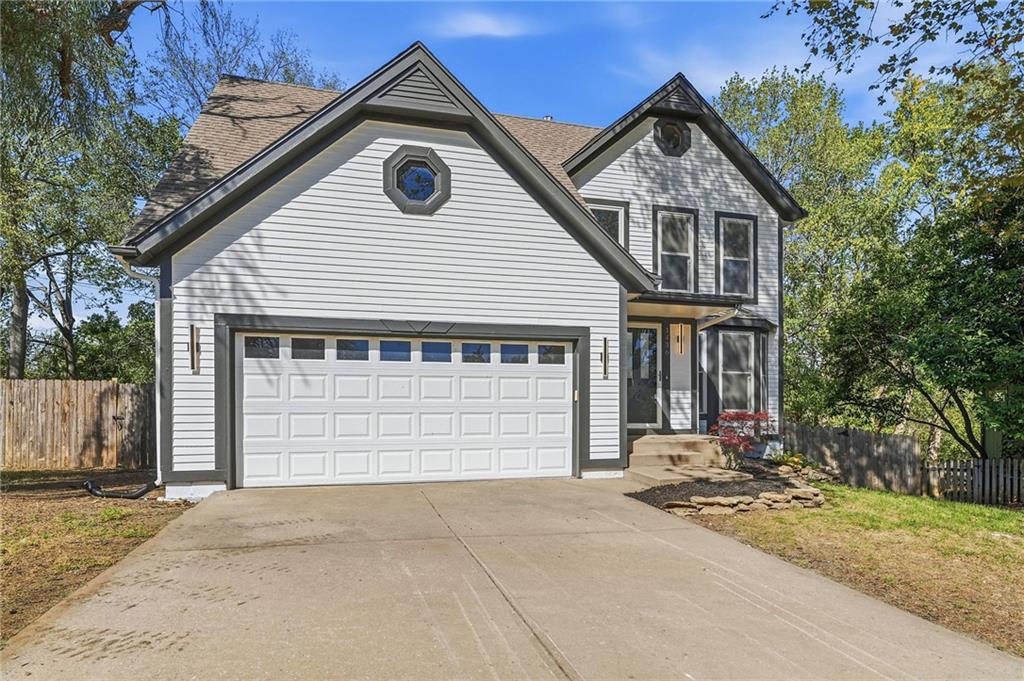
Welcome home! Don't miss this move-in-ready 4-bedroom home tucked away on a quiet cul-de-sac in a prime Olathe location! Featuring fresh updates throughout, this home offers a welcoming feel with plenty of space to spread out and make it your own. Enjoy the convenience of being just minutes from shopping, dining, parks, and everything Olathe has to offer, while still enjoying the privacy of a cul-de-sac setting. With 4 bedrooms, a fantastic location, and a refreshed interior, this home is ready for its next owner!
Save
Ask
Tour
Hide
Listing Snapshot
Price
$424,900
Days On Site
0 Days
Bedrooms
4
Inside Area (SqFt)
2,310 sqft
Total Baths
3
Full Baths
2
Partial Baths
1
Lot Size
0.22 Acres
Year Built
1993
MLS® Number
2646457
Status
Active
Property Tax
$4,417
HOA/Condo/Coop Fees
N/A
Sq Ft Source
N/A
Friends & Family
Recent Activity
| 7 hours ago | Listing updated with changes from the MLS® | |
| 9 hours ago | Listing first seen on site |
General Features
Acres
0.22
Attached Garage
Yes
Garage
Yes
Garage Spaces
2
Levels
Two
Number Of Stories
2
Parking
AttachedGarage Door Opener
Property Sub Type
Single Family Residence
Security
Smoke Detector(s)
Sewer
Public Sewer
SqFt Above
1862
SqFt Below
448
Style
Traditional
Water Source
Public
Interior Features
Appliances
DishwasherDisposalMicrowaveGas Range
Basement
FinishedPartial
Cooling
Attic FanElectricCeiling Fan(s)
Fireplace
Yes
Fireplace Features
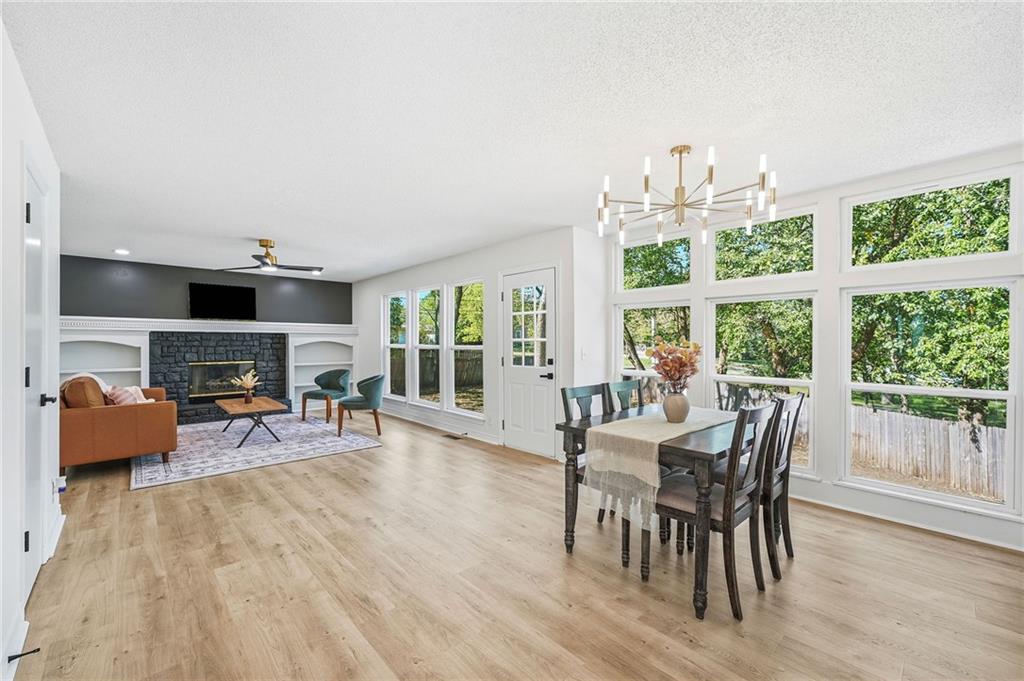
Family Room
Fireplaces
1
Heating
Forced Air
Interior
Vaulted Ceiling(s)Ceiling Fan(s)
Laundry Features
Laundry RoomUpper Level
Window Features
Insulated WindowsWindow Coverings
Bathroom 1
Level - Second
Bathroom 2
Level - Second
Bedroom 2
Dimensions - 13x9Level - SecondArea - 117Area Units - Square Feet
Bedroom 3
Dimensions - 12x9Level - SecondArea - 108Area Units - Square Feet
Bedroom 4
Dimensions - 10x9Level - SecondArea - 90Area Units - Square Feet
Dining Room
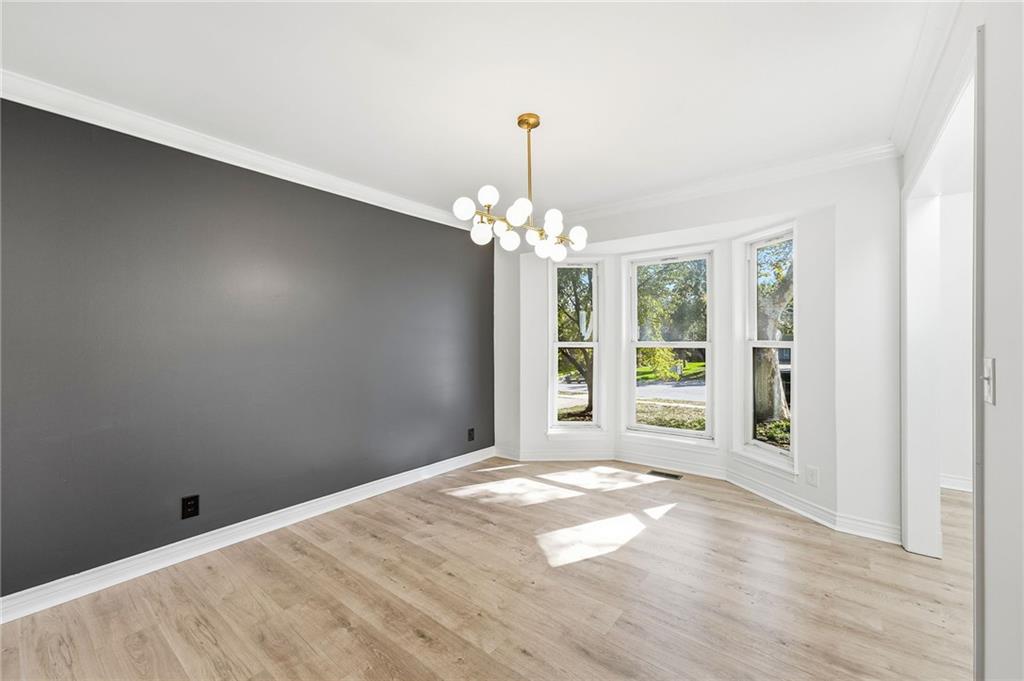
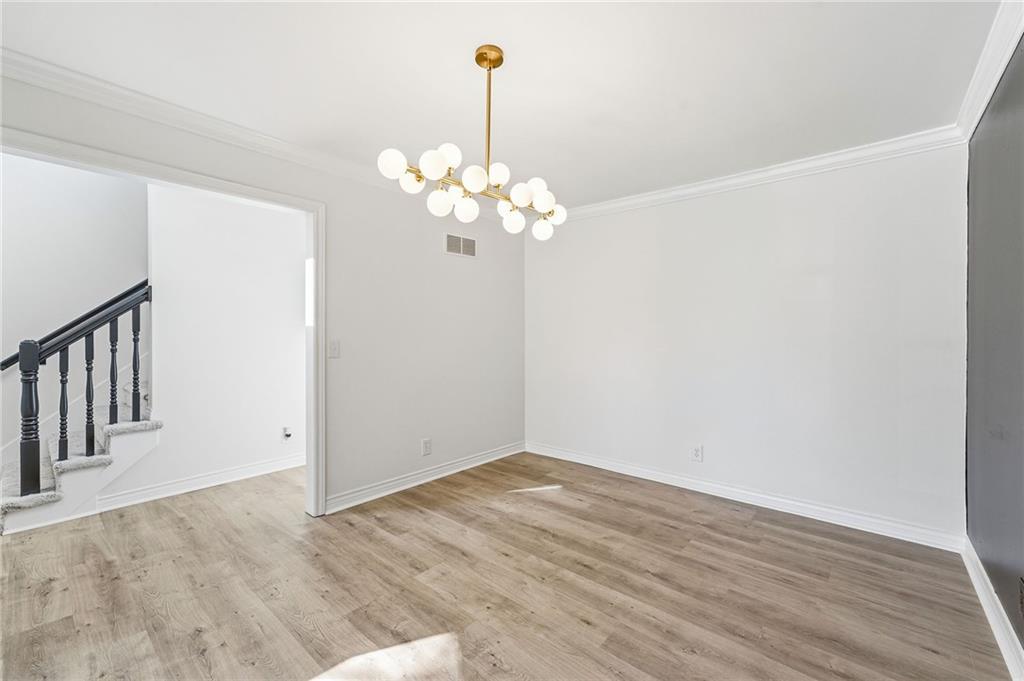
Dimensions - 10x12Level - FirstArea - 120Area Units - Square Feet
Family Room
Dimensions - 17x14Level - FirstArea - 238Area Units - Square Feet
Half Bath
Level - First
Kitchen
Dimensions - 11x10Level - FirstArea - 110Area Units - Square Feet
Living Room
Dimensions - 13x11Level - FirstArea - 143Area Units - Square Feet
Primary Bedroom
Dimensions - 15x15Level - SecondArea - 225Area Units - Square Feet
Save
Ask
Tour
Hide
Exterior Features
Construction Details
Frame
Fencing
Wood
Lot Features
Cul-De-SacMany Trees
Patio And Porch
Patio
Roof
Composition
Windows/Doors
Insulated WindowsWindow Coverings
Community Features
MLS Area
330 - N=I-435;S=135th;E=Pflumm;W=Moonlight Rd
School District
Olathe
Financing Terms Available
CashConventionalFHAUSDA LoanVA Loan
Schools
School District
Olathe
Elementary School
Mahaffie
Middle School
Santa Fe Trail
High School
Olathe North
Listing courtesy of SBD Housing Solutions LLC [email protected]

The information displayed on this page is confidential, proprietary, and copyrighted information of Heartland Multiple Listing Service, Inc. (“Heartland MLS”). Copyright 2026, Heartland Multiple Listing Service, Inc. Heartland MLS and SBD Housing Solutions LLC do not make any warranty or representation concerning the timeliness or accuracy of the information displayed herein. In consideration of the receipt of the information on this page, the recipient agrees to use the information solely for the private noncommercial purpose of identifying a property in which the recipient has a good faith interest in acquiring.
Terms of Use
Last checked 2026-10-14 06:26 PM CDT
The information displayed on this page is confidential, proprietary, and copyrighted information of Heartland Multiple Listing Service, Inc. (“Heartland MLS”). Copyright 2026, Heartland Multiple Listing Service, Inc. Heartland MLS and SBD Housing Solutions LLC do not make any warranty or representation concerning the timeliness or accuracy of the information displayed herein. In consideration of the receipt of the information on this page, the recipient agrees to use the information solely for the private noncommercial purpose of identifying a property in which the recipient has a good faith interest in acquiring.
Terms of Use
Last checked 2026-10-14 06:26 PM CDT
Neighborhood & Commute
Source: Walkscore
Save
Ask
Tour
Hide