Save
Ask
Tour
Hide
Share
$354,900
New Listing

1003 NW 3rd Street
Oak Grove, MO 64075

Single Family Residence|Coming Soon
3
Beds
3
Total Baths
3
Full Baths
1,605
SqFt
$221
/SqFt
2019
Built
Subdivision:
North Creek
County:
Jackson
1003 NW 3rd Street1003 NW 3rd Street1003 NW 3rd Street1003 NW 3rd Street
Save
Ask
Tour
Hide
Share

Mortgage Calculator

Monthly Payment (Est.)

Enter an interest rate to see your estimated monthly payment.
Calculator powered by Showcase IDX, a Constellation1 Company. Copyright ©2026 Information is deemed reliable but not guaranteed.

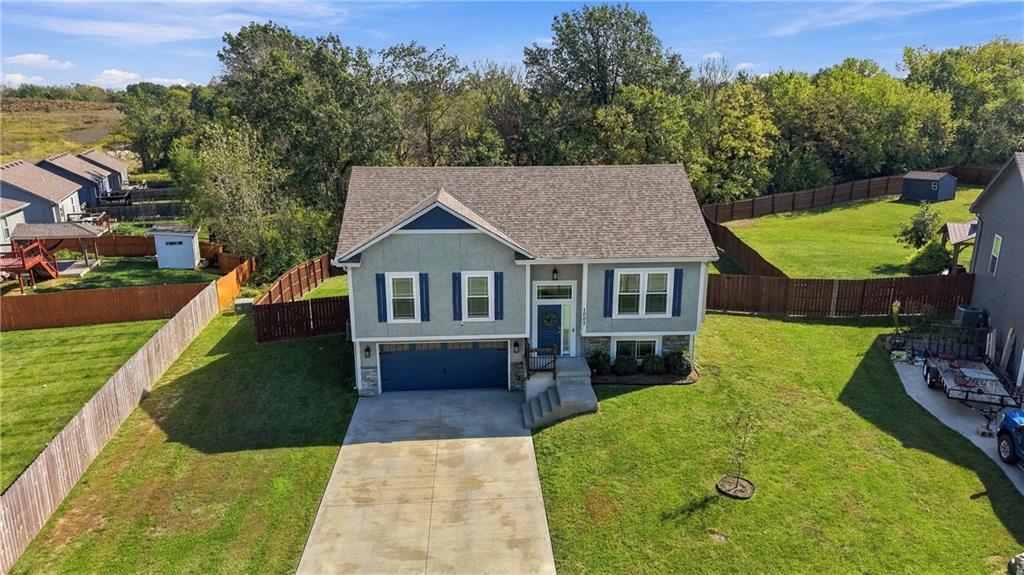
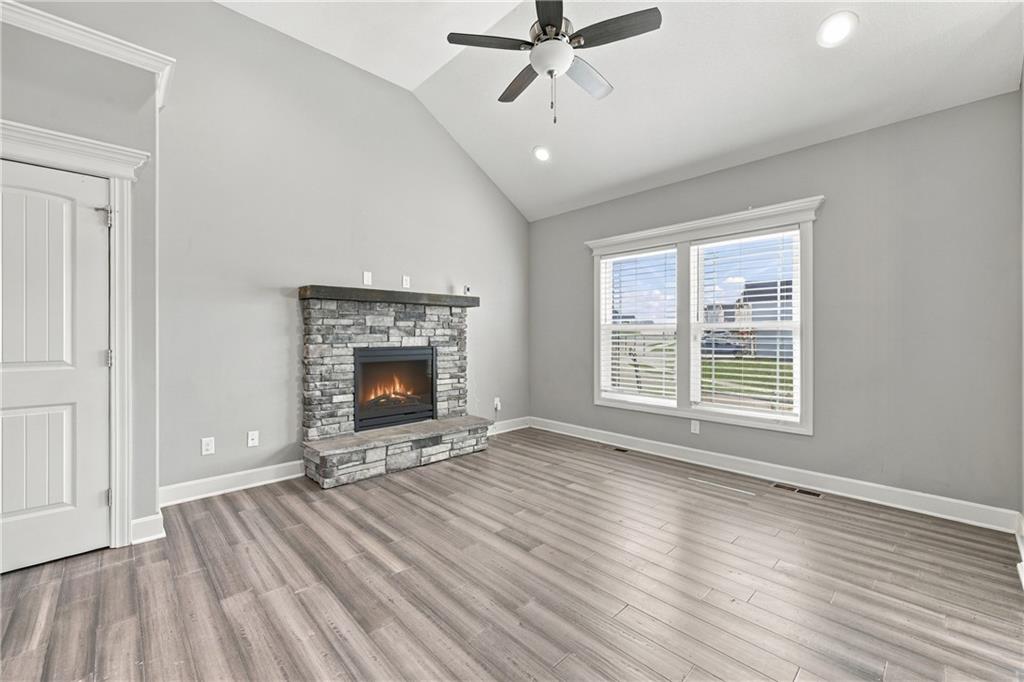
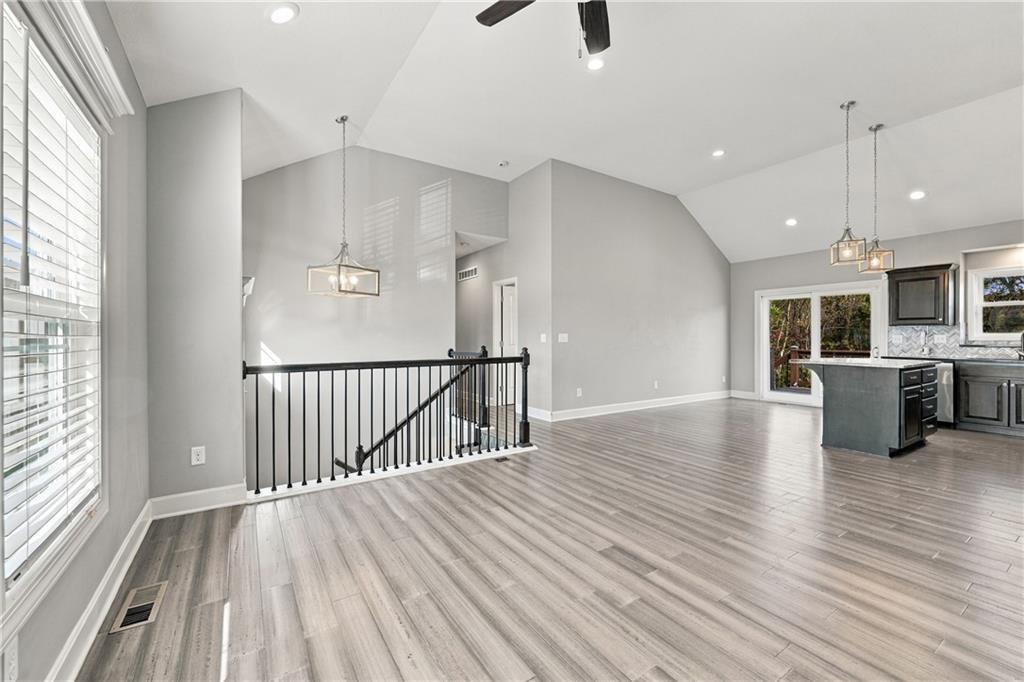
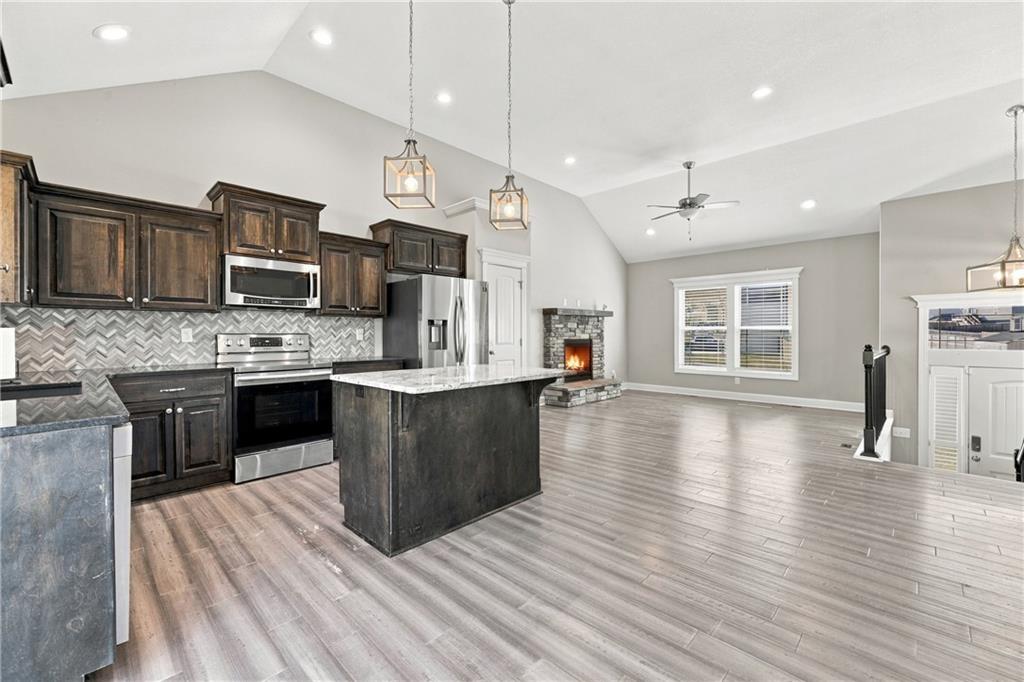
Welcome to 1003 NW 3rd Street in Oak Grove's desirable North Creek Subdivision! This beautiful 4-bedroom, 3-bathroom split entry home offers a spacious and inviting layout with plenty of natural light throughout. Luxury vinyl plank flooring flows through the main living areas, while cozy carpet adds comfort to the bedrooms. The living room features a gas fireplace, creating the perfect space to relax and entertain. The kitchen offers rich, dark stained cabinetry, beautiful stone countertops and stainless steel appliances that stay with the home. The spacious primary suite features a walk-in closet and private bathroom. Step outside to enjoy the generously sized backyard, complete with a privacy fence, deck and patio - ideal for entertaining, relaxing or simply enjoying the outdoors. With comfortable living spaces, thoughtful features and a great location, this home has so much to offer!

Save
Ask
Tour
Hide
Share
Listing Snapshot
Price 
$354,900
Days On Site 
0 Days
Bedrooms 
3
Inside Area (SqFt) 
1,605 sqft
Total Baths 
3
Full Baths 
3
Partial Baths 
N/A
Lot Size 
0.29 Acres
Year Built 
2019
MLS® Number 
2646360
Status 
Coming Soon
Property Tax 
$4,443
HOA/Condo/Coop Fees 
$8.33 monthly
Sq Ft Source 
N/A
Friends & Family
Recent Activity
7 hours agoListing updated with changes from the MLS®
8 hours agoListing first seen on site
General Features
Acres 
0.29
Attached Garage 
Yes
Garage 
Yes
Garage Spaces 
2
Levels 
Multi/Split
Parking 
AttachedGarage Faces Front
Property Sub Type 
Single Family Residence
Sewer 
Public Sewer
SqFt Above 
1205
SqFt Below 
400
Style 
Contemporary
Water Source 
Public
Interior Features
Basement 
Full
Cooling 
Electric
Fireplace 
Yes
Fireplace Features 
Great Room
Fireplaces 
1
Interior 
Vaulted Ceiling(s)Kitchen IslandPantry
Laundry Features 
Laundry Room
Bathroom 2 
Dimensions - 8x5Level - FirstArea - 40Area Units - Square Feet
Bathroom 3 
Dimensions - 10x6Level - LowerArea - 60Area Units - Square Feet
Bedroom 2 
Dimensions - 11x10Level - FirstArea - 110Area Units - Square Feet
Bedroom 3 
Dimensions - 11x10Level - FirstArea - 110Area Units - Square Feet
Family Room 
Dimensions - 14x13Level - LowerArea - 182Area Units - Square Feet
Kitchen 
Dimensions - 17x13Level - FirstArea - 221Area Units - Square FeetFeatures - Granite Counters, Kitchen Island, Pantry
Laundry 
Dimensions - 5x5Level - FirstArea - 25Area Units - Square Feet
Living Room 
Dimensions - 16x14Level - FirstArea - 224Area Units - Square FeetFeatures - Ceiling Fan(s)
Primary Bathroom 
Dimensions - 15x5Level - FirstArea - 75Area Units - Square FeetFeatures - Double Vanity
Primary Bedroom 
Dimensions - 13x12Level - FirstArea - 156Area Units - Square FeetFeatures - Ceiling Fan(s), Walk-In Closet(s)
Save
Ask
Tour
Hide
Share
Exterior Features
Construction Details 
StuccoFrame
Lot Features 
City Lot
Roof 
Composition
Community Features
Association Amenities 
ClubhousePoolTrail(s)
Association Fee 
$100.0
Association Fee Frequency 
Annually
MLS Area 
207 - Blue Springs, Buckner, Oak Grove, Grain Val
School District 
Oak Grove
Schools
School District
Oak Grove
Elementary School
Oak Grove
Middle School
Oak Grove
High School
Oak Grove
Listing courtesy of RE/MAX Heritage [email protected]


The information displayed on this page is confidential, proprietary, and copyrighted information of Heartland Multiple Listing Service, Inc. (“Heartland MLS”). Copyright 2026, Heartland Multiple Listing Service, Inc. Heartland MLS and RE/MAX Heritage do not make any warranty or representation concerning the timeliness or accuracy of the information displayed herein. In consideration of the receipt of the information on this page, the recipient agrees to use the information solely for the private noncommercial purpose of identifying a property in which the recipient has a good faith interest in acquiring.
Terms of Use
Last checked 2026-10-14 06:26 PM CDT

Neighborhood & Commute
Source: Walkscore
Save
Ask
Tour
Hide
Share