
Property Search
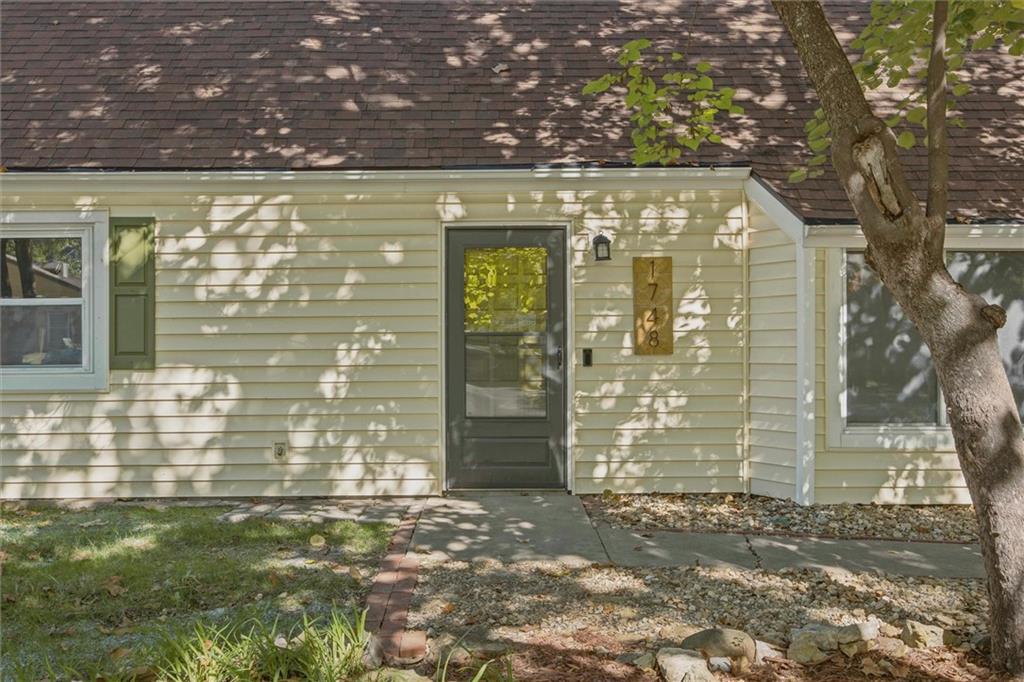
1748 W 3rd StreetLawrence, KS 66044
Mortgage Calculator
Monthly Payment (Est.)
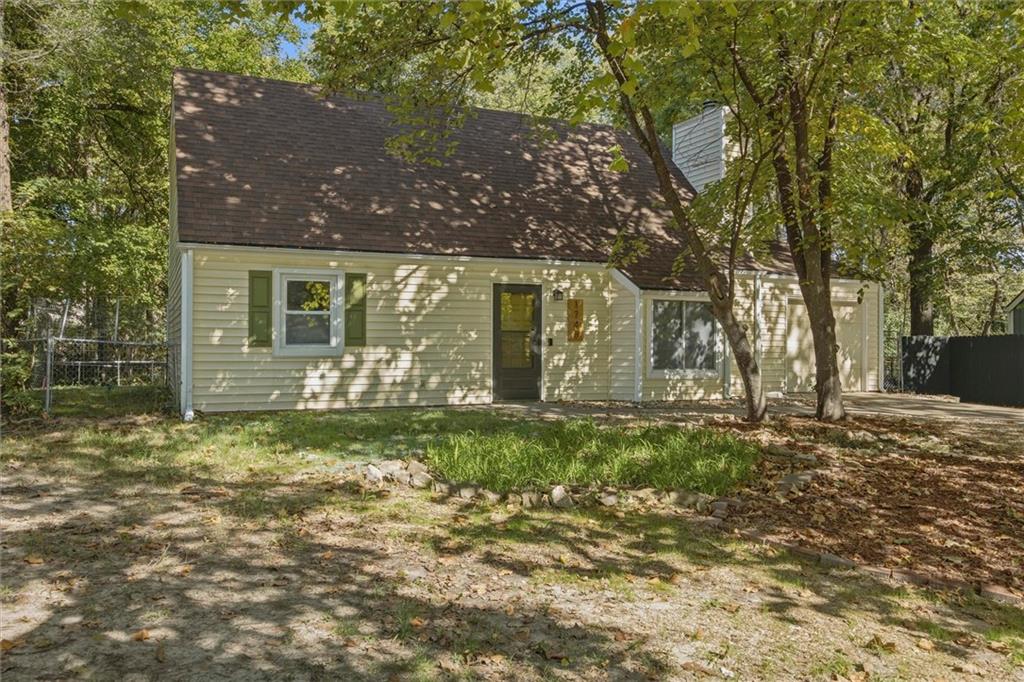
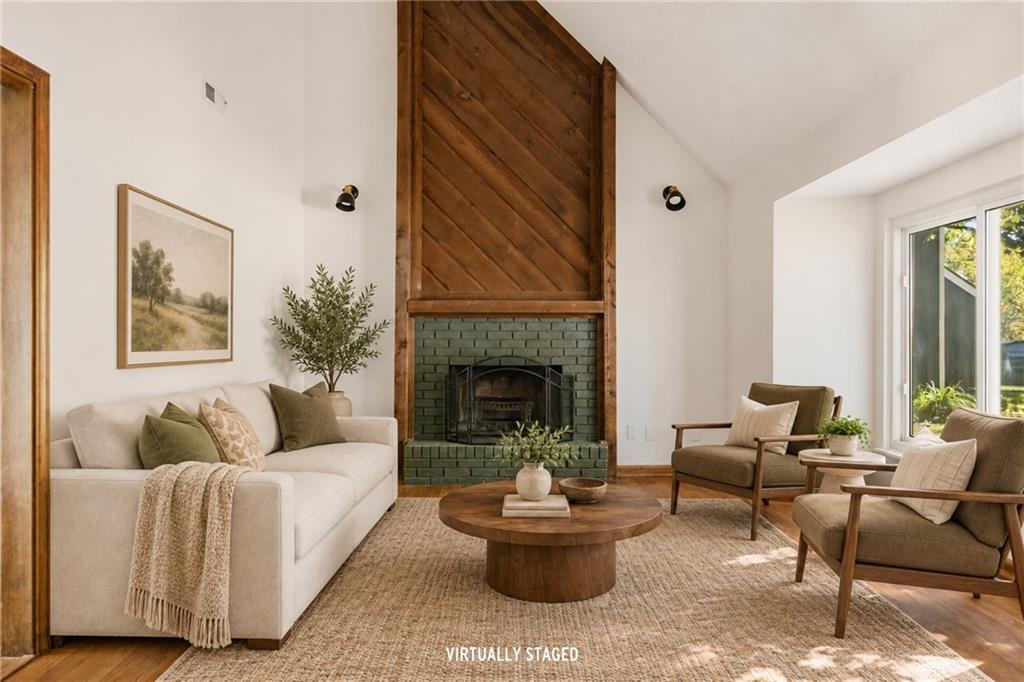
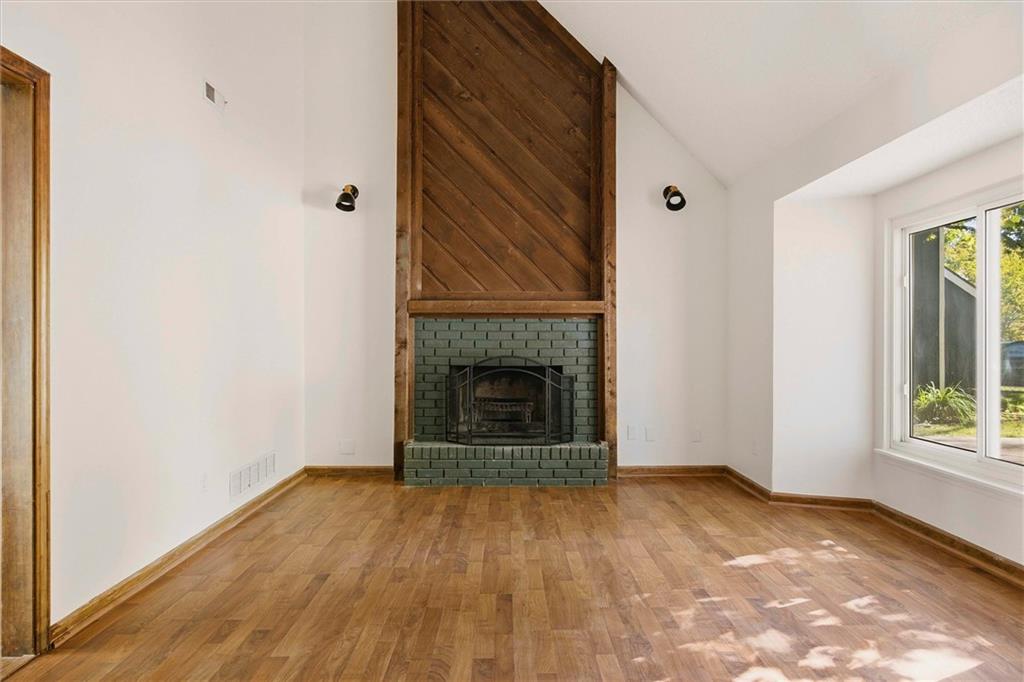
Enter an interest rate to see your estimated monthly payment.Welcome to Northwood Heights Place! This 4-bedroom, 1 1/2-bath home offers a practical layout, warm character, and plenty of opportunity to make it your own. Located in the Northwood Heights subdivision, this property is a great option for anyone looking for a comfortable place to settle in, providing easy access to I-70 and Iowa St. Inside, you'll find LVP flooring that carries throughout the main living areas, creating a consistent look and making the space easy to maintain. The living room features vaulted ceilings and a wood-accented fireplace that serves as a focal point, adding character and giving the room a distinctive feel. Large windows bring in natural light, while the open layout provides flexibility for arranging furniture and creating a space that works for your needs. The kitchen features beautiful cabinets and stainless steel appliances, offering a functional workspace with a little personality. The nearby dining area provides room for everyday meals, and the sliding glass door offers access to the outdoor space, making it easy to enjoy some fresh air or step outside while entertaining. With four bedrooms and two bathrooms, there is room for a variety of living arrangements. Whether you need additional bedrooms, a home office, hobby space, or room for guests, the floor plan offers options to fit your lifestyle. The one-car attached garage provides convenient parking and additional storage. Outside, mature trees provide shade and add to the established neighborhood setting. The property offers space to enjoy the outdoors, with room to create a garden, set up a seating area, or personalize the yard to suit your preferences. Northwood Heights Place is an opportunity to own a four-bedroom home with distinctive features, functional living space, and the chance to add your own touches over time. If you're looking for a home with character and room to make it your own, this one is worth a look!
| 10 hours ago | Listing updated with changes from the MLS® | |
| 10 hours ago | Listing first seen on site |

The information displayed on this page is confidential, proprietary, and copyrighted information of Heartland Multiple Listing Service, Inc. (“Heartland MLS”). Copyright 2026, Heartland Multiple Listing Service, Inc. Heartland MLS and Heck Land Company do not make any warranty or representation concerning the timeliness or accuracy of the information displayed herein. In consideration of the receipt of the information on this page, the recipient agrees to use the information solely for the private noncommercial purpose of identifying a property in which the recipient has a good faith interest in acquiring.
Terms of Use
Last checked 2026-10-14 06:26 PM CDT