Save
Ask
Tour
Hide
Share
$560,000
1 Day On Site

10030 N Palmer Avenue
Kansas City, MO 64157

Single Family Residence|Coming Soon
4
Beds
4
Total Baths
3
Full Baths
1
Partial Bath
2,708
SqFt
$207
/SqFt
2019
Built
Subdivision:
Benson Place Fieldstone
County:
Clay
Upcoming Open Houses
Sat, Nov 7, 11:00 AM - 1:00 PM
10030 N Palmer Avenue10030 N Palmer Avenue10030 N Palmer Avenue10030 N Palmer Avenue
Save
Ask
Tour
Hide
Share

Mortgage Calculator

Monthly Payment (Est.)

Enter an interest rate to see your estimated monthly payment.
Calculator powered by Showcase IDX, a Constellation1 Company. Copyright ©2026 Information is deemed reliable but not guaranteed.

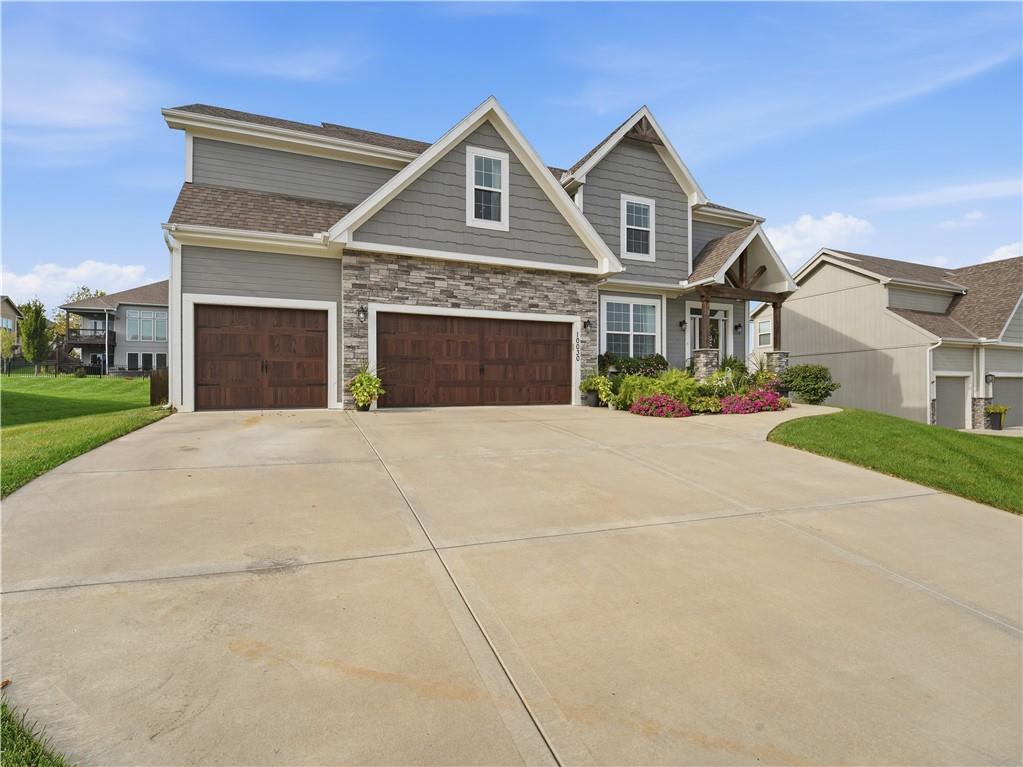
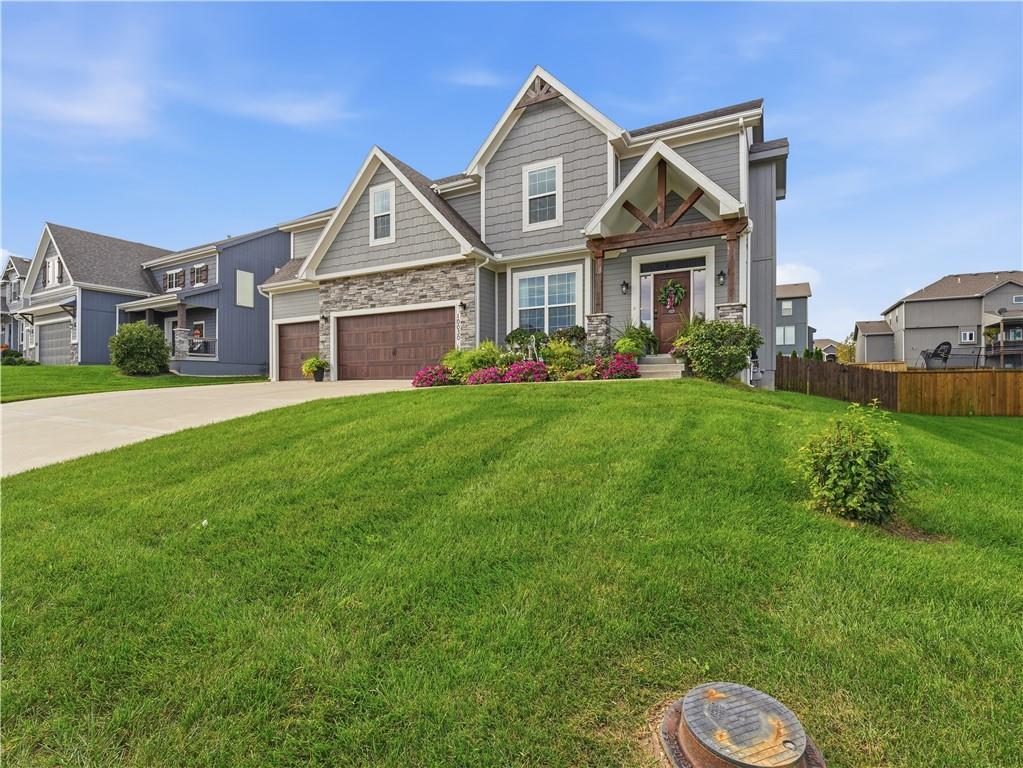
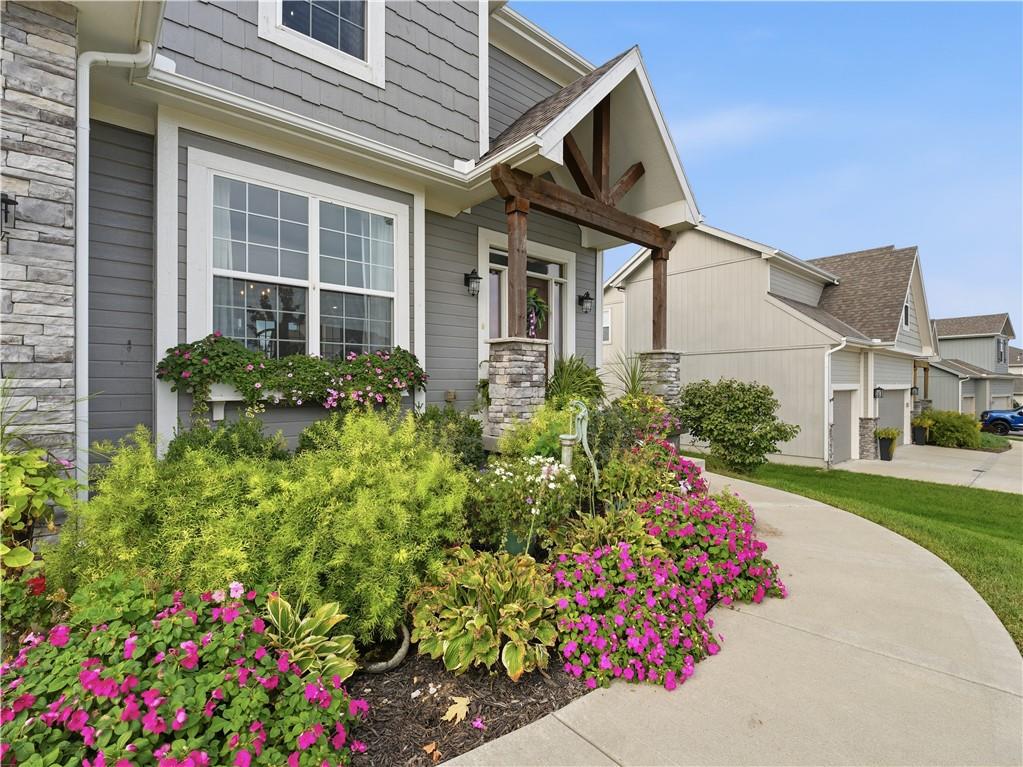
Amazing resale home the likes of which rarely come available and is categorically better than new. A showpiece located in Benson Place on a quiet street, this home has been cared for to the nth degree. McFarland's Lexington II has stood the test of the time with its open design concept that matches the way we live. The exterior has a covered patio, nice-sized fenced yard and sprinkler system. The interior is light and open with all of the strengths are on full display. Wood flooring throughout the main level with beautiful trim work welcome you the moment you step inside. Wainscoting in the entry, dining and half bath, 5 panel doors, painted cabinets, walk in pantry, quartz countertops, with white, offset, subway tile backsplash and stainless appliances round out the main center of the home. Upstairs you will find new carpet, four generously sized bedrooms all having access to a bathroom. The master is oversized and displays a feature wall providing character and depth that takes a house to a home. The master bath is spacious with a free standing tub, oversized spa shower and a closet big enough for any wardrobe. The furnace is dual zoned for maximum comfort and efficiency. The neighborhood offers a pool, play area, walking trails and more. Close to schools, shopping, highway access, downtown and the airport. A real pleasure to show and the pride of ownership is on full display.

Save
Ask
Tour
Hide
Share
Listing Snapshot
Price 
$560,000
Days On Site 
1 Day
Bedrooms 
4
Inside Area (SqFt) 
2,708 sqft
Total Baths 
4
Full Baths 
3
Partial Baths 
1
Lot Size 
0.24 Acres
Year Built 
2019
MLS Number 
2645776
Status 
Coming Soon
Property Tax 
$7,535
HOA/Condo/Coop Fees 
N/A
Sq Ft Source 
N/A
Friends & Family
Recent Activity
4 hours agoListing updated with changes from the MLS
yesterdayListing first seen on site
General Features
Acres 
0.24
Attached Garage 
Yes
Garage 
Yes
Garage Spaces 
3
Home Warranty 
Yes
Levels 
Two
Number Of Stories 
2
Parking 
AttachedGarage Faces Front
Property Sub Type 
Single Family Residence
Sewer 
Public Sewer
SqFt Above 
2708
Style 
Traditional
Water Source 
Public
Interior Features
Basement 
ConcreteFullUnfinished
Cooling 
Heat Pump
Fireplace 
Yes
Fireplace Features 
GasGreat Room
Fireplaces 
1
Flooring 
CarpetTileWood
Heating 
Heat Pump
Interior 
Vaulted Ceiling(s)Walk-In Closet(s)Kitchen IslandPantryBreakfast Bar
Laundry Features 
Laundry Room
Bathroom 2 
Level - SecondFeatures - Built-in Features, Double Vanity
Bathroom 3 
Level - Second
Bedroom 2 
Level - Second
Bedroom 3 
Level - Second
Bedroom 4 
Level - SecondFeatures - Ceiling Fan(s), Walk-In Closet(s)
Breakfast Room 
Level - First
Dining Room 
Level - First
Great Room 
Level - FirstFeatures - Built-in Features
Kitchen 
Level - FirstFeatures - Granite Counters, Kitchen Island, Pantry
Laundry 
Level - SecondFeatures - Built-in Features
Primary Bathroom 
Level - SecondFeatures - Double Vanity
Primary Bedroom 
Level - SecondFeatures - Ceiling Fan(s), Walk-In Closet(s)
Save
Ask
Tour
Hide
Share
Exterior Features
Construction Details 
StoneFrame
Fencing 
PrivacyWood
Patio And Porch 
Covered
Roof 
Composition
Spa Features 
Bath
Community Features
Accessibility Features 
Therapeutic Whirlpool
Association Amenities 
PoolTrail(s)
MLS Area 
104 - N=291;S=Barry Rd;E=291/I-35;W=Clay Co Ln
School District 
Liberty
Financing Terms Available 
CashConventionalFHAVA Loan
Schools
School District
Liberty
Elementary School
Shoal Creek
Middle School
South Valley
High School
Liberty North
Listing courtesy of RE/MAX Revolution [email protected]


The information displayed on this page is confidential, proprietary, and copyrighted information of Heartland Multiple Listing Service, Inc. (“Heartland MLS”). Copyright 2026, Heartland Multiple Listing Service, Inc. Heartland MLS and RE/MAX Revolution do not make any warranty or representation concerning the timeliness or accuracy of the information displayed herein. In consideration of the receipt of the information on this page, the recipient agrees to use the information solely for the private noncommercial purpose of identifying a property in which the recipient has a good faith interest in acquiring.
Terms of Use
Last checked 2026-11-05 01:12 AM CST

Neighborhood & Commute
Source: Walkscore
Save
Ask
Tour
Hide
Share