
Property Search
5219 NW 92nd TerraceKansas City, MO 64154
Mortgage Calculator
Monthly Payment (Est.)
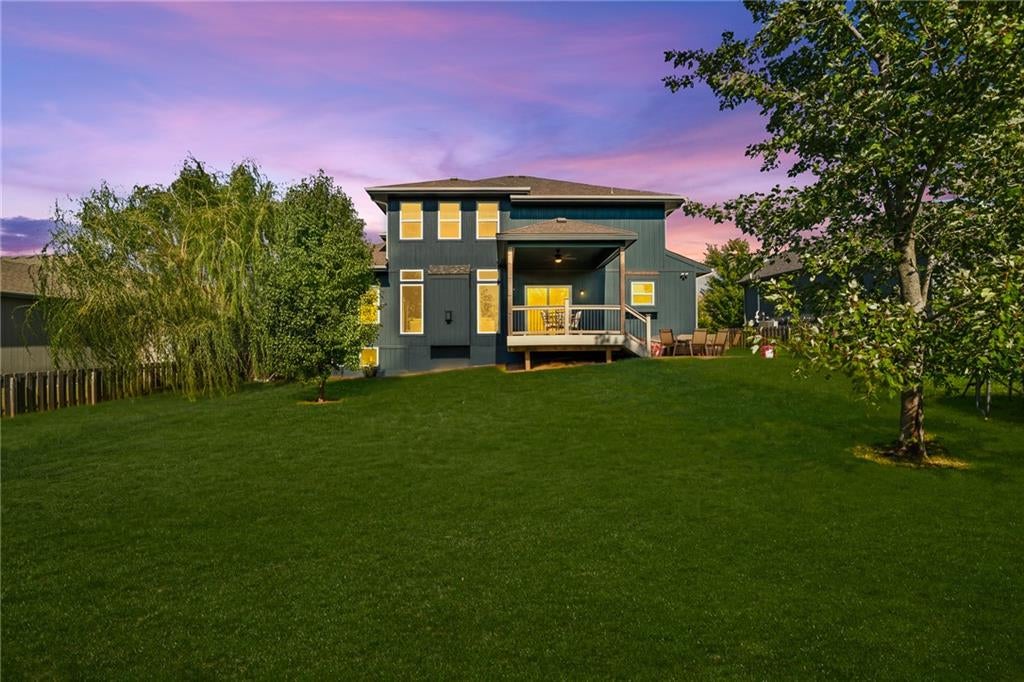
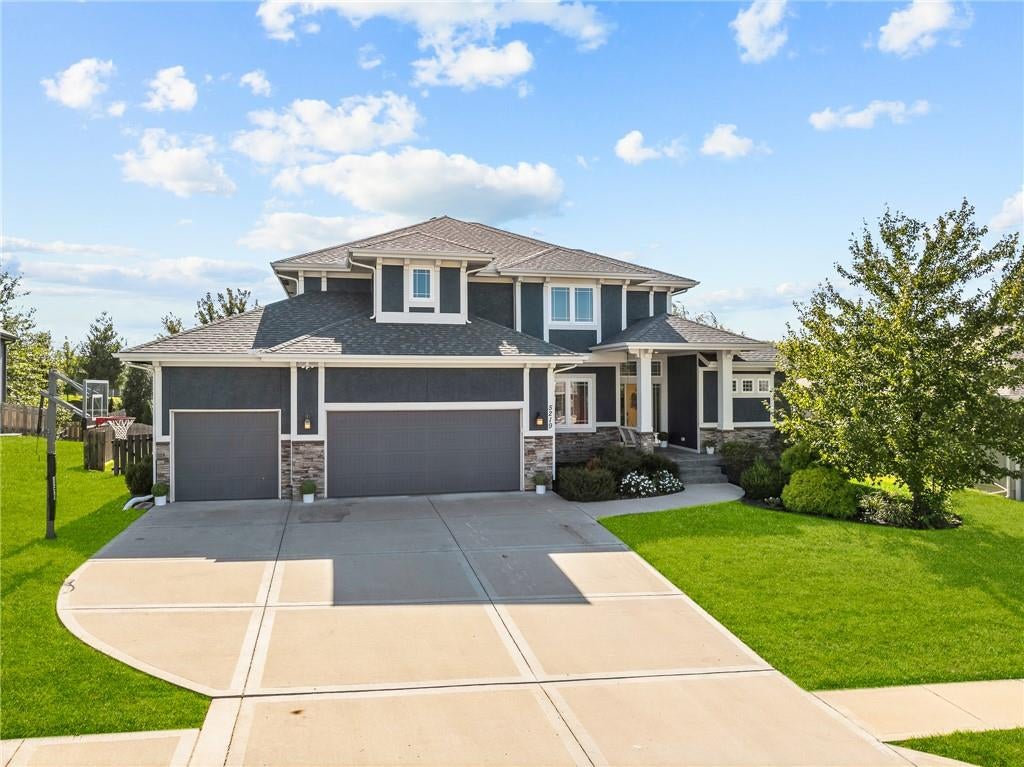
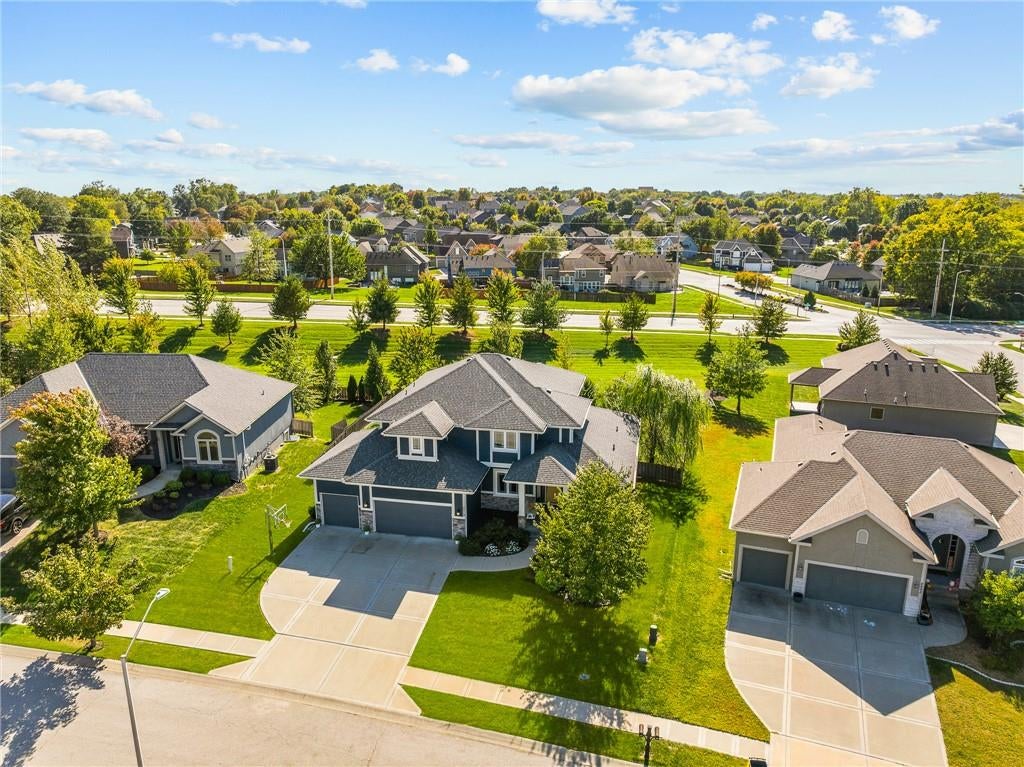
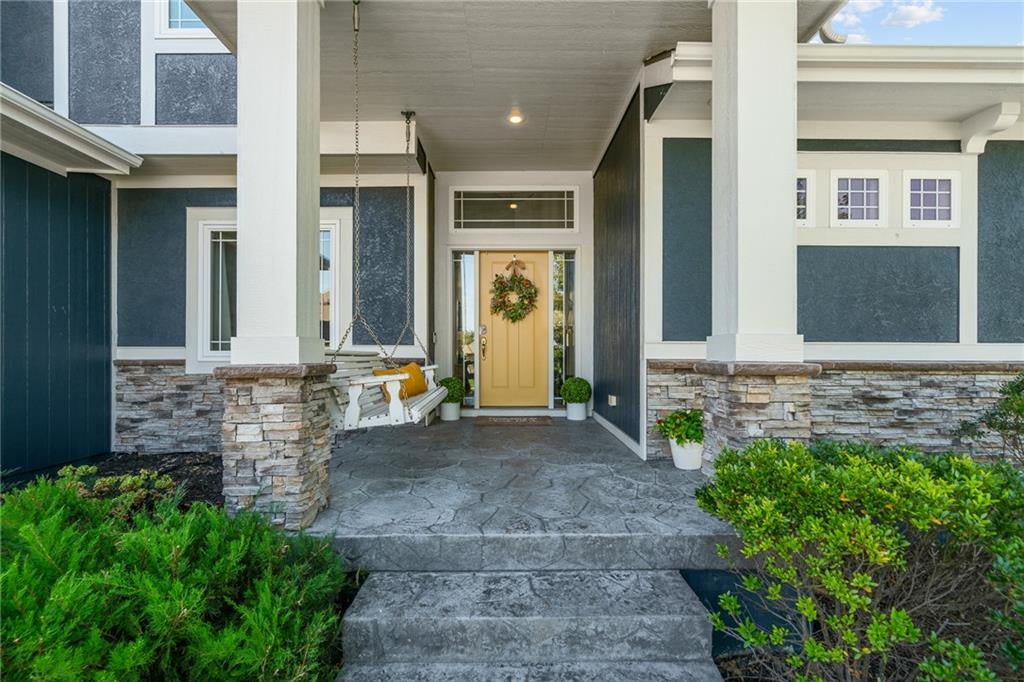
Enter an interest rate to see your estimated monthly payment.MUST SEE THIS ONE! PARK HILL 1.5 Story, Cul-de-sac Home with over $135k in home improvements! This home delivers exceptional space, HUGE closets, thoughtful design, and premium upgrades throughout. Approx 4,600 finished sq ft and 3 separate living areas—one on every level! Enjoy spacious front entry & formal dining, Main level primary suite and inviting open concept living room & kitchen with island….Roomy and practical! Everyday living is effortless with a dream laundry room, dedicated drop zone, extra large pantry, abundant counter space, pull out trash, and a stylish coffee bar; even the paper towels are at a level everyone can reach! Upstairs offers 3 bedrooms + large living area; perfect for TV time, Play area / Flex space or even potential to turn into a 6th bedroom! Finished basement offers 5th bedroom and oversized closet with full bath + a third living space equipped with projector and speakers that stay. A fun little finished nook under the stairs + 460 sq ft of unfinished space for storage or more plus extra laundry hookups so you can run 2 loads at one time! Outdoor living shines with a maintenance free composite deck, covered porch with ceiling fan and roll shade, extended stamped patio, and fully fenced FLAT yard making entertaining effortless. Did we mention the basketball goal and porch swing stay!? Mechanical peace of mind includes a brand new roof (2026), regularly serviced HVAC, sprinkler system and tankless water heater (never run out of hot water) + Google security cameras with floodlights. Located in the Park Hill School District (PHHS) and one of the area’s most sought after locations, you’re just 3–10 minutes from schools, shopping, entertainment, highways, airport, and downtown. Sellers offering a carpet allowance toward NEW upgraded carpet and a seller paid Ultimate home warranty. Location, updates, layout, and livability—hurry! She’s truly a dream come true!
| 2 hours ago | Listing updated with changes from the MLS® | |
| 3 hours ago | Listing first seen on site |

The information displayed on this page is confidential, proprietary, and copyrighted information of Heartland Multiple Listing Service, Inc. (“Heartland MLS”). Copyright 2026, Heartland Multiple Listing Service, Inc. Heartland MLS and RE/MAX Innovations do not make any warranty or representation concerning the timeliness or accuracy of the information displayed herein. In consideration of the receipt of the information on this page, the recipient agrees to use the information solely for the private noncommercial purpose of identifying a property in which the recipient has a good faith interest in acquiring.
Terms of Use
Last checked 2026-10-14 06:26 PM CDT