
Property Search
12715 S Hagan CourtOlathe, KS 66062
Mortgage Calculator
Monthly Payment (Est.)
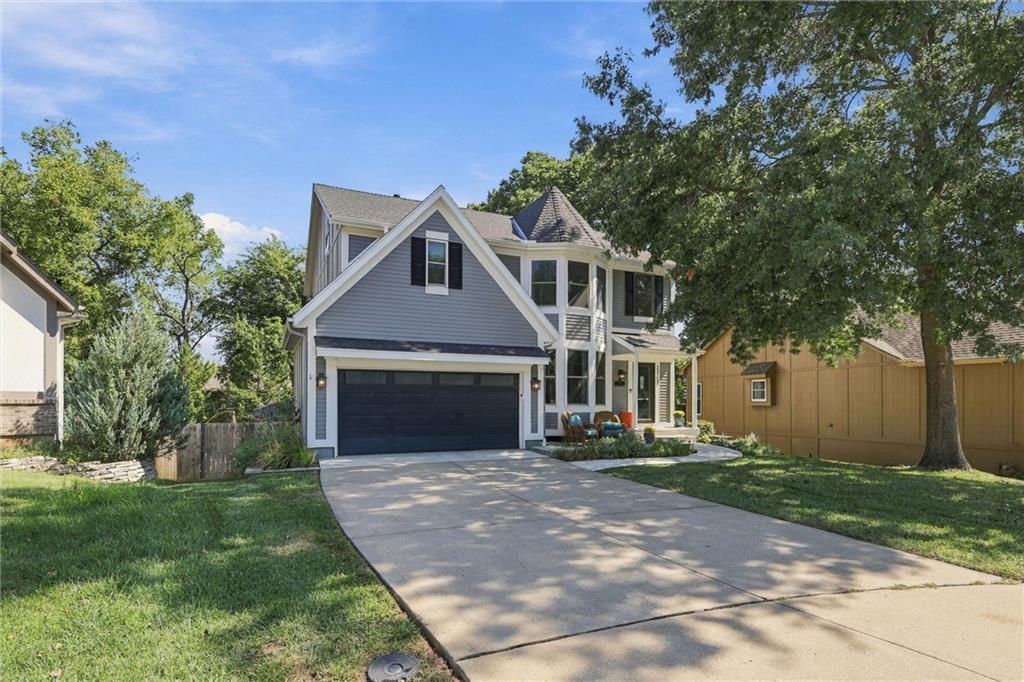
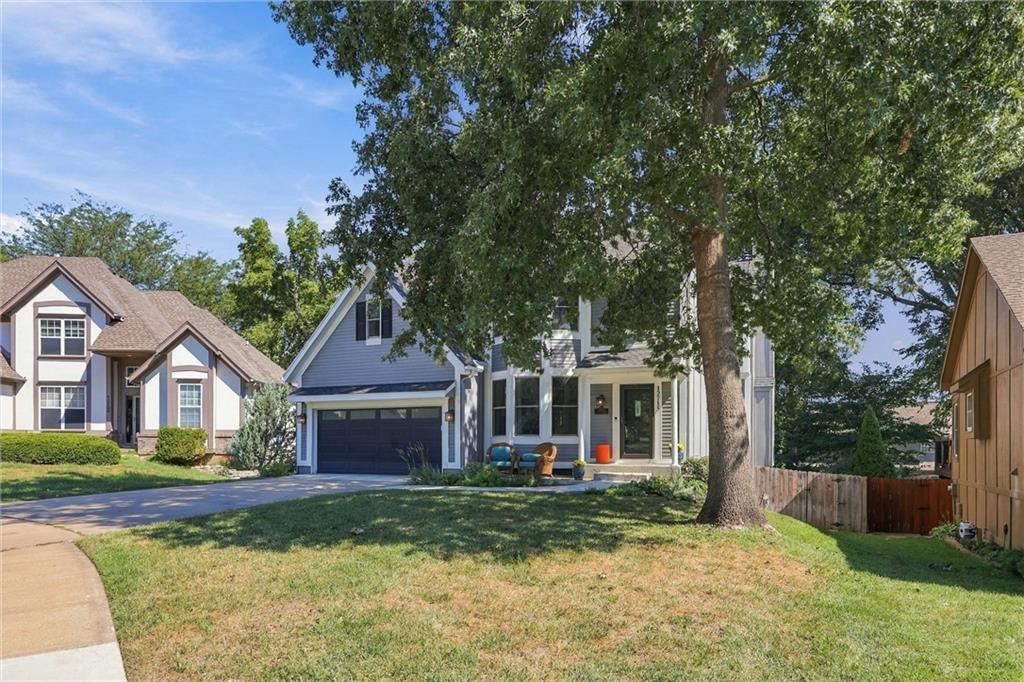
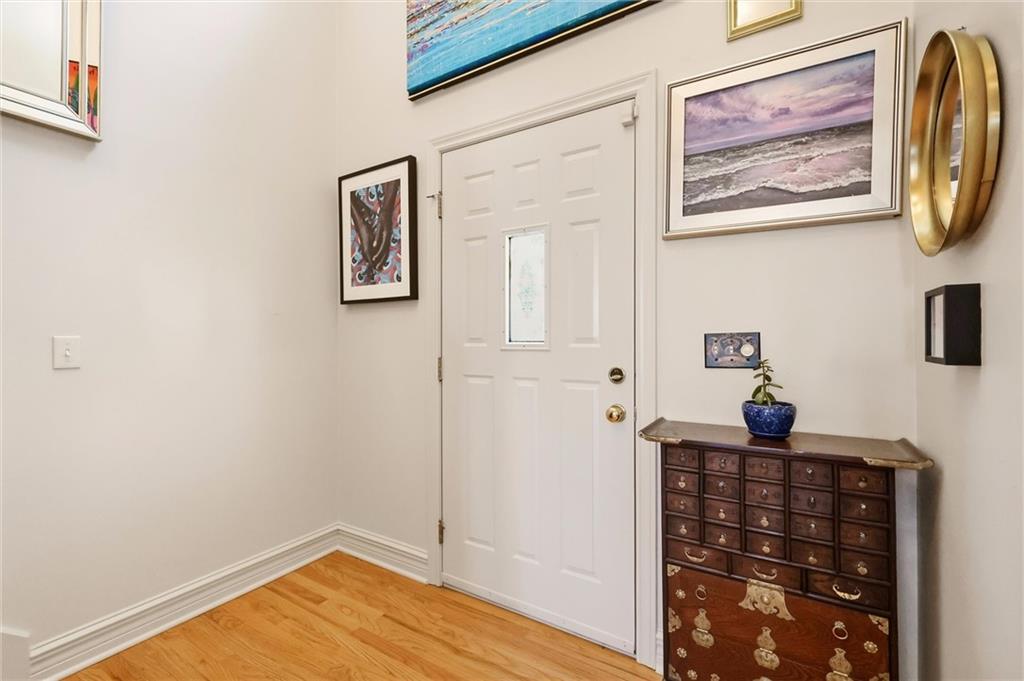
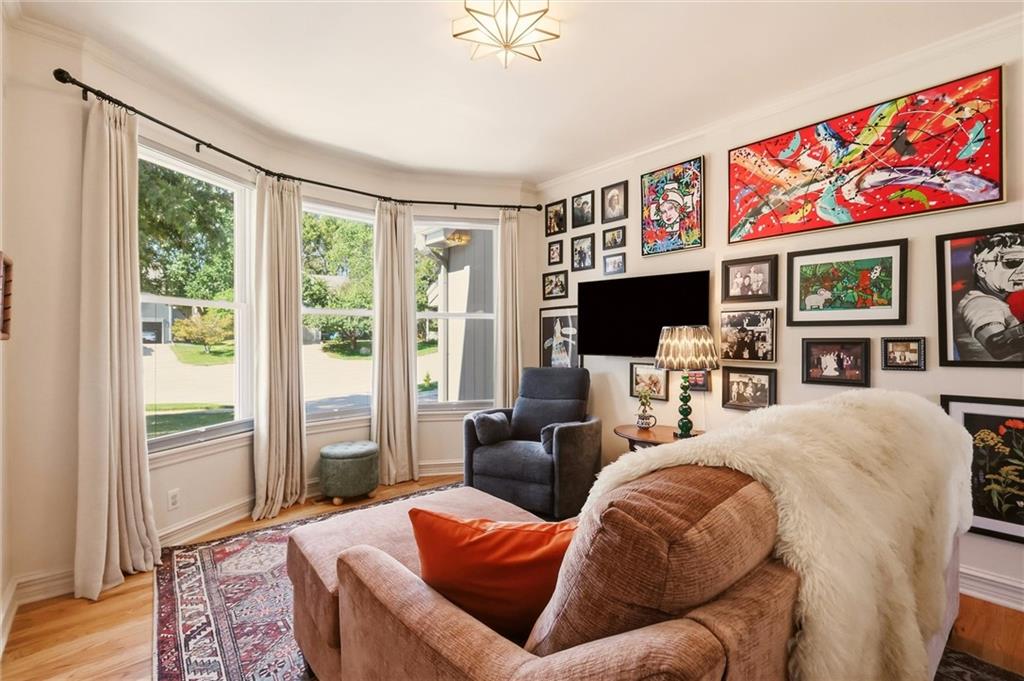
Enter an interest rate to see your estimated monthly payment.Welcome to this beautifully updated, single-owner home, lovingly maintained since 1996 and tucked away on a quiet cul-de-sac. The open-concept floor plan is filled with natural light, featuring a dramatic two-story entry, expansive rear windows, hardwood floors and a spacious living area with a gas fireplace flanked by built-ins. The completely remodeled kitchen is a standout with marble counters, butcher-block island, two dishwashers, soft-close cabinetry, pullout pantry shelving, appliance storage with power, abundant drawers and thoughtful specialty storage. The main-level half bath has also been updated. Upstairs, the master suite features a beautifully remodeled bath with dual vanities, large tiled shower, lighted storage mirror and a custom closet. The secondary full bath was remodeled in 2022, while three bedrooms and the master closet received new carpet in 2025. The laundry room was also updated in 2025. The finished walkout basement expands the possibilities with a full kitchen, full bath and generous living space, ideal for guests, entertaining or potential in-law quarters, with tile flooring providing easy access to the backyard and pool. Outside, enjoy the 16x40 in-ground pool, enlarged concrete pool deck, deck overlooking the backyard, professional landscaping and garden beds, privacy fencing and irrigation system. Major improvements include a 2021 new (2021), dual-zone HVAC (2023), interior paint (2024), exterior paint (2023) and extensive concrete work (2025). Located near neighborhood parks, trails, Olathe schools and convenient access to I-35 and I-435, this home offers an exceptional combination of thoughtful updates, flexible living space and outdoor fun.
| 2 hours ago | Listing updated with changes from the MLS® | |
| 3 hours ago | Listing first seen on site |

The information displayed on this page is confidential, proprietary, and copyrighted information of Heartland Multiple Listing Service, Inc. (“Heartland MLS”). Copyright 2026, Heartland Multiple Listing Service, Inc. Heartland MLS and Real Broker, LLC do not make any warranty or representation concerning the timeliness or accuracy of the information displayed herein. In consideration of the receipt of the information on this page, the recipient agrees to use the information solely for the private noncommercial purpose of identifying a property in which the recipient has a good faith interest in acquiring.
Terms of Use
Last checked 2026-09-23 05:27 PM CDT
Did you know? You can invite friends and family to your search. They can join your search, rate and discuss listings with you.