
Property Search
39232 Fitch RoadRichmond, MO 64085
Mortgage Calculator
Monthly Payment (Est.)
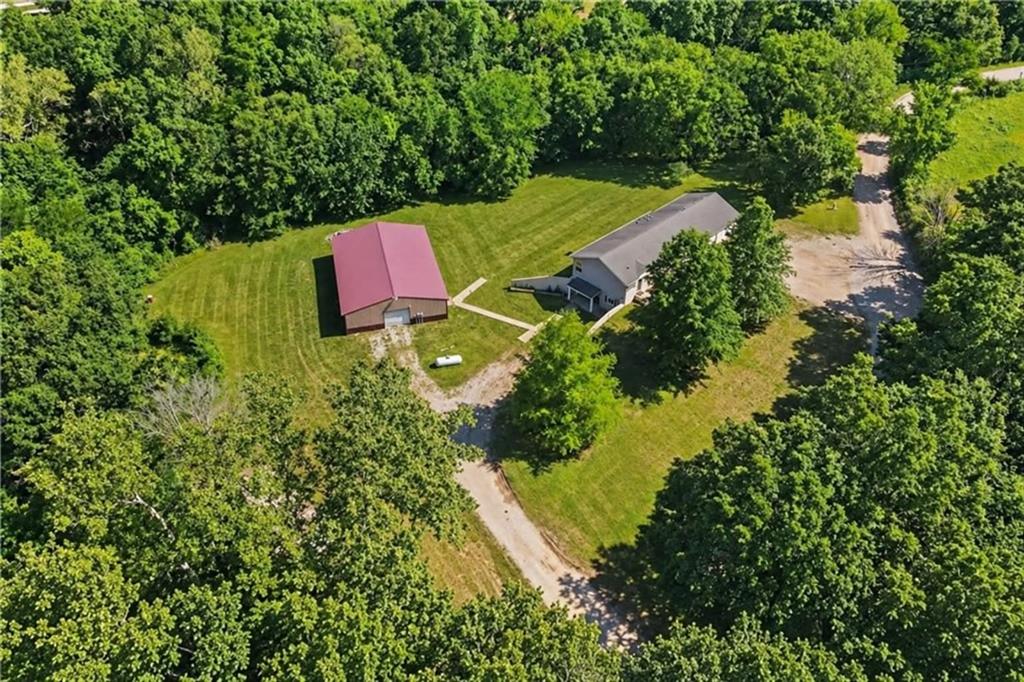
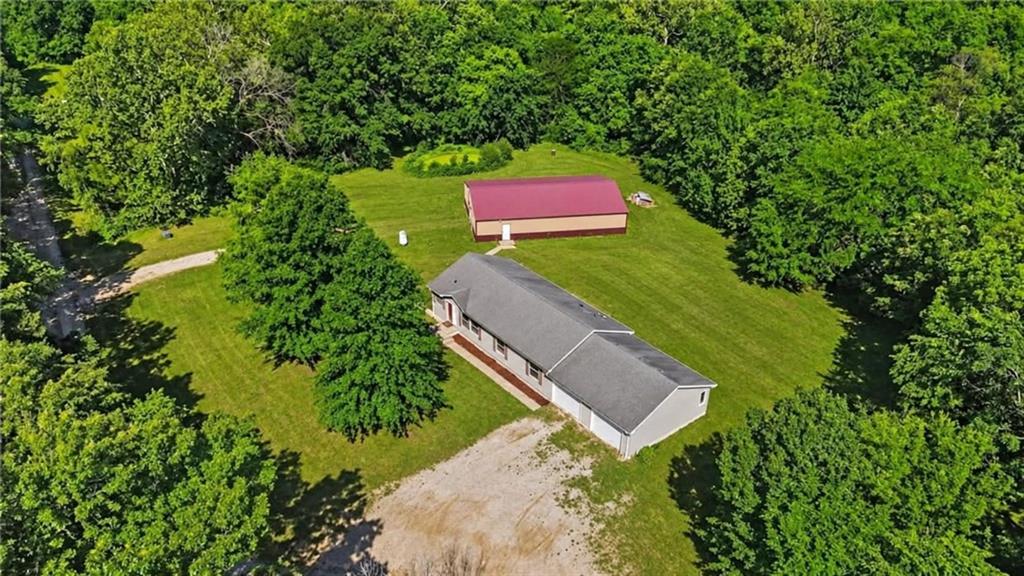
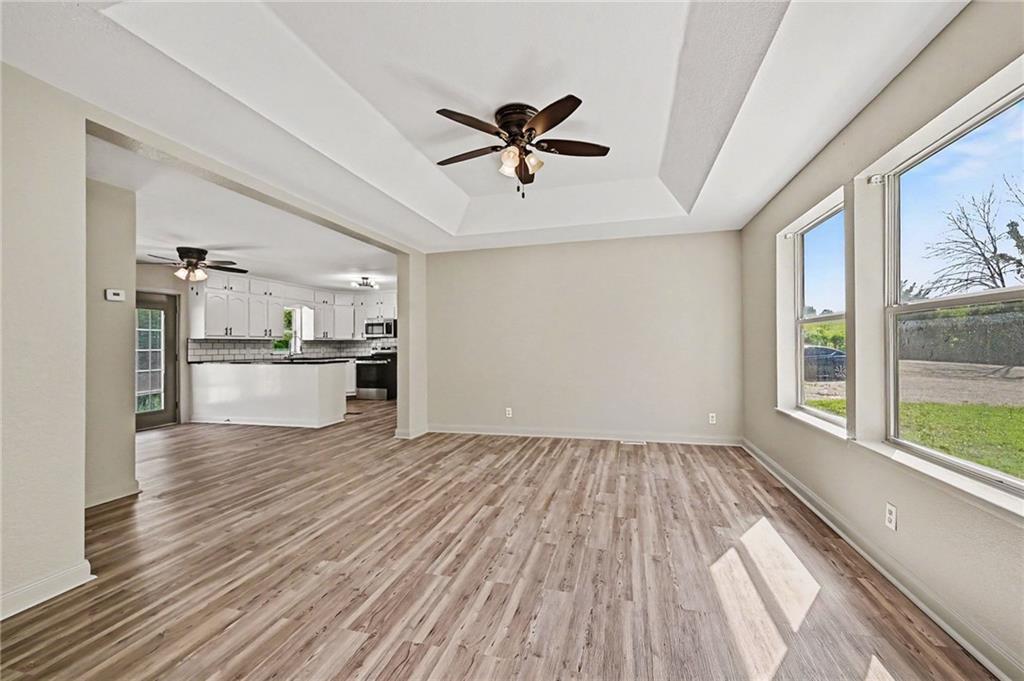
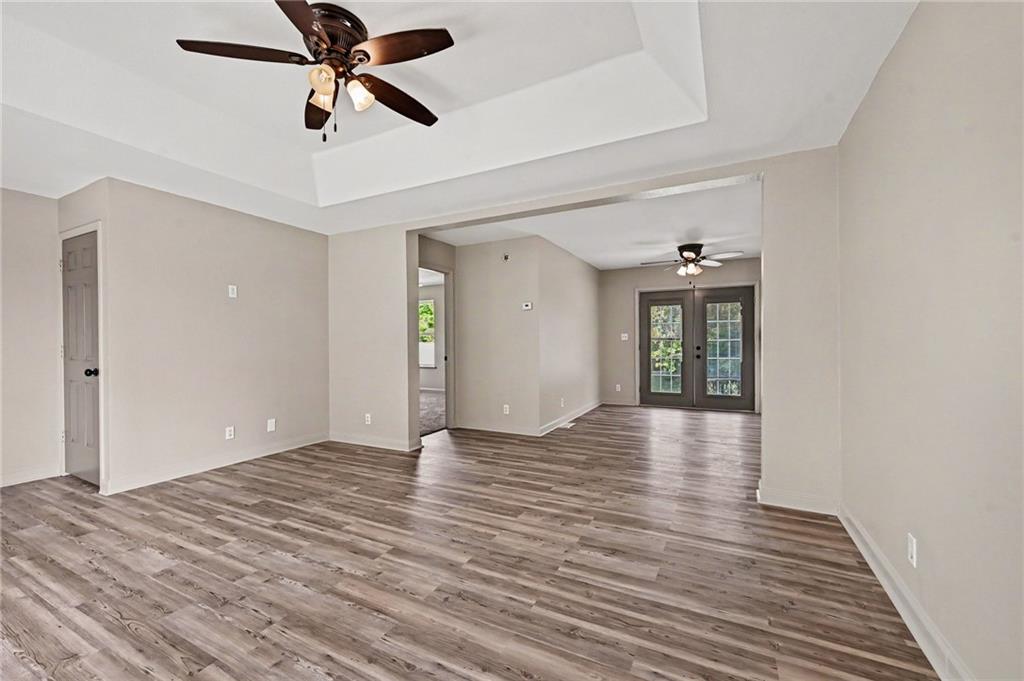
Enter an interest rate to see your estimated monthly payment.Private 5-acre retreat with a massive 40x60 shop and beautifully updated home! This fully renovated property offers the perfect blend of modern updates, space, and privacy — all just a short drive from town. Inside, you’ll find an open and inviting layout featuring fresh updates throughout, including new HVAC, water heater, flooring, paint, fixtures, and more. The spacious finished basement adds incredible flexibility for additional living space, entertaining, hobbies, or storage. Step outside and enjoy peaceful country views, mature trees, and plenty of room to spread out. The huge 40x60 outbuilding with concrete floors and power is ideal for a workshop, business, equipment storage, or all your toys. A brand-new deck creates the perfect spot to relax and enjoy the private setting. Properties offering this much space, this many updates, and a shop of this size at this price point are hard to find. Move-in ready and packed with value — don’t miss your chance to own this one-of-a-kind acreage property!
| 3 hours ago | Listing updated with changes from the MLS® | |
| 3 hours ago | Listing first seen on site |

The information displayed on this page is confidential, proprietary, and copyrighted information of Heartland Multiple Listing Service, Inc. (“Heartland MLS”). Copyright 2026, Heartland Multiple Listing Service, Inc. Heartland MLS and Osborn Real Estate do not make any warranty or representation concerning the timeliness or accuracy of the information displayed herein. In consideration of the receipt of the information on this page, the recipient agrees to use the information solely for the private noncommercial purpose of identifying a property in which the recipient has a good faith interest in acquiring.
Terms of Use
Last checked 2026-09-23 05:27 PM CDT