Save
Ask
Tour
Hide
Share
$428,500
New Listing

12265 S Mullen Road
Olathe, KS 66220

Single Family Residence|Coming Soon
4
Beds
3
Total Baths
2
Full Baths
1
Partial Bath
2,425
SqFt
$177
/SqFt
1994
Built
Subdivision:
Wyncroft
County:
Johnson
12265 S Mullen Road12265 S Mullen Road12265 S Mullen Road12265 S Mullen Road
Save
Ask
Tour
Hide
Share

Mortgage Calculator

Monthly Payment (Est.)

Enter an interest rate to see your estimated monthly payment.
Calculator powered by Showcase IDX, a Constellation1 Company. Copyright ©2026 Information is deemed reliable but not guaranteed.

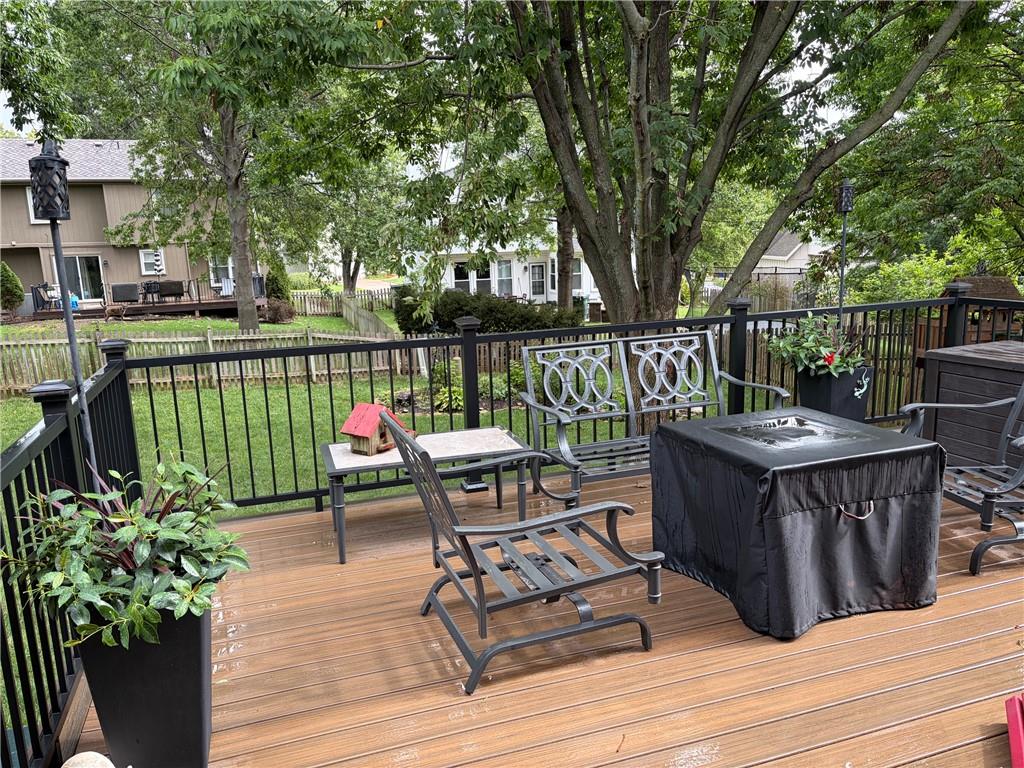
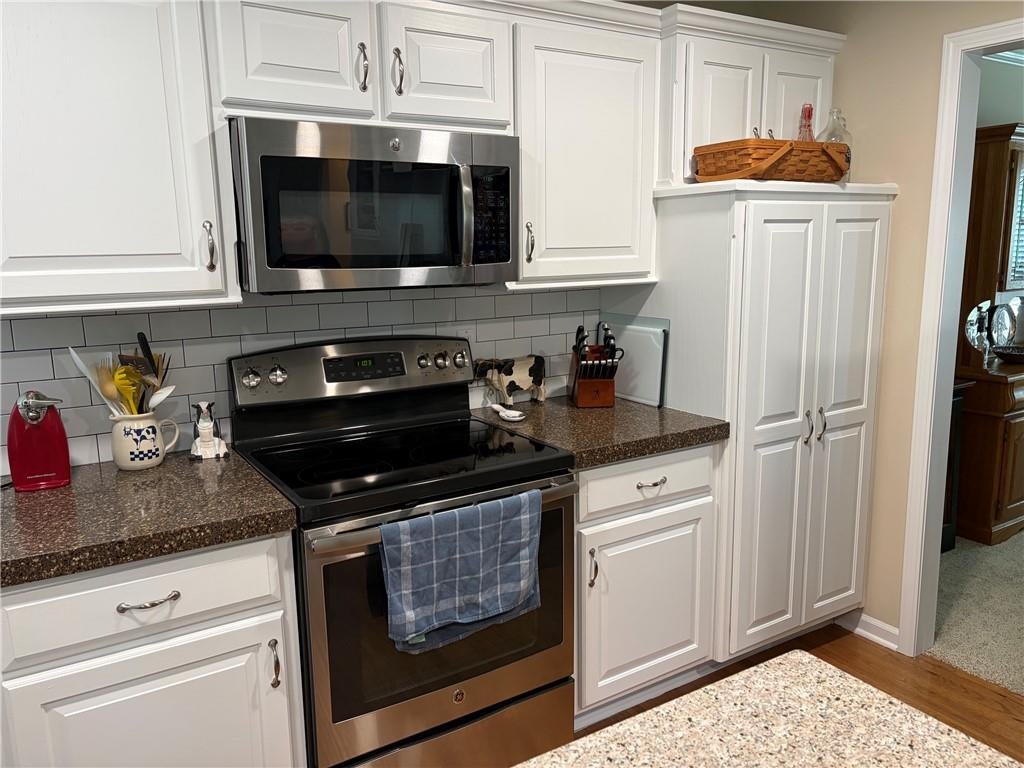
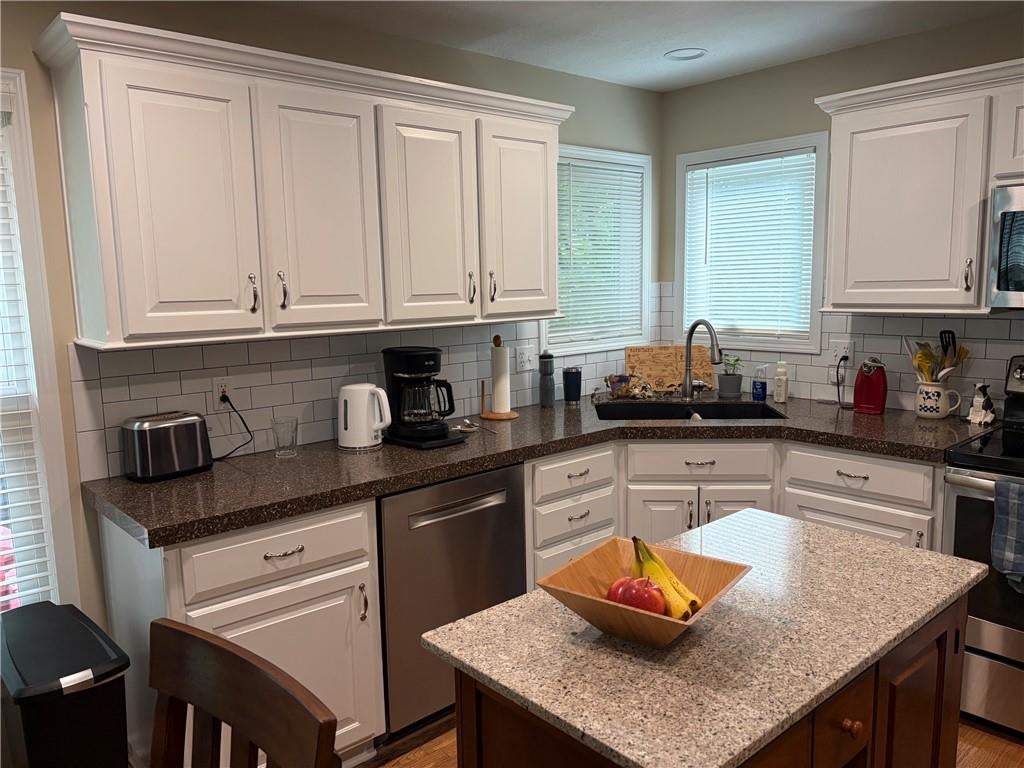
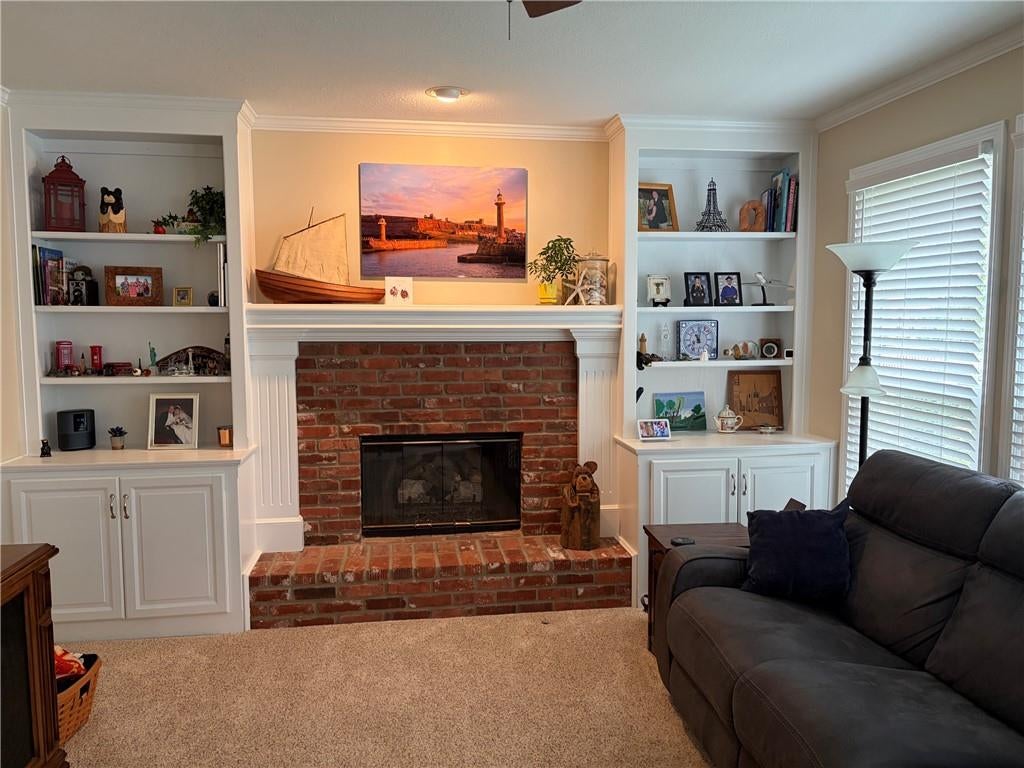
Extremely well maintained 2-story in highly sought after area in Olathe KS. Close to shopping, dining, groceries, pharmacy, schools and so much more, this quiet tree lined street is the perfect setting for this gorgeous 2-story home. Featuring 4 bedrooms, 2.5 baths, finished LL, newer (low maintenance deck) and treed, fenced in back yard, make this home the ideal property for any growing family or empty nesters still craving their own space and yard to play around in. Main level boasts a beautifully updated kitchen, formal dining room, breakfast room & sunken family room w/Fireplace too. Upstairs you'll find the primary bedroom & bath w/large walk-in closet, double vanity and separate shower & tub. There are (3) additional spacious bedrooms and a 2nd full bath in the hall, along with laundry room too. Go down to the finished lower level and you'll find a quaint recreation room, w/room for media, game area & office space too. There is also plenty of unfinished basement for storage as well. But who are we kidding, you're really gonna love the large composite deck w/powder coated aluminum railing and built in lighting, while you relax and enjoy the amazing back yard and quiet surroundings. See attached list of upgrades and improvements to the home since the current sellers have lived there. Don't miss this beautiful property.

Save
Ask
Tour
Hide
Share
Listing Snapshot
Price 
$428,500
Days On Site 
0 Days
Bedrooms 
4
Inside Area (SqFt) 
2,425 sqft
Total Baths 
3
Full Baths 
2
Partial Baths 
1
Lot Size 
0.21 Acres
Year Built 
1994
MLS® Number 
2643742
Status 
Coming Soon
Property Tax 
$4,951
HOA/Condo/Coop Fees 
N/A
Sq Ft Source 
N/A
Friends & Family
Recent Activity
2 hours agoListing updated with changes from the MLS®
3 hours agoListing first seen on site
General Features
Acres 
0.21
Attached Garage 
Yes
Direction Faces 
Southwest
Garage 
Yes
Garage Spaces 
2
Levels 
Two
Number Of Stories 
2
Parking 
AttachedGarage Door OpenerGarage Faces Front
Property Sub Type 
Single Family Residence
Sewer 
Public Sewer
SqFt Above 
2031
SqFt Below 
394
Style 
Traditional
Water Source 
Public
Interior Features
Appliances 
Electric OvenDishwasherDisposalHumidifierMicrowaveElectric RangeFree-Standing Electric OvenStainless Steel Appliance(s)
Basement 
ConcreteFinished
Cooling 
ElectricCeiling Fan(s)
Fireplace 
Yes
Fireplace Features 
Gas StarterGreat Room
Fireplaces 
1
Flooring 
CarpetWood
Heating 
Forced Air
Interior 
Vaulted Ceiling(s)Walk-In Closet(s)Ceiling Fan(s)Breakfast Bar
Bathroom 2 
Level - Upper
Bedroom 2 
Level - UpperFeatures - Ceiling Fan(s)
Bedroom 3 
Level - UpperFeatures - Ceiling Fan(s)
Bedroom 4 
Level - UpperFeatures - Ceiling Fan(s), Walk-In Closet(s)
Breakfast Room 
Level - Main
Dining Room 
Level - Main
Great Room 
Level - MainFeatures - Built-in Features, Ceiling Fan(s)
Half Bath 
Level - Main
Kitchen 
Level - Main
Laundry 
Level - Upper
Primary Bathroom 
Level - UpperFeatures - Double Vanity
Primary Bedroom 
Level - UpperFeatures - Ceiling Fan(s), Walk-In Closet(s)
Save
Ask
Tour
Hide
Share
Exterior Features
Construction Details 
Vinyl Siding
Lot Features 
LevelMany Trees
Patio And Porch 
Deck
Roof 
Composition
Spa Features 
Bath
Community Features
Accessibility Features 
Therapeutic Whirlpool
MLS Area 
330 - N=I-435;S=135th;E=Pflumm;W=Moonlight Rd
School District 
Olathe
Financing Terms Available 
CashConventionalVA Loan
Roads 
Paved
Schools
School District
Olathe
Elementary School
Heatherstone
Middle School
Pioneer Trail
High School
Olathe East
Listing courtesy of Weichert, Realtors Welch & Co. [email protected]


The information displayed on this page is confidential, proprietary, and copyrighted information of Heartland Multiple Listing Service, Inc. (“Heartland MLS”). Copyright 2026, Heartland Multiple Listing Service, Inc. Heartland MLS and Weichert, Realtors Welch & Co. do not make any warranty or representation concerning the timeliness or accuracy of the information displayed herein. In consideration of the receipt of the information on this page, the recipient agrees to use the information solely for the private noncommercial purpose of identifying a property in which the recipient has a good faith interest in acquiring.
Terms of Use
Last checked 2026-09-23 05:27 PM CDT

Neighborhood & Commute
Source: Walkscore
Save
Ask
Tour
Hide
Share