Save
Ask
Tour
Hide
Share
$2,450,000
New Listing

8826 McCoy Street
Lenexa, KS 66227

For Sale|Single Family Residence|Active
5
Beds
6
Total Baths
4
Full Baths
2
Partial Baths
5,513
SqFt
$444
/SqFt
2023
Built
Subdivision:
WaterCrest Landing
County:
Johnson
8826 McCoy Street8826 McCoy Street8826 McCoy Street8826 McCoy Street
Save
Ask
Tour
Hide
Share

Mortgage Calculator

Monthly Payment (Est.)

Enter an interest rate to see your estimated monthly payment.
Calculator powered by Showcase IDX, a Constellation1 Company. Copyright ©2026 Information is deemed reliable but not guaranteed.

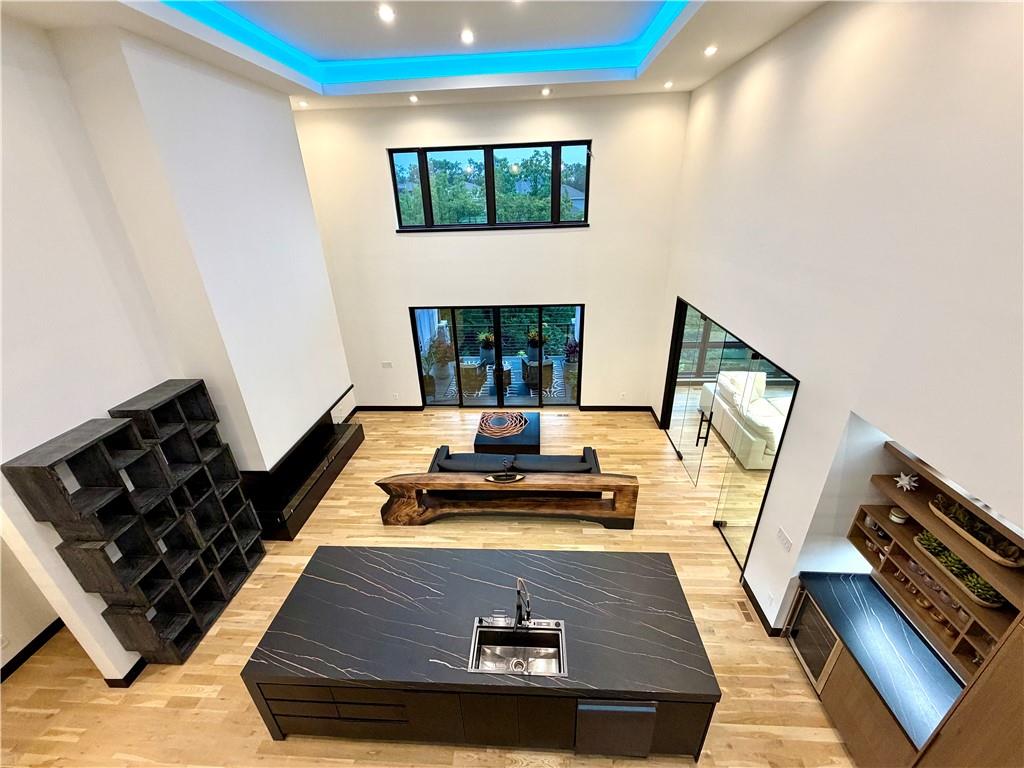
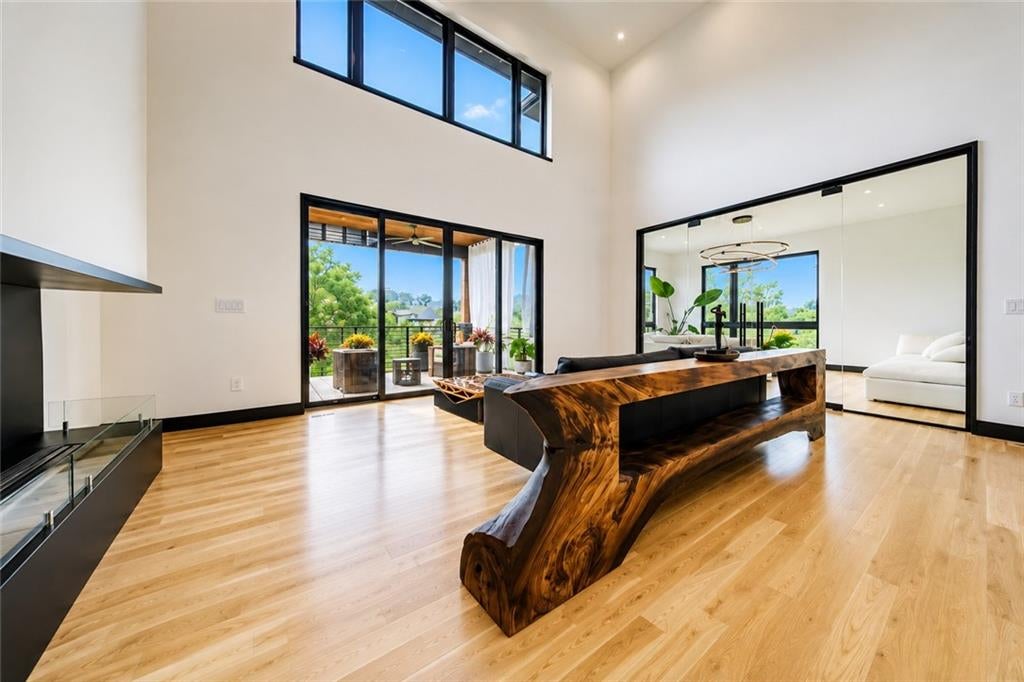
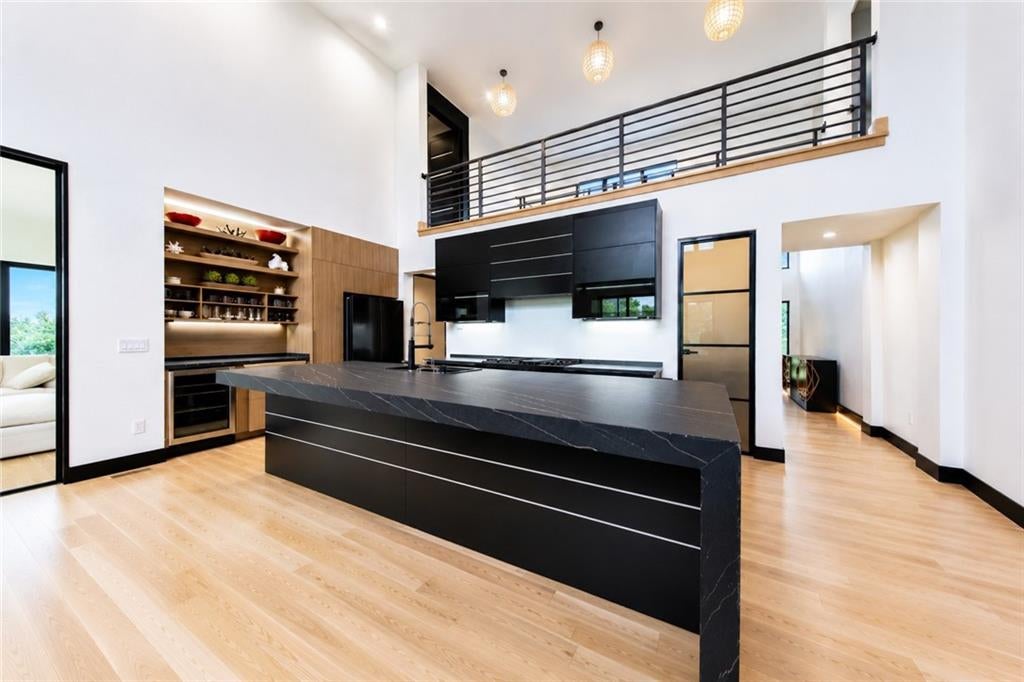
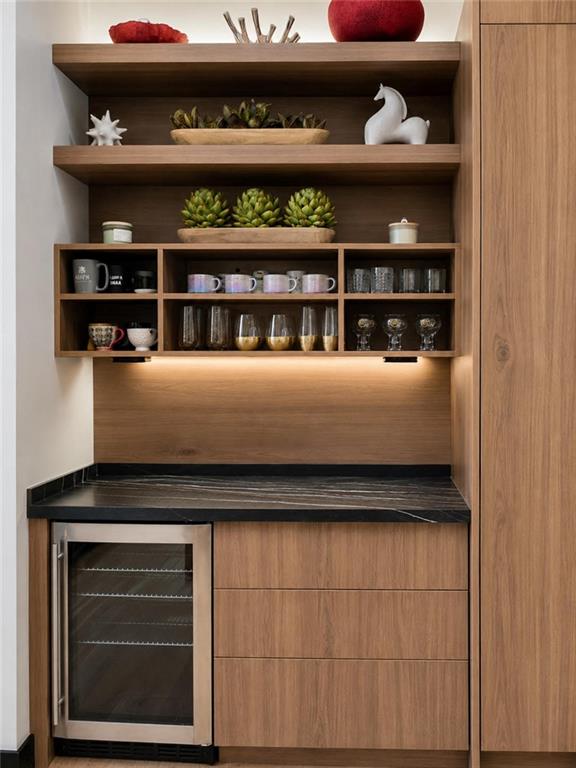
Experience refined luxury in this extraordinary custom 1½-story walkout where modern design meets timeless rustic elegance. This exceptional home features 5-car garage, 5 bedrooms, 6 baths, an expansive upstairs man loft with a full bath, and a fully finished walkout lower level designed for entertaining and wellness with a spa room, exercise studio, sauna, two wet bars, and heated radiant floors in two bathrooms. The open-concept design showcases soaring ceilings, designer finishes, a chef's kitchen with a dedicated coffee station and three beverage refrigerators, and seamless indoor-outdoor living. A 5-car garage and suspended garage provide outstanding functionality and storage. Perfectly situated on a private homesite backing to mature trees, greenspace, and a scenic pond, with over 100 professionally planted trees, this one-of-a-kind estate offers the perfect balance of luxury, privacy, and resort-style living. Builder's own! Bring Offer!

Save
Ask
Tour
Hide
Share
Listing Snapshot
Price 
$2,450,000
Days On Site 
0 Days
Bedrooms 
5
Inside Area (SqFt) 
5,513 sqft
Total Baths 
6
Full Baths 
4
Partial Baths 
2
Lot Size 
0.26 Acres
Year Built 
2023
MLS® Number 
2643728
Status 
Active
Property Tax 
$12,657
HOA/Condo/Coop Fees 
$3,039
Sq Ft Source 
N/A
Friends & Family
Recent Activity
4 hours agoListing updated with changes from the MLS®
4 hours agoListing first seen on site
General Features
Acres 
0.26
Attached Garage 
Yes
Direction Faces 
South
Garage 
Yes
Garage Spaces 
5
Levels 
One and One Half
Number Of Stories 
1
Parking 
AttachedGarage Door Opener
Property Sub Type 
Single Family Residence
Sewer 
Public Sewer
SqFt Above 
3176
SqFt Below 
2337
Style 
Traditional
Water Source 
Public
Interior Features
Basement 
FinishedWalk-Out Access
Cooling 
ElectricZoned
Fireplace 
Yes
Fireplace Features 
Great RoomRecreation Room
Fireplaces 
3
Flooring 
TileWood
Heating 
Forced AirRadiant
Interior 
Vaulted Ceiling(s)Walk-In Closet(s)Kitchen IslandPantryBreakfast Bar
Laundry Features 
Main Level
Save
Ask
Tour
Hide
Share
Exterior Features
Construction Details 
OtherStuccoFrame
Lot Features 
Cul-De-SacGreenbelt
Patio And Porch 
Covered
Roof 
Composition
Waterfront Features 
Pond
Community Features
Association Amenities 
Party RoomPoolTrail(s)
Association Fee 
$3039.0
MLS Area 
325 - N=75th;S=1-435;E=1-35;W=Moonlight Rd
School District 
Olathe
Financing Terms Available 
CashConventionalPrivate Financing Available
Roads 
Paved
Schools
School District
Olathe
Elementary School
Manchester Park
Middle School
Prairie Trail
High School
Olathe Northwest
Listing courtesy of Realty Executives [email protected]


The information displayed on this page is confidential, proprietary, and copyrighted information of Heartland Multiple Listing Service, Inc. (“Heartland MLS”). Copyright 2026, Heartland Multiple Listing Service, Inc. Heartland MLS and Realty Executives do not make any warranty or representation concerning the timeliness or accuracy of the information displayed herein. In consideration of the receipt of the information on this page, the recipient agrees to use the information solely for the private noncommercial purpose of identifying a property in which the recipient has a good faith interest in acquiring.
Terms of Use
Last checked 2026-09-23 05:27 PM CDT

Neighborhood & Commute
Source: Walkscore
Save
Ask
Tour
Hide
Share