
Property Search
Save
Ask
Tour
Hide
$159,999
New Listing
316 Vine StreetLeavenworth, KS 66048
For Sale|Single Family Residence|Active
3
Beds
1
Total Bath
1
Full Bath
1,692
SqFt
$95
/SqFt
1930
Built
Subdivision:
Fackler's
County:
Leavenworth
Save
Ask
Tour
Hide
Mortgage Calculator
Monthly Payment (Est.)
Enter an interest rate to see your estimated monthly payment.Calculator powered by Showcase IDX, a Constellation1 Company. Copyright ©2026 Information is deemed reliable but not guaranteed.
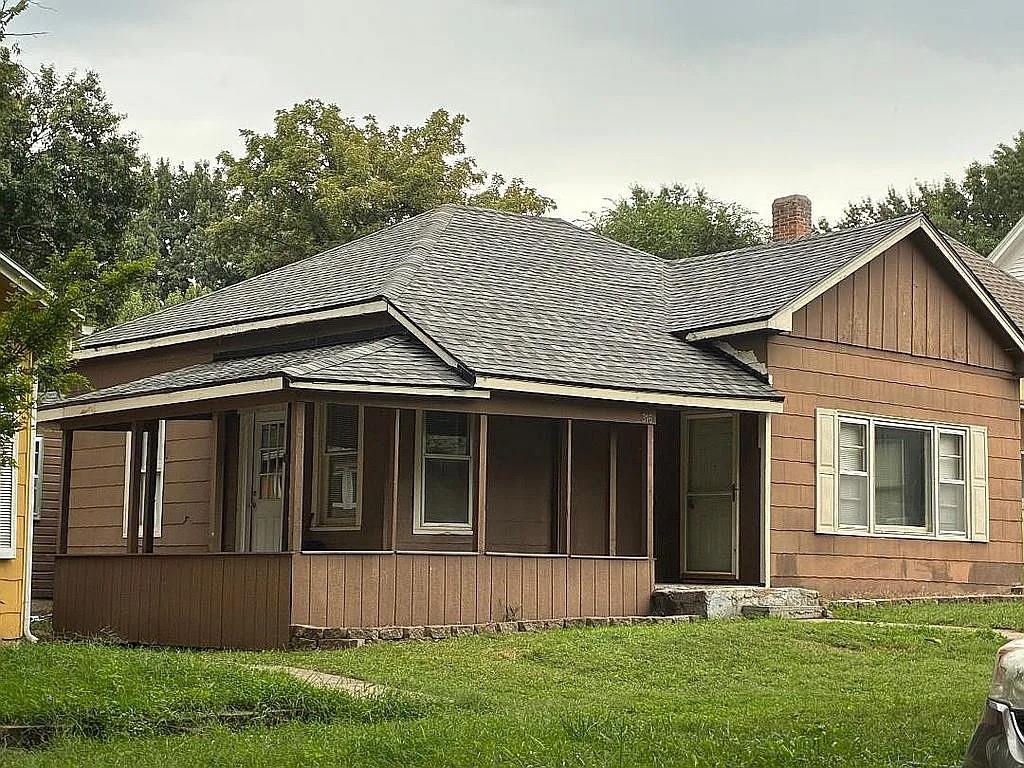
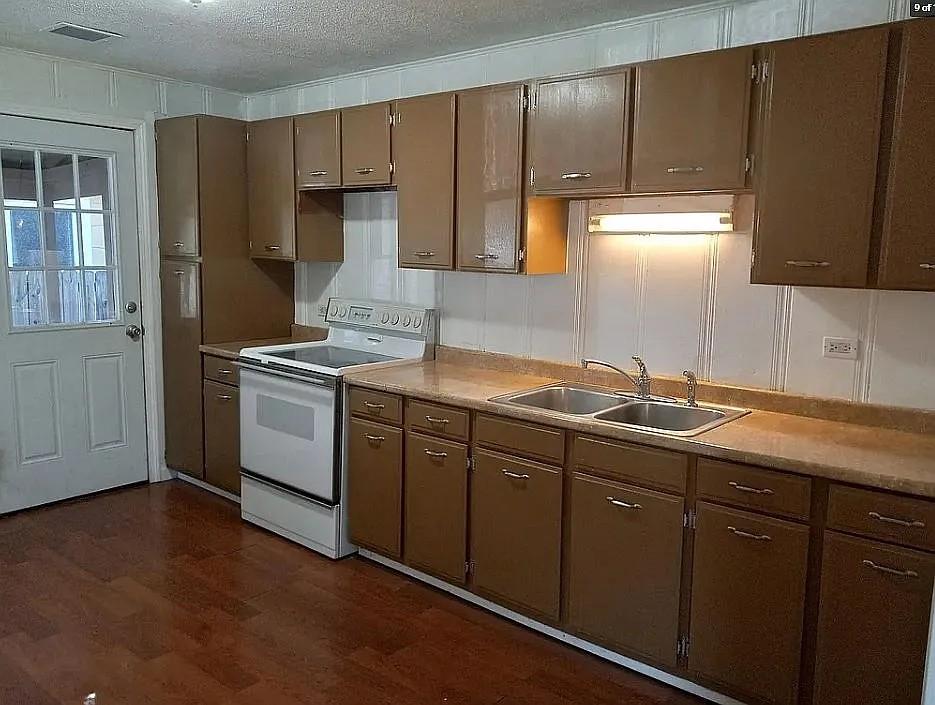
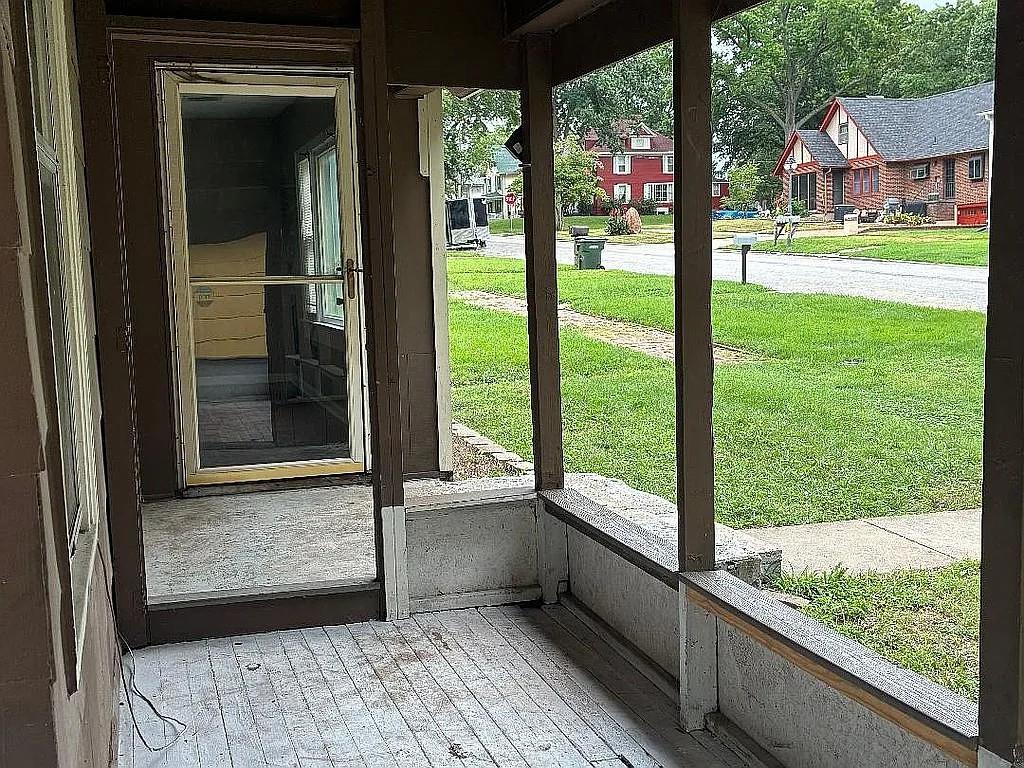
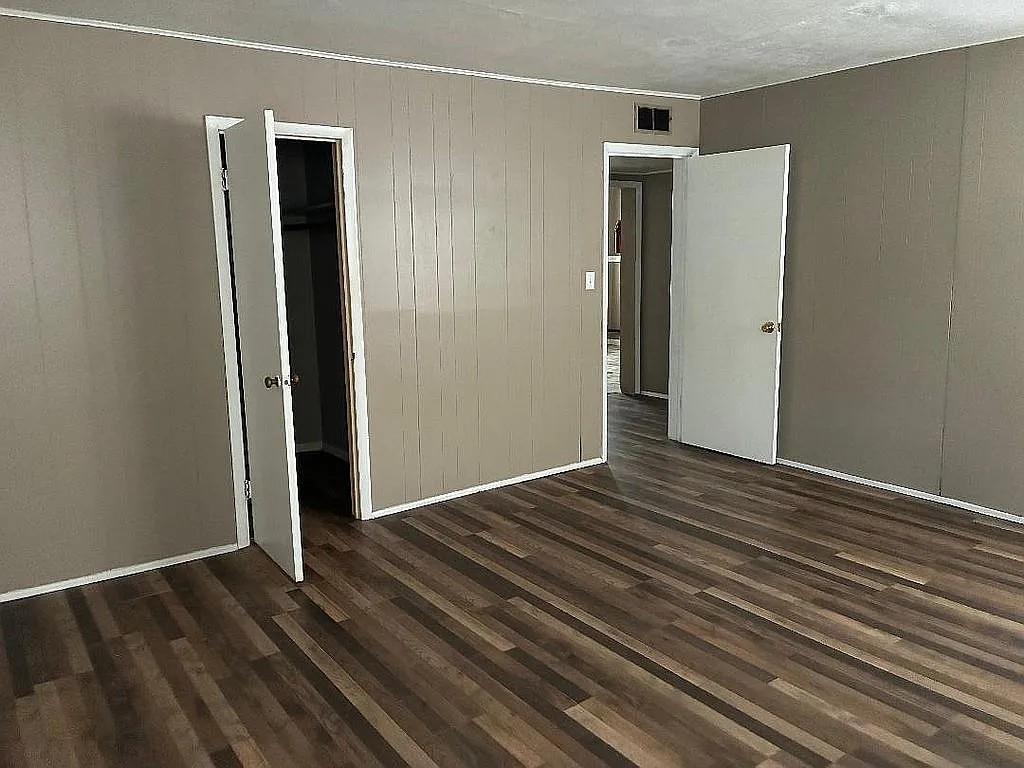
Spacious & Move-In Ready! This 3-bedroom, 1-bath home offers an inviting combination of classic character and modern updates. Located around historic homes and towering mature trees, you’ll enjoy a peaceful setting while still being close to shopping and downtown. A newer roof, hardwood floors, and fresh interior paint is only part of what this home offers. The oversized bedrooms provide plenty of room and also include walk-in closets. The spacious kitchen offers plenty of room for cooking and gathering, while the large laundry room adds even more functionality! Come see how much this home has to offer!
Save
Ask
Tour
Hide
Listing Snapshot
Price
$159,999
Days On Site
0 Days
Bedrooms
3
Inside Area (SqFt)
1,692 sqft
Total Baths
1
Full Baths
1
Partial Baths
N/A
Lot Size
0.14 Acres
Year Built
1930
MLS® Number
2643714
Status
Active
Property Tax
$766
HOA/Condo/Coop Fees
N/A
Sq Ft Source
N/A
Friends & Family
Recent Activity
| 5 hours ago | Listing updated with changes from the MLS® | |
| 5 hours ago | Listing first seen on site |
General Features
Acres
0.14
Levels
One
Number Of Stories
1
Parking
Shared Driveway
Property Sub Type
Single Family Residence
Sewer
Public Sewer
SqFt Above
1494
SqFt Below
198
Style
Traditional
Water Source
Public
Interior Features
Basement
Crawl Space
Cooling
Electric
Flooring
CarpetWood
Heating
Forced Air
Interior
Eat-in Kitchen
Laundry Features
Laundry RoomMain Level
Window Features
Window Coverings
Bedroom 2
Dimensions - 10x13Level - FirstArea - 130Area Units - Square Feet
Bedroom 3
Dimensions - 15x10Level - FirstArea - 150Area Units - Square Feet
Kitchen
Dimensions - 13x11Level - FirstArea - 143Area Units - Square Feet
Laundry
Dimensions - 11x11Level - FirstArea - 121Area Units - Square Feet
Living Room
Dimensions - 25x15Level - FirstArea - 375Area Units - Square FeetFeatures - Ceiling Fan(s)
Primary Bedroom
Dimensions - 13x15Level - FirstArea - 195Area Units - Square Feet
Save
Ask
Tour
Hide
Exterior Features
Construction Details
Frame
Lot Features
City Lot
Other Structures
Shed(s)
Patio And Porch
Screened
Roof
Composition
Windows/Doors
Window Coverings
Community Features
MLS Area
427 - N=Lv Co Ln;S=Co Rd 8;E=Mo Rvr;W=Lv Co Ln
School District
Leavenworth
Financing Terms Available
CashConventional
Schools
School District
Leavenworth
Elementary School
Unknown
Middle School
Richard Warren
High School
Leavenworth
Listing courtesy of United Real Estate Kansas City [email protected]

The information displayed on this page is confidential, proprietary, and copyrighted information of Heartland Multiple Listing Service, Inc. (“Heartland MLS”). Copyright 2026, Heartland Multiple Listing Service, Inc. Heartland MLS and United Real Estate Kansas City do not make any warranty or representation concerning the timeliness or accuracy of the information displayed herein. In consideration of the receipt of the information on this page, the recipient agrees to use the information solely for the private noncommercial purpose of identifying a property in which the recipient has a good faith interest in acquiring.
Terms of Use
Last checked 2026-09-23 05:32 PM CDT
The information displayed on this page is confidential, proprietary, and copyrighted information of Heartland Multiple Listing Service, Inc. (“Heartland MLS”). Copyright 2026, Heartland Multiple Listing Service, Inc. Heartland MLS and United Real Estate Kansas City do not make any warranty or representation concerning the timeliness or accuracy of the information displayed herein. In consideration of the receipt of the information on this page, the recipient agrees to use the information solely for the private noncommercial purpose of identifying a property in which the recipient has a good faith interest in acquiring.
Terms of Use
Last checked 2026-09-23 05:32 PM CDT
Neighborhood & Commute
Source: Walkscore
Save
Ask
Tour
Hide