
Property Search
Save
Ask
Tour
Hide
$716,950
New Listing
19645 W 114th StreetOlathe, KS 66061
For Sale|Single Family Residence|Active
5
Beds
4
Total Baths
4
Full Baths
2,873
SqFt
$250
/SqFt
2026
Built
Subdivision:
Woodland Hills
County:
Johnson
Save
Ask
Tour
Hide
Mortgage Calculator
Monthly Payment (Est.)
Enter an interest rate to see your estimated monthly payment.Calculator powered by Showcase IDX, a Constellation1 Company. Copyright ©2026 Information is deemed reliable but not guaranteed.
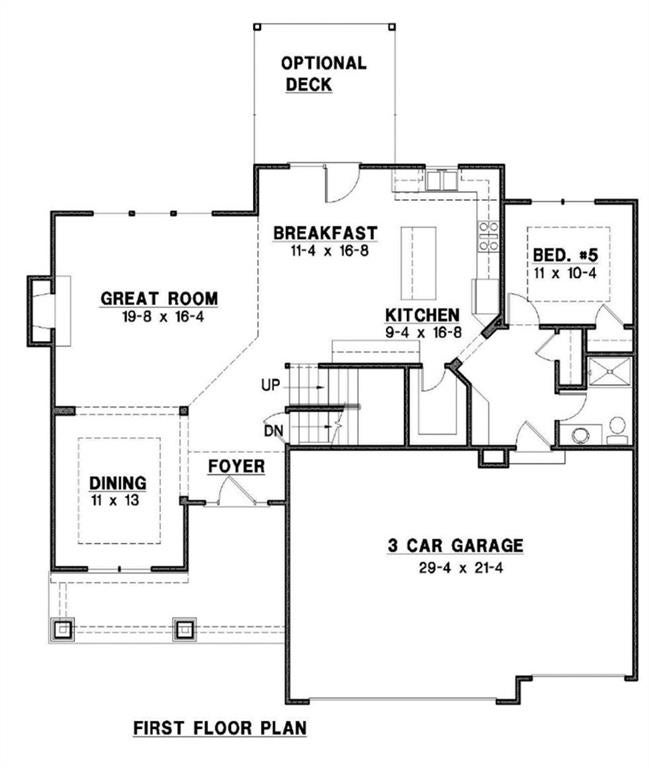
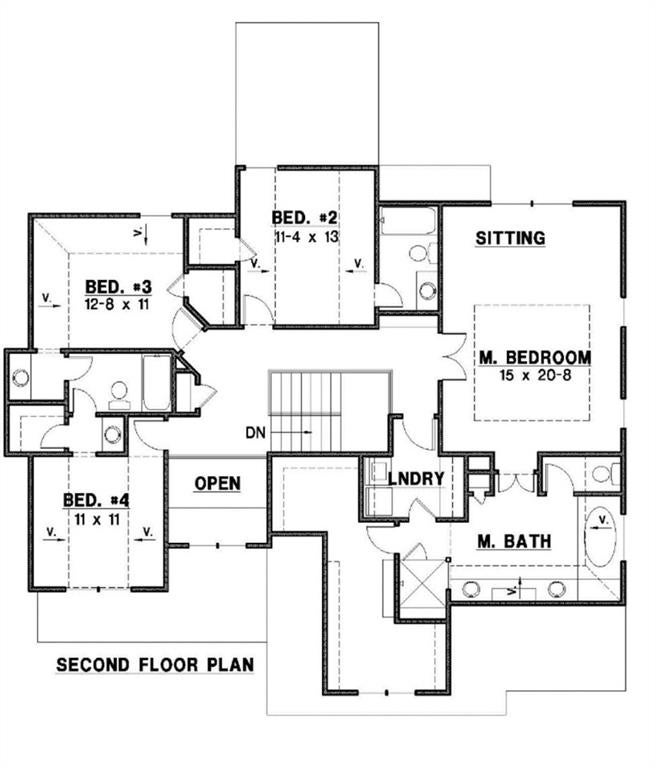
Levi II - Grand Entry. This home is one of Prieb's most popular floor plans and features a large island in the kitchen and painted cabinets. There is a flex room on the main floor off the kitchen perfect for a home office with a full bathroom located close by. A stone fireplace in the great room and open floor plan are favorite features of this home. The primary bedroom has a huge primary bathroom with double vanities and granite countertops, separate shower and tub, and large walk-in closet. The laundry room is conveniently located next to the primary closet. The 3 secondary bedrooms upstairs are all spacious and have direct access to a bathroom. It's recommended that buyers work with their agent to confirm the details of the home.
Save
Ask
Tour
Hide
Listing Snapshot
Price
$716,950
Days On Site
0 Days
Bedrooms
5
Inside Area (SqFt)
2,873 sqft
Total Baths
4
Full Baths
4
Partial Baths
N/A
Lot Size
0.21 Acres
Year Built
2026
MLS® Number
2643707
Status
Active
Property Tax
$9,000
HOA/Condo/Coop Fees
$33.33 monthly
Sq Ft Source
N/A
Friends & Family
Recent Activity
| 5 hours ago | Listing updated with changes from the MLS® | |
| 5 hours ago | Listing first seen on site |
General Features
Acres
0.21
Attached Garage
Yes
Direction Faces
North
Garage
Yes
Garage Spaces
3
Home Warranty
Yes
Levels
Two
Number Of Stories
2
Parking
AttachedGarage Faces Front
Property Sub Type
Single Family Residence
Sewer
Public Sewer
SqFt Above
2873
Style
Traditional
Water Source
Public
Interior Features
Basement
UnfinishedWalk-Out Access
Cooling
Electric
Fireplace
Yes
Fireplaces
1
Flooring
CarpetTileWood
Heating
Natural Gas
Interior
Eat-in Kitchen
Bathroom 2
Level - Second
Bathroom 3
Level - Second
Bathroom 4
Level - First
Bedroom 2
Level - Second
Bedroom 3
Level - Second
Bedroom 4
Level - Second
Bedroom 5
Level - First
Breakfast Room
Level - First
Dining Room
Level - First
Great Room
Level - First
Primary Bathroom
Level - Second
Primary Bedroom
Level - Second
Save
Ask
Tour
Hide
Exterior Features
Construction Details
Frame
Roof
Composition
Community Features
Association Amenities
Trail(s)
Association Fee
$400.0
Association Fee Frequency
Annually
MLS Area
330 - N=I-435;S=135th;E=Pflumm;W=Moonlight Rd
School District
Olathe
Financing Terms Available
CashConventionalVA Loan
Schools
School District
Olathe
Elementary School
Woodland
Middle School
Prairie Trail
High School
Olathe Northwest
Listing courtesy of Keller Williams Realty Partners Inc. [email protected]

The information displayed on this page is confidential, proprietary, and copyrighted information of Heartland Multiple Listing Service, Inc. (“Heartland MLS”). Copyright 2026, Heartland Multiple Listing Service, Inc. Heartland MLS and Keller Williams Realty Partners Inc. do not make any warranty or representation concerning the timeliness or accuracy of the information displayed herein. In consideration of the receipt of the information on this page, the recipient agrees to use the information solely for the private noncommercial purpose of identifying a property in which the recipient has a good faith interest in acquiring.
Terms of Use
Last checked 2026-09-23 05:27 PM CDT
The information displayed on this page is confidential, proprietary, and copyrighted information of Heartland Multiple Listing Service, Inc. (“Heartland MLS”). Copyright 2026, Heartland Multiple Listing Service, Inc. Heartland MLS and Keller Williams Realty Partners Inc. do not make any warranty or representation concerning the timeliness or accuracy of the information displayed herein. In consideration of the receipt of the information on this page, the recipient agrees to use the information solely for the private noncommercial purpose of identifying a property in which the recipient has a good faith interest in acquiring.
Terms of Use
Last checked 2026-09-23 05:27 PM CDT
Neighborhood & Commute
Source: Walkscore
Save
Ask
Tour
Hide