Save
Ask
Tour
Hide
Share
$545,000
New Listing

7725 Lamar Avenue
Prairie Village, KS 66208

Single Family Residence|Coming Soon
3
Beds
2
Total Baths
2
Full Baths
1,314
SqFt
$415
/SqFt
1955
Built
Subdivision:
Prairie Fields
County:
Johnson
7725 Lamar Avenue7725 Lamar Avenue7725 Lamar Avenue7725 Lamar Avenue
Save
Ask
Tour
Hide
Share

Mortgage Calculator

Monthly Payment (Est.)

Enter an interest rate to see your estimated monthly payment.
Calculator powered by Showcase IDX, a Constellation1 Company. Copyright ©2026 Information is deemed reliable but not guaranteed.

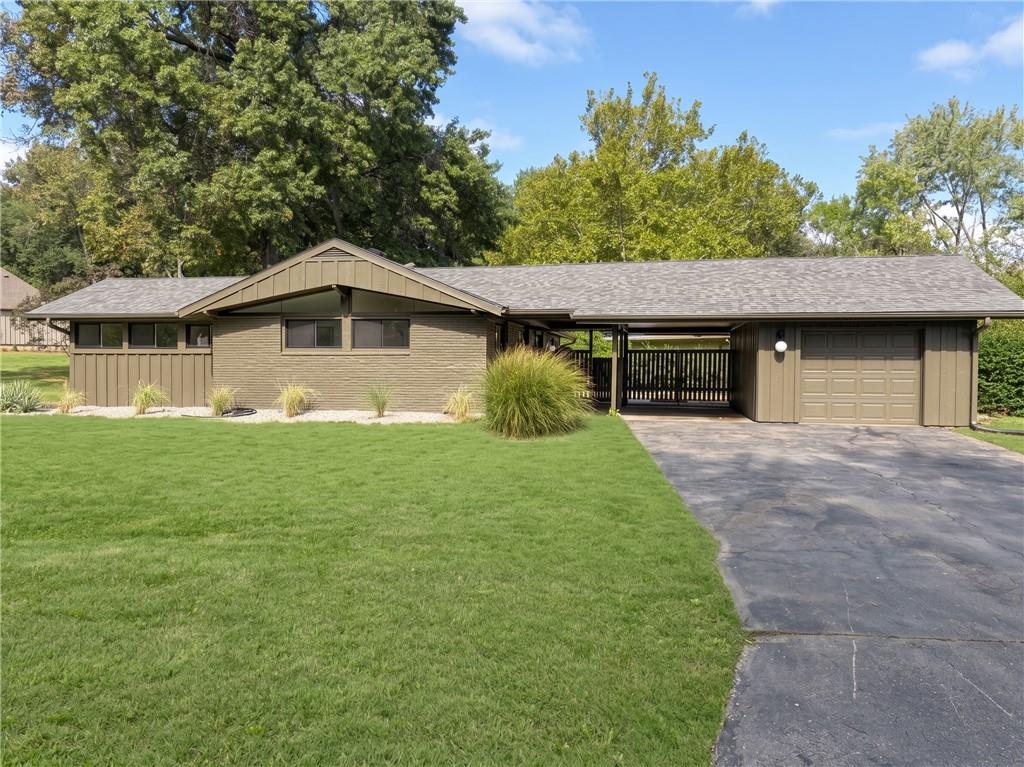
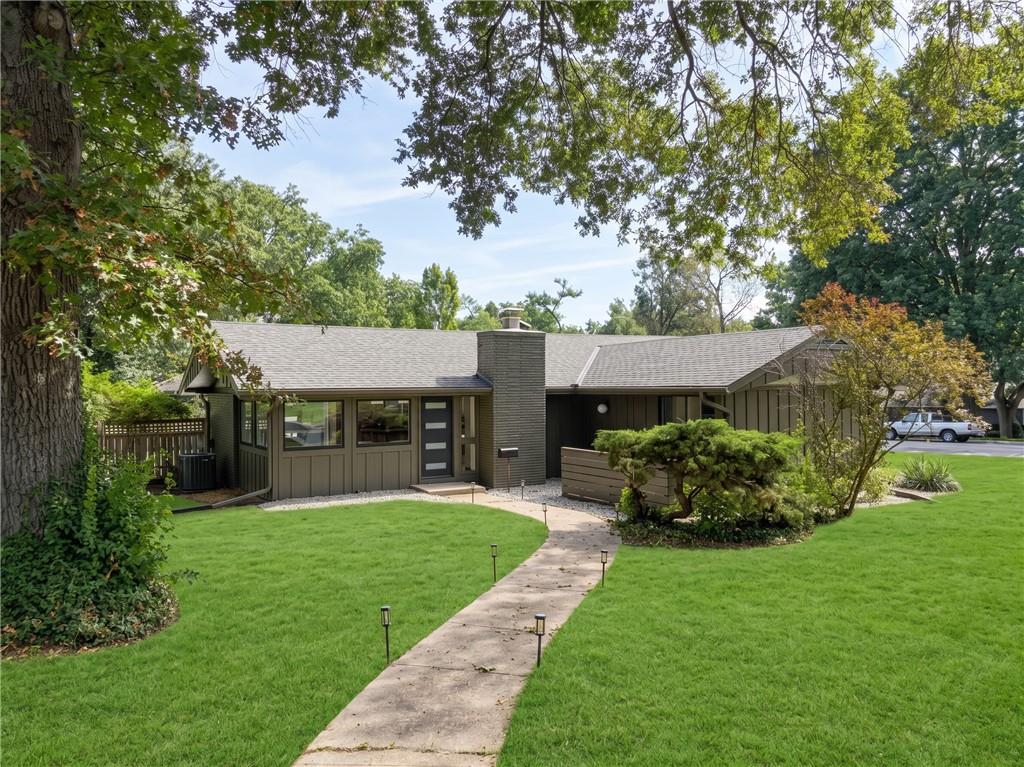
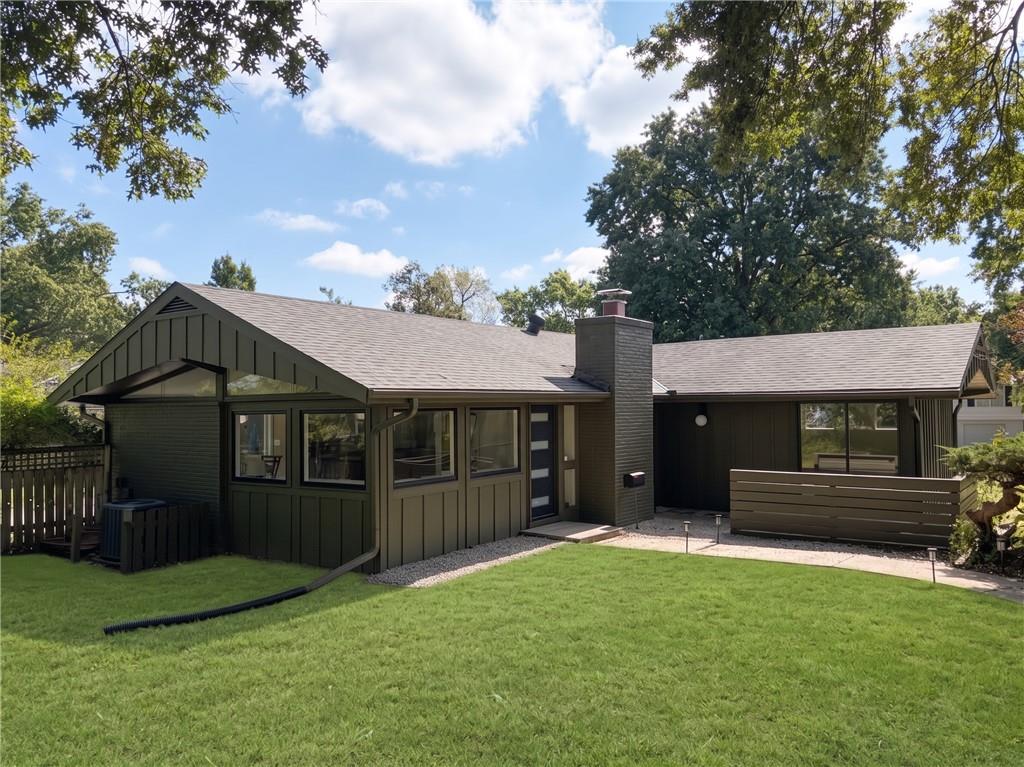
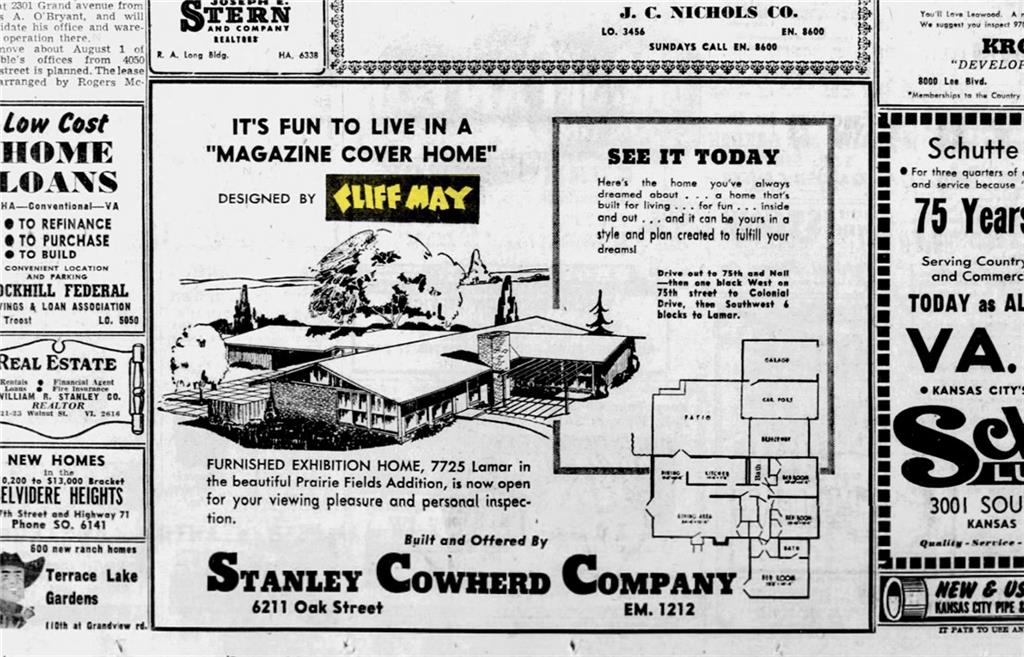
Possibly The Rarest Mid-Century Modern Home In All Of Prairie Village! Designed By Renowned Architect Cliff May As His First-Ever Model Home In Prairie Village And Originally Featured In The Kansas City Star On July 17, 1955, This Historic Property Launched The Cliff May Modern Home Movement In The Region. Now Meticulously Restored, It Seamlessly Blends Period-Specific Architectural Significance With High-End Contemporary Updates. Highlights Include Engineered Hardwood Flooring, Custom Millwork, And Period-Correct Natural Stone And Tile Detailing Throughout. Every Bathroom Has Been Painstakingly Reimagined And Rebuilt From Top To Bottom With All-New Fixtures And Premium Finishes. Situated On An Expansive Lot Of Nearly One-Third Of An Acre, This Residence Offers One Of The Largest Properties In Prairie Village. Own A True Piece Of Architectural History! (Original Kansas City Star Article Attached). Note: Property Has Been Tilled And Seeded; Grass (Only) In Listing Photos Has Been Digitally Enhanced To Represent Fully Established Lawn Growth.

Save
Ask
Tour
Hide
Share
Listing Snapshot
Price 
$545,000
Days On Site 
0 Days
Bedrooms 
3
Inside Area (SqFt) 
1,314 sqft
Total Baths 
2
Full Baths 
2
Partial Baths 
N/A
Lot Size 
0.28 Acres
Year Built 
1955
MLS® Number 
2643705
Status 
Coming Soon
Property Tax 
$3,936
HOA/Condo/Coop Fees 
N/A
Sq Ft Source 
N/A
Friends & Family
Recent Activity
5 hours agoListing updated with changes from the MLS®
5 hours agoListing first seen on site
General Features
Acres 
0.28
Attached Garage 
Yes
Garage 
Yes
Garage Spaces 
1
Levels 
One
Number Of Stories 
1
Parking 
AttachedCarportCoveredOff Street
Property Sub Type 
Single Family Residence
Sewer 
Public Sewer
SqFt Above 
1314
Style 
Traditional
Water Source 
Public
Interior Features
Appliances 
DishwasherDisposalRefrigeratorElectric Range
Basement 
Crawl Space
Cooling 
Electric
Fireplace 
Yes
Fireplace Features 
Living Room
Fireplaces 
1
Flooring 
TileWood
Heating 
Natural GasWood
Interior 
Vaulted Ceiling(s)Kitchen Island
Laundry Features 
Laundry RoomMain Level
Bathroom 1 
Level - Main
Bathroom 2 
Level - Main
Bedroom 1 
Level - Main
Bedroom 2 
Level - Main
Bedroom 3 
Level - Main
Kitchen 
Features - Granite Counters, Kitchen Island
Save
Ask
Tour
Hide
Share
Exterior Features
Construction Details 
Board & Batten SidingBrick
Fencing 
Wood
Lot Features 
Many Trees
Patio And Porch 
Deck
Roof 
Composition
Community Features
MLS Area 
320 - N=75th;S=I-435;E=State Ln;W=I-35 & K-12
School District 
Shawnee Mission
Schools
School District
Shawnee Mission
Elementary School
Tomahawk
Middle School
Indian Hills
High School
SM East
Listing courtesy of Platinum Realty LLC [email protected]


The information displayed on this page is confidential, proprietary, and copyrighted information of Heartland Multiple Listing Service, Inc. (“Heartland MLS”). Copyright 2026, Heartland Multiple Listing Service, Inc. Heartland MLS and Platinum Realty LLC do not make any warranty or representation concerning the timeliness or accuracy of the information displayed herein. In consideration of the receipt of the information on this page, the recipient agrees to use the information solely for the private noncommercial purpose of identifying a property in which the recipient has a good faith interest in acquiring.
Terms of Use
Last checked 2026-09-23 05:27 PM CDT

Neighborhood & Commute
Source: Walkscore
Save
Ask
Tour
Hide
Share