
Property Search
2018 E Mohawk CourtOlathe, KS 66062
Mortgage Calculator
Monthly Payment (Est.)
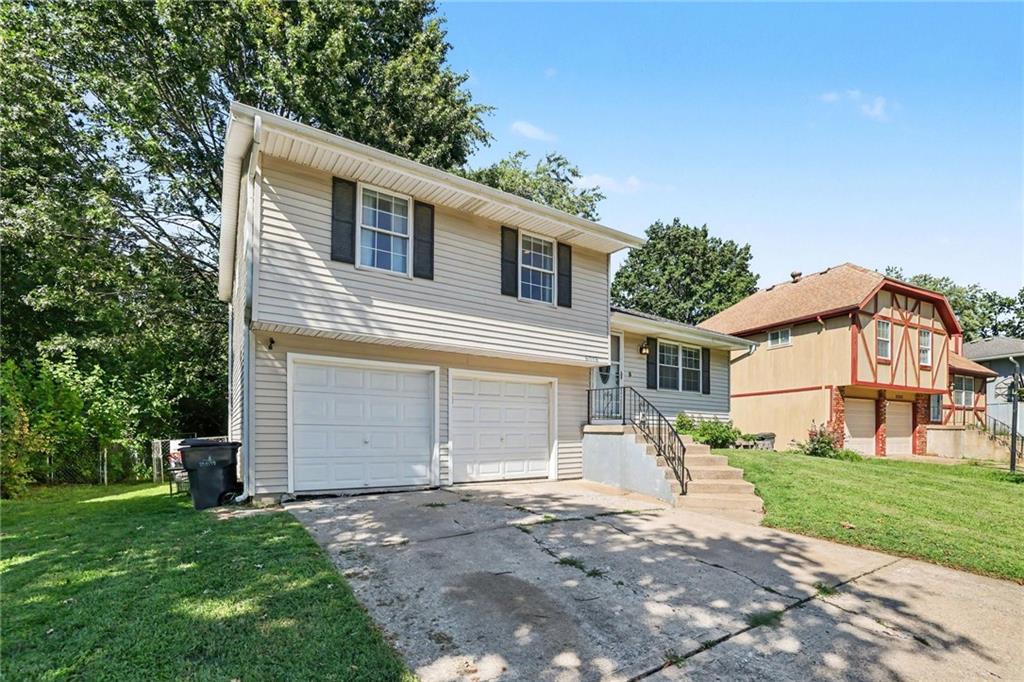
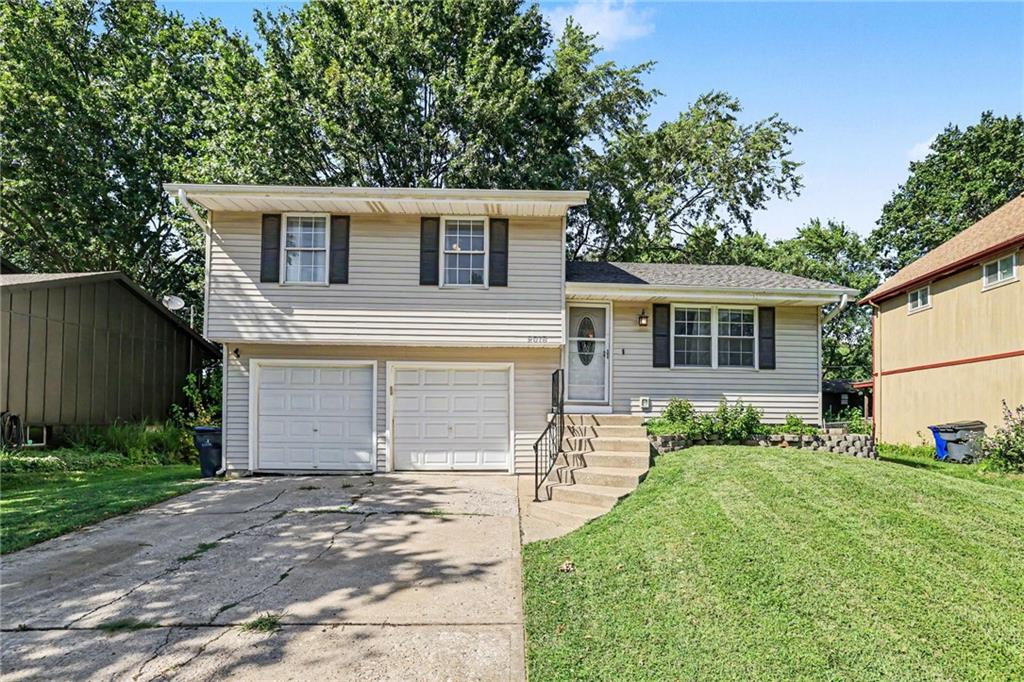
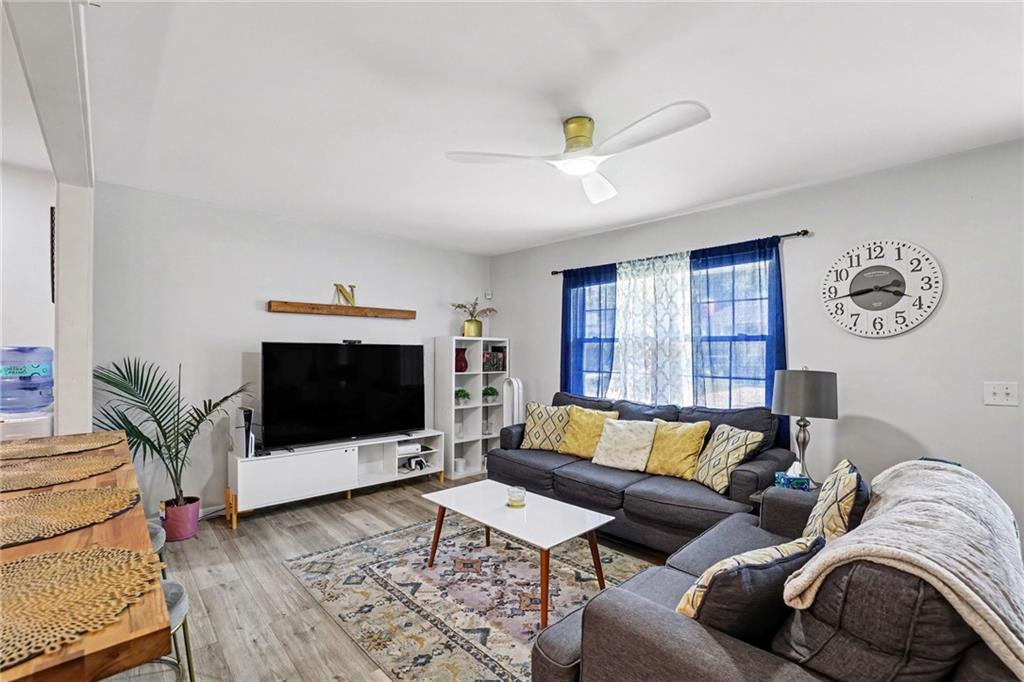
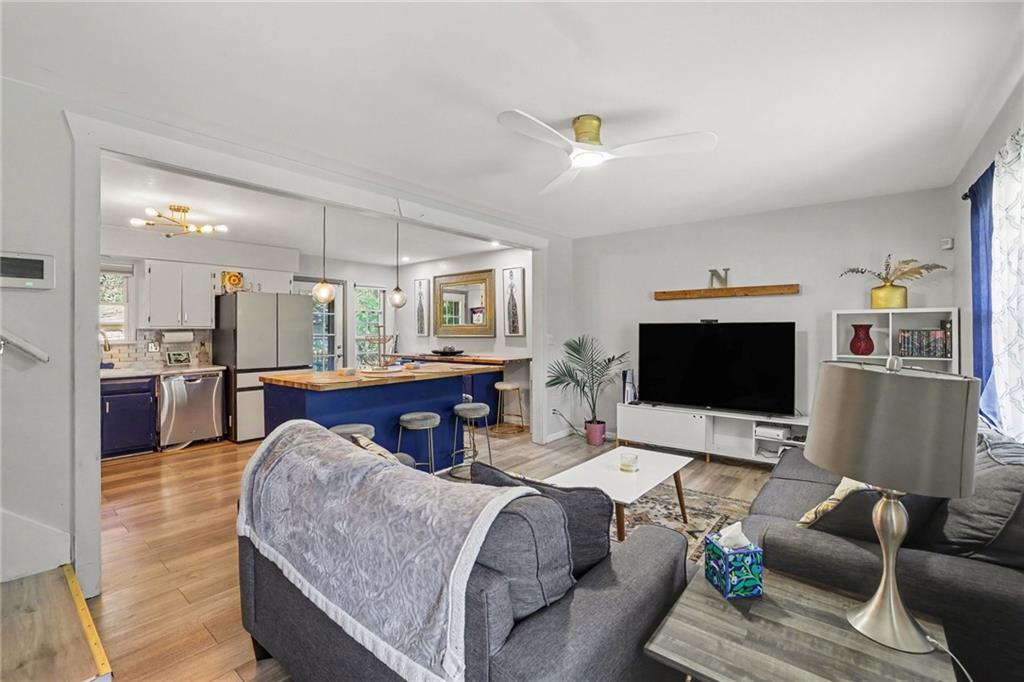
Enter an interest rate to see your estimated monthly payment.Welcome to 2018 E Mohawk Ct in Olathe! This well-maintained home offers a functional multi-level layout with updated finishes and plenty of flexible living space. The main level features a bright living room that opens directly into the kitchen, creating an easy flow for everyday living and entertaining. The kitchen stands out with its oversized butcher-block island, two-tone cabinetry, stainless steel appliances, tile backsplash, updated lighting, and generous workspace. The home features three bedrooms and two-and-a-half bathrooms, including comfortable upper-level bedrooms with updated flooring. The finished lower level provides additional living space that works well as a family room, media room, game room, home office, or workout area, along with an additional bathroom. Step outside to enjoy the backyard from the elevated deck, surrounded by mature trees that provide a pleasant setting for relaxing or entertaining. An attached two-car garage provides parking plus additional storage and workspace. With updated flooring throughout much of the home, an open kitchen and living area, flexible finished space, and both indoor and outdoor areas designed for everyday use, this home offers a lot of versatility in an established Olathe neighborhood.
| 5 hours ago | Listing updated with changes from the MLS® | |
| 5 hours ago | Listing first seen on site |

The information displayed on this page is confidential, proprietary, and copyrighted information of Heartland Multiple Listing Service, Inc. (“Heartland MLS”). Copyright 2026, Heartland Multiple Listing Service, Inc. Heartland MLS and KW Diamond Partners do not make any warranty or representation concerning the timeliness or accuracy of the information displayed herein. In consideration of the receipt of the information on this page, the recipient agrees to use the information solely for the private noncommercial purpose of identifying a property in which the recipient has a good faith interest in acquiring.
Terms of Use
Last checked 2026-09-23 05:27 PM CDT