
Property Search
1901 NE 51st TerraceKansas City, MO 64118
Mortgage Calculator
Monthly Payment (Est.)
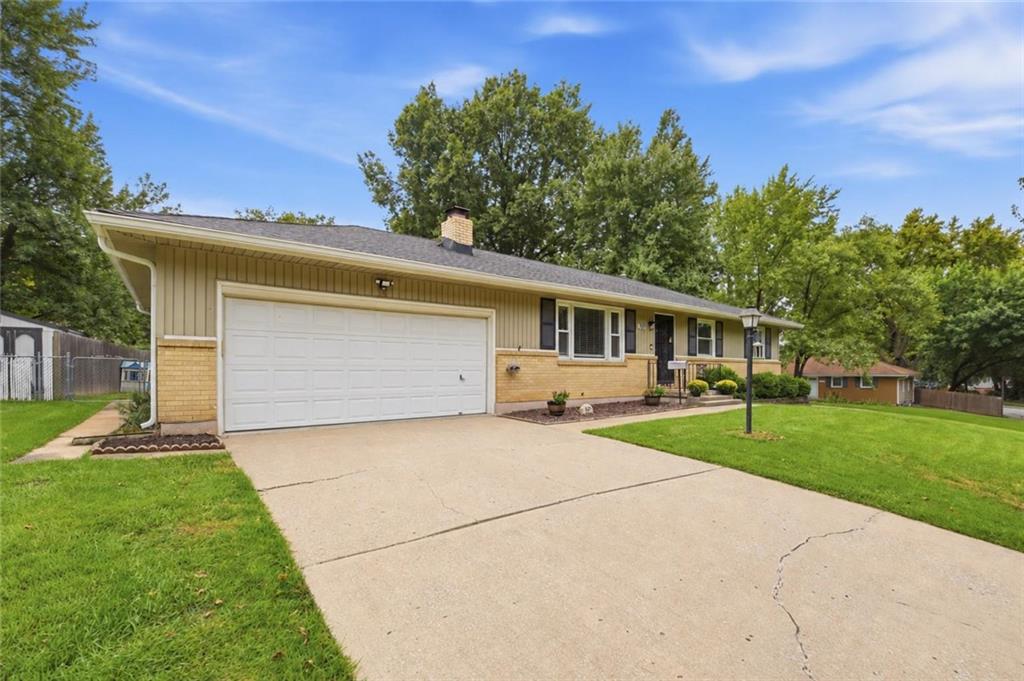
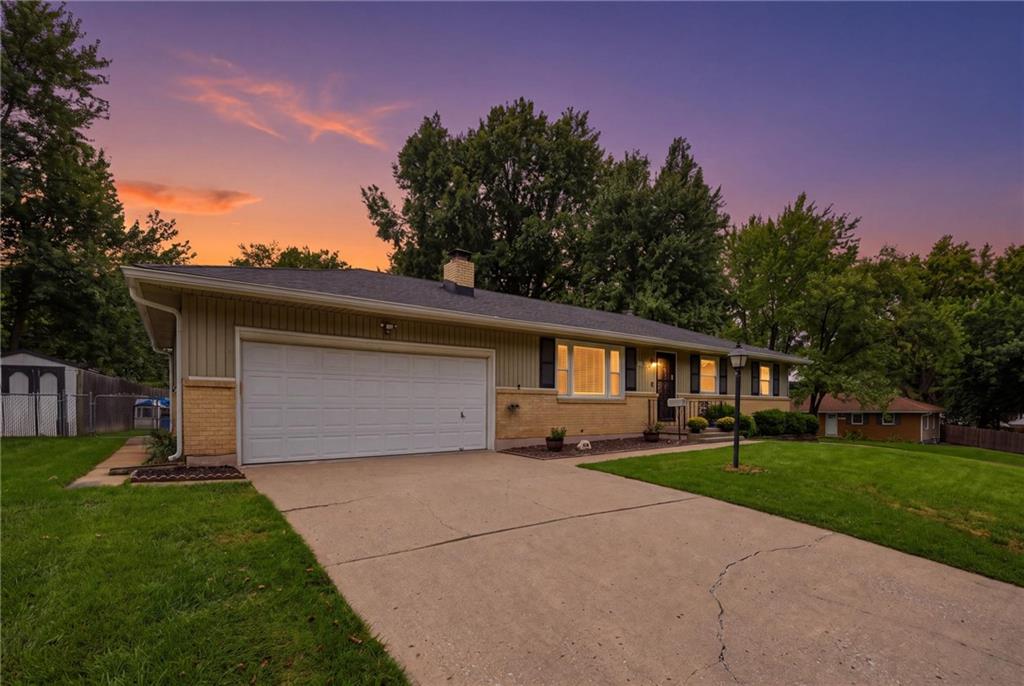
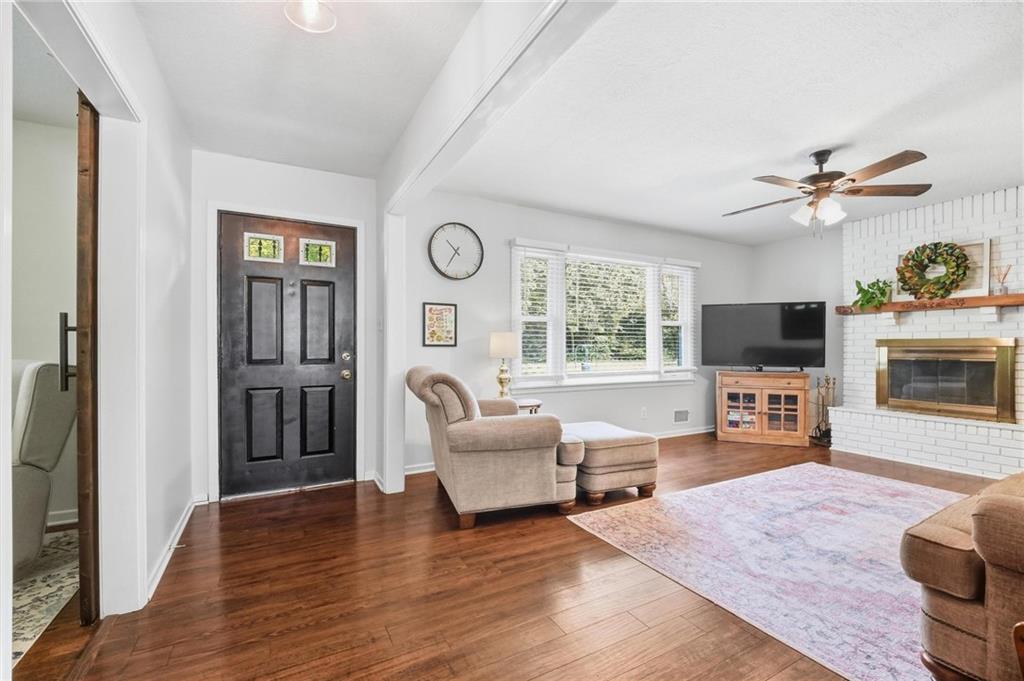
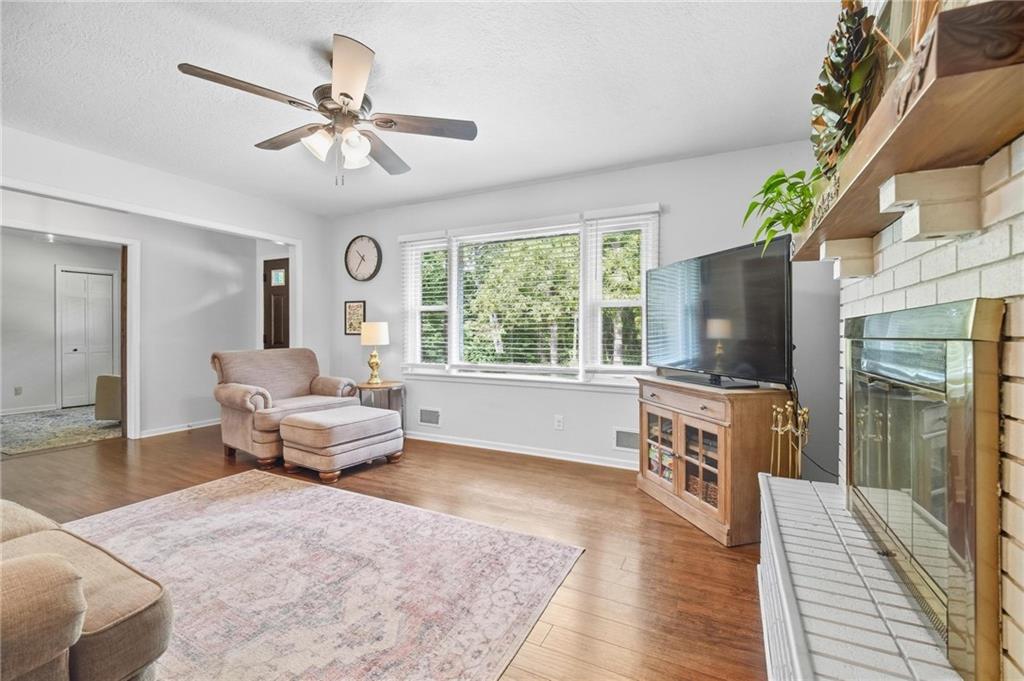
Enter an interest rate to see your estimated monthly payment.Welcome home to this charming ranch filled with warm, stylish details and a comfortable, easy-living layout! Neutral paint colors create a fresh, inviting feel throughout, while the brick fireplace adds character and a cozy focal point to the main living area. Hardwood and laminate flooring extend throughout the main level, giving the home a clean, cohesive look! The kitchen offers stainless steel appliances, plenty of cabinet space, and a convenient peninsula with bar seating. Just off the kitchen, the adorable eat-in dining space features wood-paneled accents that add character and charm! Three bedrooms provide flexibility for a variety of needs. Bedroom #3 features sliding barn doors and would also make a wonderful home office, playroom, or flex space if a third bedroom is not needed! The full basement offers an abundance of additional space and excellent potential for future finish, whether you envision a rec room, workout space, additional living area, or simply want plenty of storage! Outside, enjoy a spacious, fully fenced backyard with plenty of room to entertain, play, garden, or relax, plus the convenience of an attached two-car garage! Even better, enjoy the park and walking trails located directly across the street, with connection to Davidson Elementary and an additional park! Located in the award-winning North Kansas City School District, this home offers an appealing blend of style, functionality, outdoor space, and future potential in an incredibly convenient location!
| 5 hours ago | Listing updated with changes from the MLS® | |
| 5 hours ago | Listing first seen on site |

The information displayed on this page is confidential, proprietary, and copyrighted information of Heartland Multiple Listing Service, Inc. (“Heartland MLS”). Copyright 2026, Heartland Multiple Listing Service, Inc. Heartland MLS and ReeceNichols-KCN do not make any warranty or representation concerning the timeliness or accuracy of the information displayed herein. In consideration of the receipt of the information on this page, the recipient agrees to use the information solely for the private noncommercial purpose of identifying a property in which the recipient has a good faith interest in acquiring.
Terms of Use
Last checked 2026-09-23 05:27 PM CDT